Save
Ask
Tour
Hide
Share
$550,000
5 Days On Site

3004 Western Bluffs Boulevard
Billings, MT 59106

For Sale|Single Family Residence|Active
5
Beds
3
Total Baths
3
Full Baths
3,484
SqFt
$158
/SqFt
2012
Built
Subdivision:
Reflections at Copper Ridge
County:
Yellowstone
Listing courtesy of Kevin Moore of HomeSmart Realty Partners
Call Now: 406.672.2667
Is this the listing for you? We can help make it yours.
406.672.2667
3004 Western Bluffs Boulevard3004 Western Bluffs Boulevard3004 Western Bluffs Boulevard3004 Western Bluffs Boulevard
Save
Ask
Tour
Hide
Share

Mortgage Calculator

Monthly Payment (Est.)

$2,509
Calculator powered by Showcase IDX, a Constellation1 Company. Copyright ©2026 Information is deemed reliable but not guaranteed.

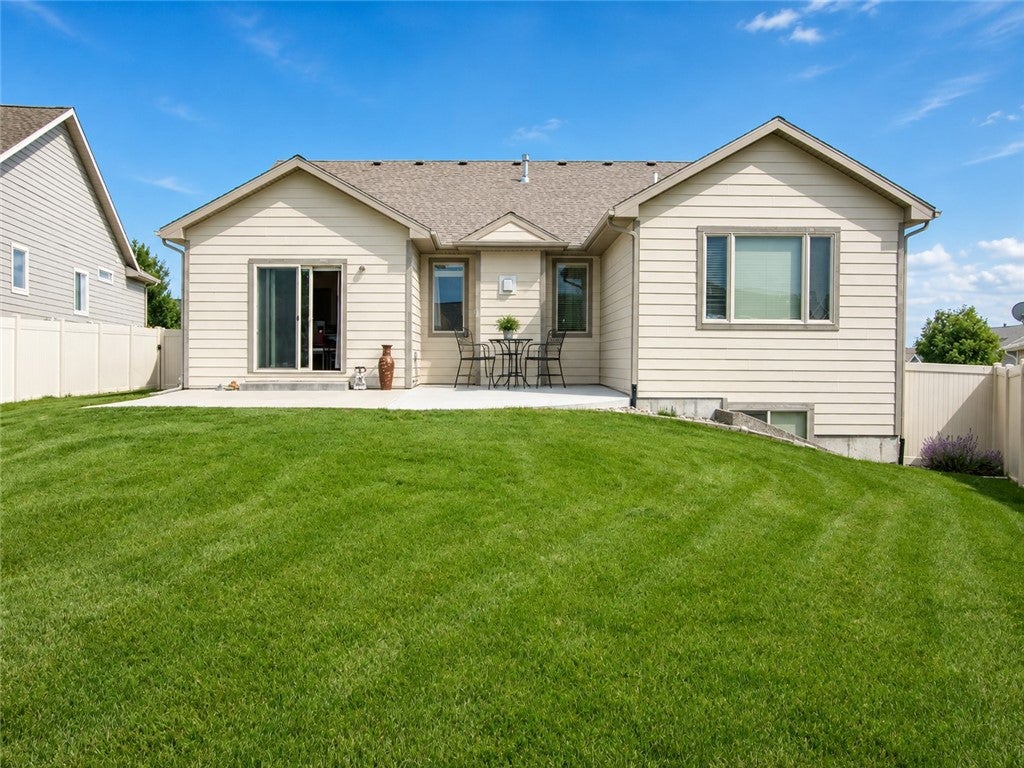
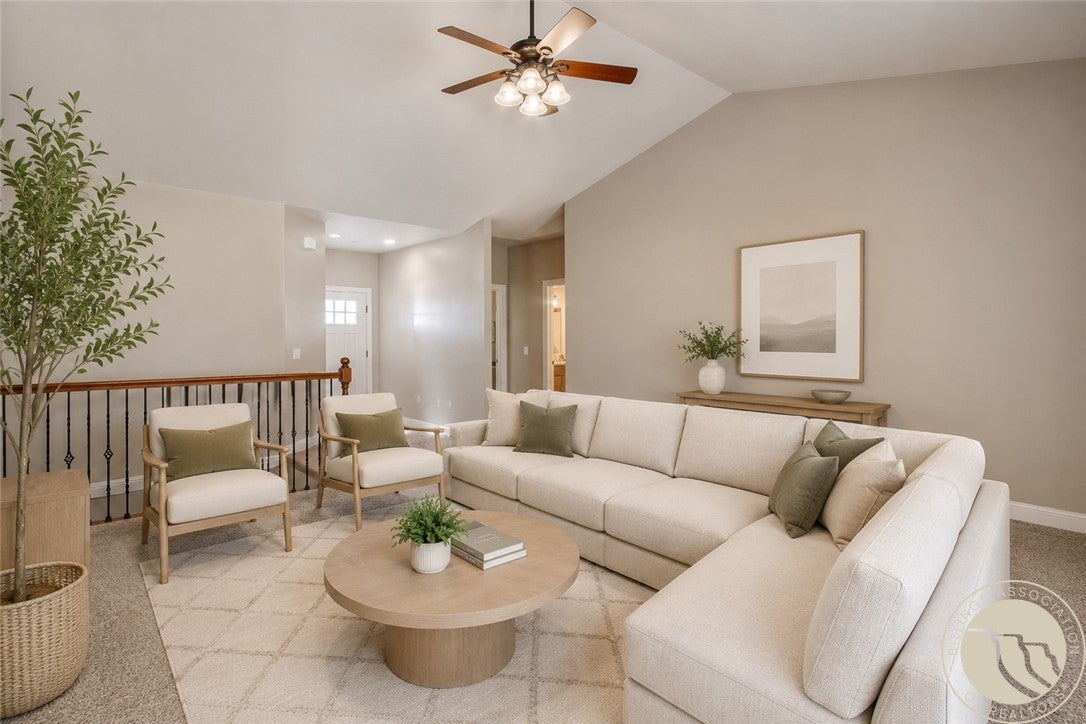
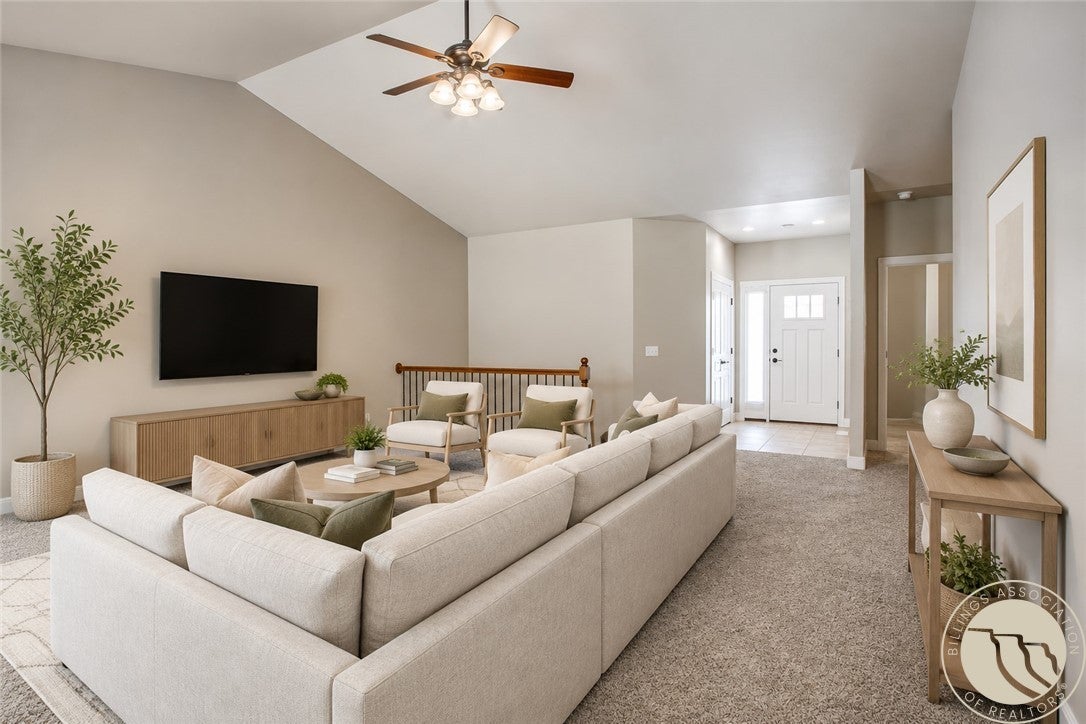
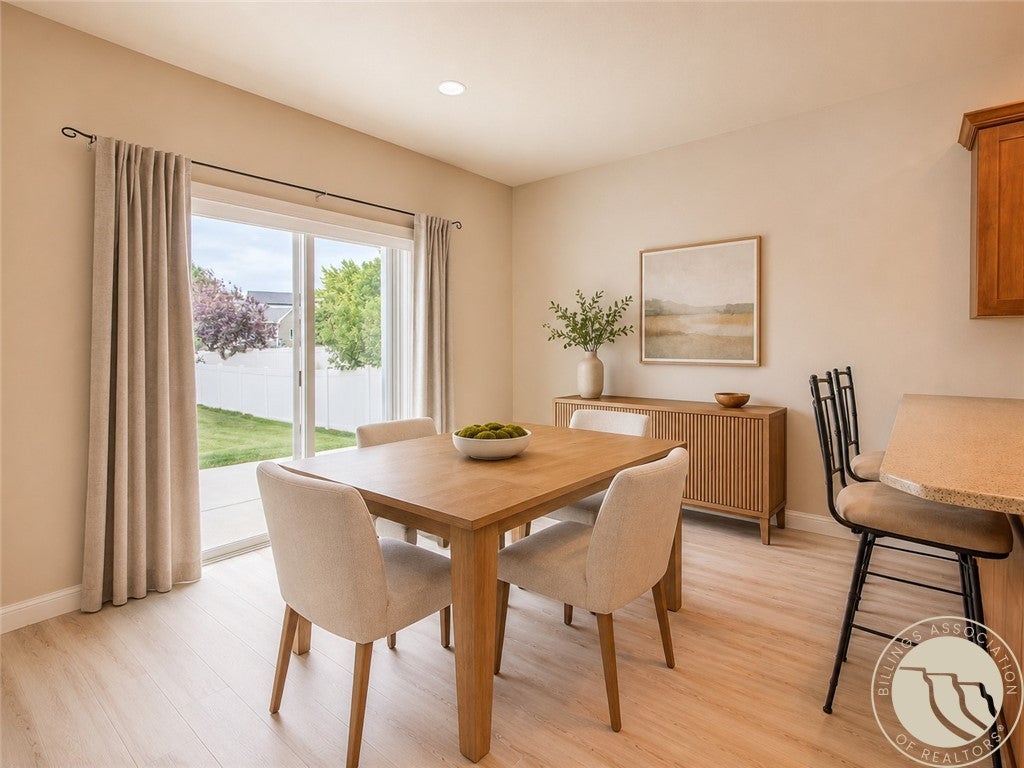
Welcome to this beautifully maintained West End home, designed for comfortable living and entertaining. The spacious living room, family room, generously sized bedrooms, and private primary suite provide plenty of room to spread out. The primary suite features a jetted tub, while vaulted and tray ceilings create a bright, open feel. You’ll also appreciate the large walk-in pantry and expansive utility/mud room with access to the oversized attached garage. Outside, enjoy a large fully fenced backyard with patio, privacy, low-maintenance living and beautiful view of the rims. Miles of nearby walking and biking trails make it easy to enjoy the outdoors, with Phipps Park just a short distance away offering disc golf, trails and rock climbing. All of this is minutes from groceries, shopping and popular dining. This move-in ready home is one you won’t want to miss.

Save
Ask
Tour
Hide
Share
Listing Snapshot
Price 
$550,000
Days On Site 
5 Days
Bedrooms 
5
Inside Area (SqFt) 
3,484 sqft
Total Baths 
3
Full Baths 
3
Partial Baths 
N/A
Lot Size 
0.2676 Acres
Year Built 
2012
MLS® Number 
361045
Status 
Active
Property Tax 
$3,644
HOA/Condo/Coop Fees 
N/A
Sq Ft Source 
N/A
Friends & Family
Recent Activity
5 days agoListing first seen on site
5 days agoListing updated with changes from the MLS®
General Features
Acres 
0.2676
Attached Garage 
Yes
Disclosures 
Disclosure On File
Garage 
Yes
Garage Spaces 
2
Parking 
AttachedGarage Door Opener
Property Sub Type 
Single Family Residence
Sewer 
Public Sewer
SqFt Above 
1750
Style 
Ranch
Water Source 
Public
Zoning 
N3 - Suburban Neighborhood Residential
Interior Features
Appliances 
Water SoftenerDishwasherDisposalGas RangeMicrowaveOvenRangeRefrigeratorWater Softener Owned
Basement 
Full
Cooling 
Ceiling Fan(s)Central Air
Fireplace 
Yes
Fireplace Features 
Gas
Fireplaces 
1
Heating 
Natural GasForced Air
Interior 
Ceiling Fan(s)Pantry
Laundry Features 
Washer Hookup
Main Level Bedrooms 
2
Window Features 
Window CoveringsWindow Treatments
Bedroom 
Level - BasementFeatures - Walk-In Closet(s)
Kitchen 
Level - MainFeatures - Granite Counters
Laundry 
Level - Main
Living Room 
Level - Basement
Master Bedroom 
Level - MainFeatures - Tray Ceiling(s), Ceiling Fan(s), Walk-In Closet(s)
Save
Ask
Tour
Hide
Share
Exterior Features
Fencing 
Fenced
Patio And Porch 
DeckPatio
Roof 
Asphalt
Windows/Doors 
Window CoveringsWindow Treatments
Community Features
Financing Terms Available 
CashConventionalFHAVA Loan
MLS Area 
(07) Northwest Billings; Molt
Schools
School District
Unknown
Elementary School
Boulder
Middle School
Lewis and Clark
High School
West
Listing courtesy of Kevin Moore of HomeSmart Realty Partners

All rights reserved. Information deemed reliable, but not verified or guaranteed. Users are responsible for checking the accuracy, completeness, currency, and status of all information.

Copyright © Billings Association of REALTORS® Incorporated and Billings Multiple Listing Service Incorporated.

Neighborhood & Commute
Source: Walkscore
Save
Ask
Tour
Hide
Share