Save
Ask
Tour
Hide
Share
$379,900
1 Day On Site

7720 Monad Road
Billings, MT 59106

For Sale|Single Family Residence|Active
3
Beds
2
Total Baths
2
Full Baths
1,578
SqFt
$241
/SqFt
2008
Built
Subdivision:
WEST MEADOWS SUB
County:
Yellowstone
Listing courtesy of Polly Kovash of Metro, REALTORS L.L.P
Call Now: 406.672.2667
Is this the listing for you? We can help make it yours.
406.672.2667
7720 Monad Road7720 Monad Road7720 Monad Road7720 Monad Road
Save
Ask
Tour
Hide
Share

Mortgage Calculator

Monthly Payment (Est.)

$1,733
Calculator powered by Showcase IDX, a Constellation1 Company. Copyright ©2026 Information is deemed reliable but not guaranteed.

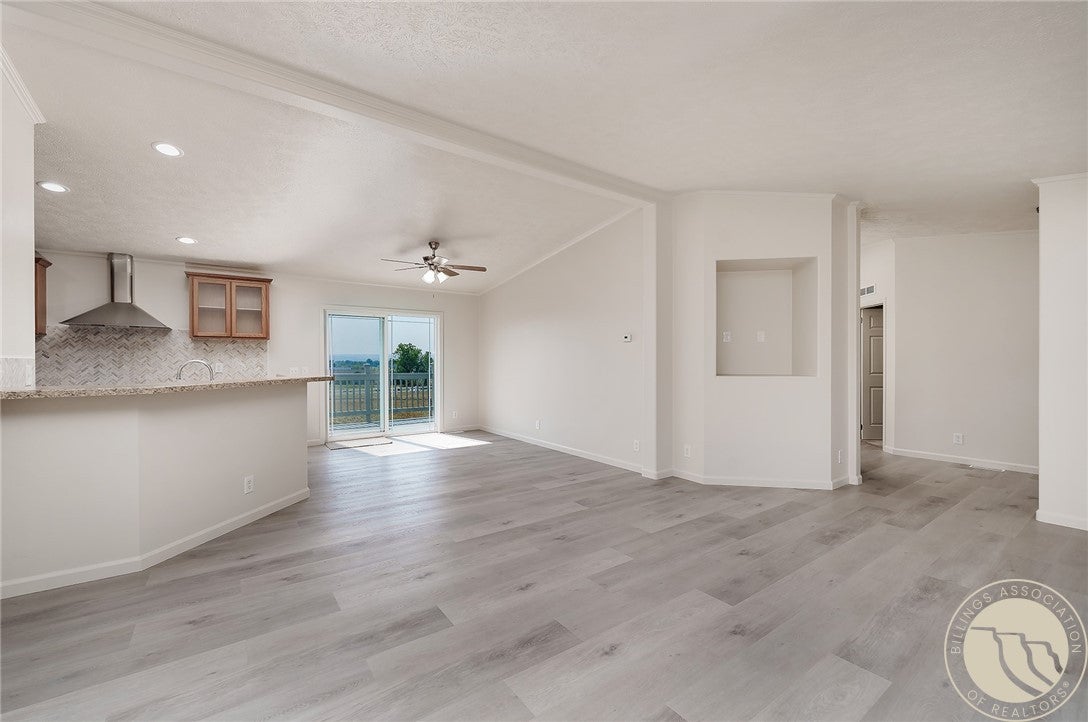
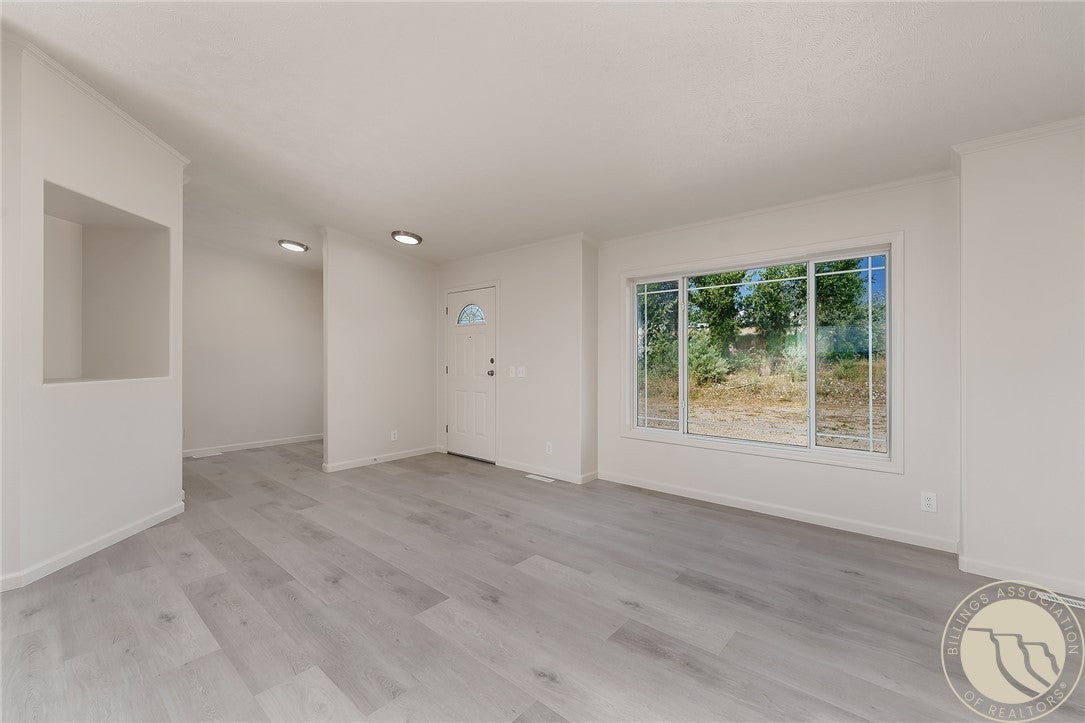
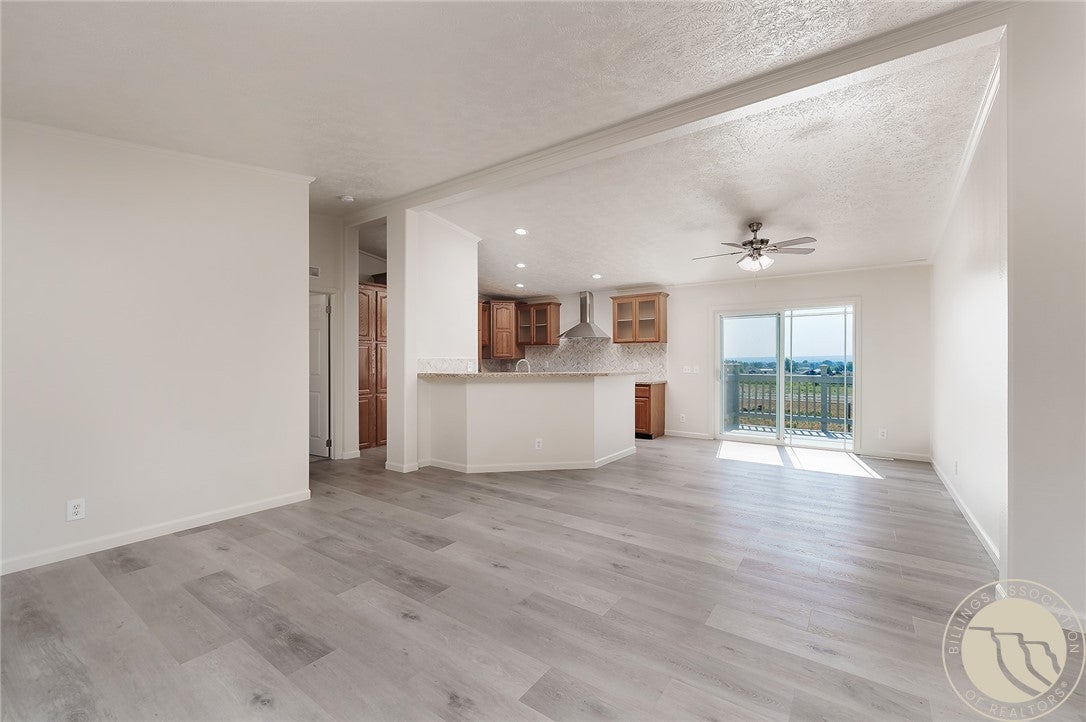
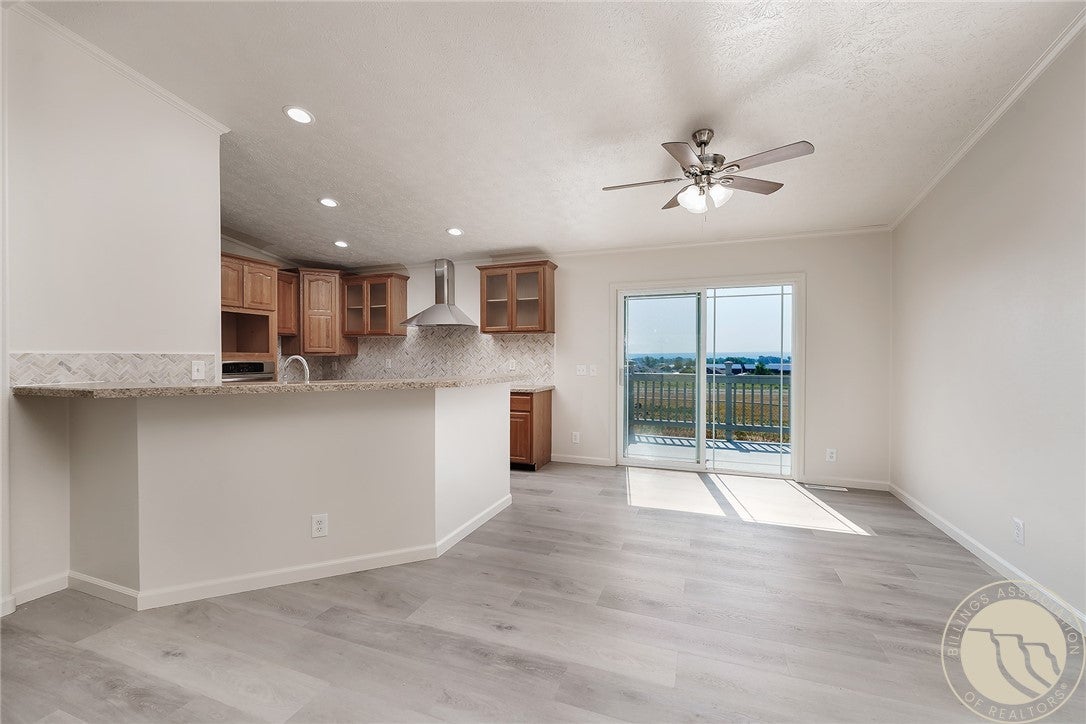
Set on 2 1/2 acres, this beautifully remodeled 3-bedroom, 2-bath home is sparkling clean & truly move-in ready. the bright & open plan features a spacious living room with vaulted ceilings; a large picture window & a niche displace area. The living room, adjacent to the kitchen & dining rooms create the perfect space for everyday living & entertaining. The kitchen is nice sized & features a wraparound counter & adjoining dining area. A patio door leads to the expansive 2 1/2-acre property. Vaulted ceilings, fresh interior paint & new LVP flooring adds to the house light, open & airy feel. The master suite is wonderful offering a private bath with a beautiful spacious design that includes a relaxing soaking tub, separate shower, & accessible layout with potential wheelchair accommodation. 2 more bedrooms, 2nd full bath & laundry. This is a gem of a home, updated & ready for you now!

Save
Ask
Tour
Hide
Share
Listing Snapshot
Price 
$379,900
Days On Site 
1 Day
Bedrooms 
3
Inside Area (SqFt) 
1,578 sqft
Total Baths 
2
Full Baths 
2
Partial Baths 
N/A
Lot Size 
2.517 Acres
Year Built 
2008
MLS® Number 
361049
Status 
Active
Property Tax 
$1,830
HOA/Condo/Coop Fees 
N/A
Sq Ft Source 
N/A
Friends & Family
Recent Activity
yesterdayListing first seen on site
yesterdayListing updated with changes from the MLS®
General Features
Acres 
2.517
Disclosures 
Disclosure On File
Levels 
One
Parking 
None
Property Sub Type 
Single Family Residence
Sewer 
Septic Tank
SqFt Above 
1578
Style 
Ranch
Water Source 
Cistern
Zoning 
Other
Interior Features
Appliances 
RangeDishwasherFree-Standing RangeMicrowaveOvenRefrigerator
Basement 
Crawl Space
Cooling 
Ceiling Fan(s)Central Air
Heating 
ElectricForced Air
Interior 
Ceiling Fan(s)
Main Level Bedrooms 
3
Bedroom 
Level - Main
Dining Room 
Level - MainFeatures - Vaulted Ceiling(s)
Kitchen 
Level - MainFeatures - Vaulted Ceiling(s)Description - Breakfast Bar,Eating Area
Laundry 
Level - Main
Living Room 
Level - MainFeatures - Built-in Features, Ceiling Fan(s), Vaulted Ceiling(s)
Master Bedroom 
Level - MainFeatures - Ceiling Fan(s), Vaulted Ceiling(s)Description - Large,Bath
Office 
Level - Main
Save
Ask
Tour
Hide
Share
Exterior Features
Construction Details 
Masonite
Fencing 
None
Lot Features 
SlopedViews
Patio And Porch 
DeckFront PorchPatio
Roof 
AsphaltMembraneShingle
Community Features
Financing Terms Available 
CashConventionalFHA
MLS Area 
(08) West Billings
Schools
School District
Unknown
Elementary School
Elder Grove
Middle School
Elder Grove
High School
West
Listing courtesy of Polly Kovash of Metro, REALTORS L.L.P

All rights reserved. Information deemed reliable, but not verified or guaranteed. Users are responsible for checking the accuracy, completeness, currency, and status of all information.

Copyright © Billings Association of REALTORS® Incorporated and Billings Multiple Listing Service Incorporated.

Neighborhood & Commute
Source: Walkscore
Save
Ask
Tour
Hide
Share