Save
Ask
Tour
Hide
Share
$485,000
New Listing

780 Tepee Trail
Billings, MT 59105

For Sale|Single Family Residence|Active
4
Beds
3
Total Baths
3
Full Baths
2,642
SqFt
$184
/SqFt
1979
Built
Subdivision:
Spring Valley
County:
Yellowstone
Listing courtesy of Korinne Rice of Berkshire Hathaway HS Floberg
Call Now: 406.672.2667
Is this the listing for you? We can help make it yours.
406.672.2667
780 Tepee Trail780 Tepee Trail780 Tepee Trail780 Tepee Trail
Save
Ask
Tour
Hide
Share

Mortgage Calculator

Monthly Payment (Est.)

$2,213
Calculator powered by Showcase IDX, a Constellation1 Company. Copyright ©2026 Information is deemed reliable but not guaranteed.

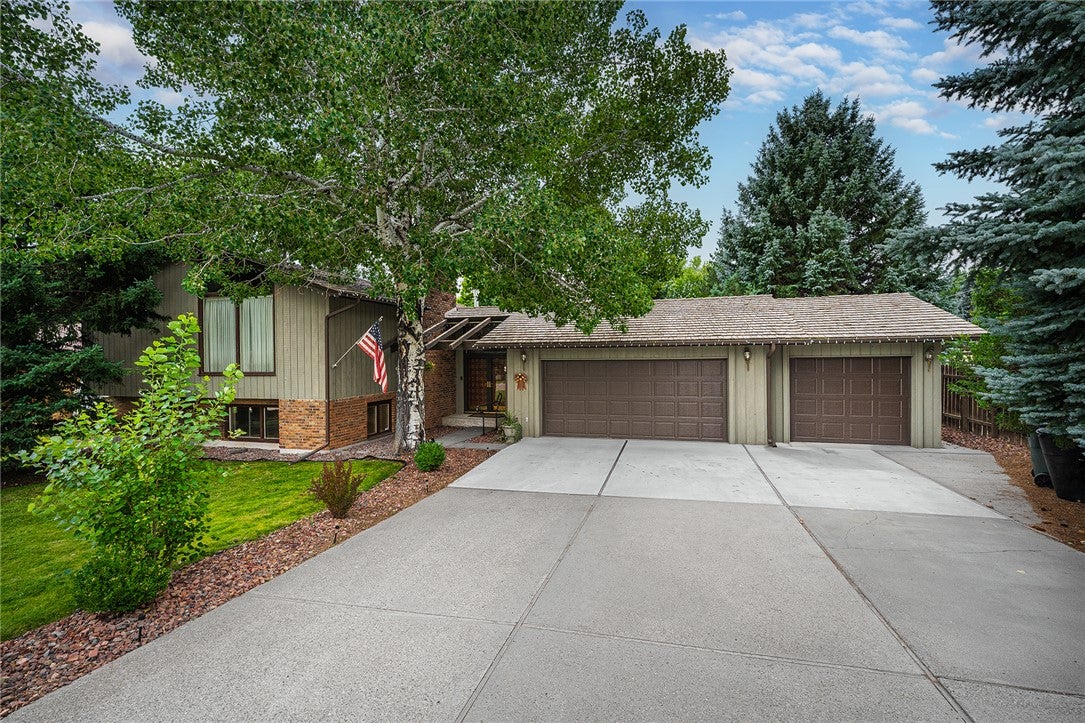
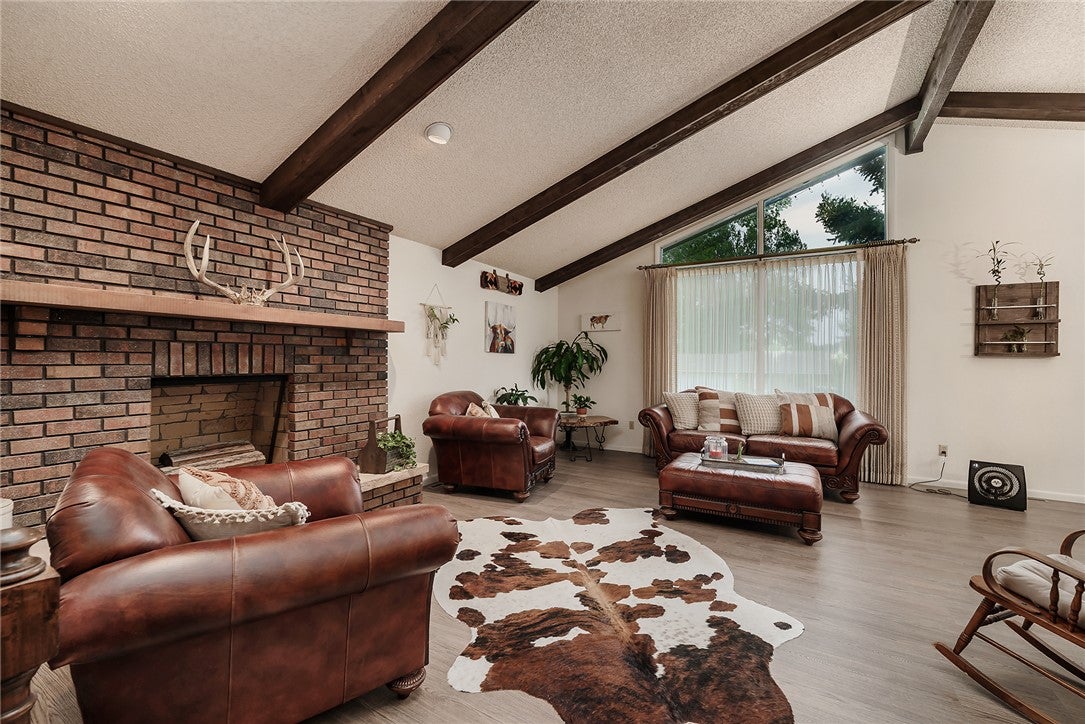
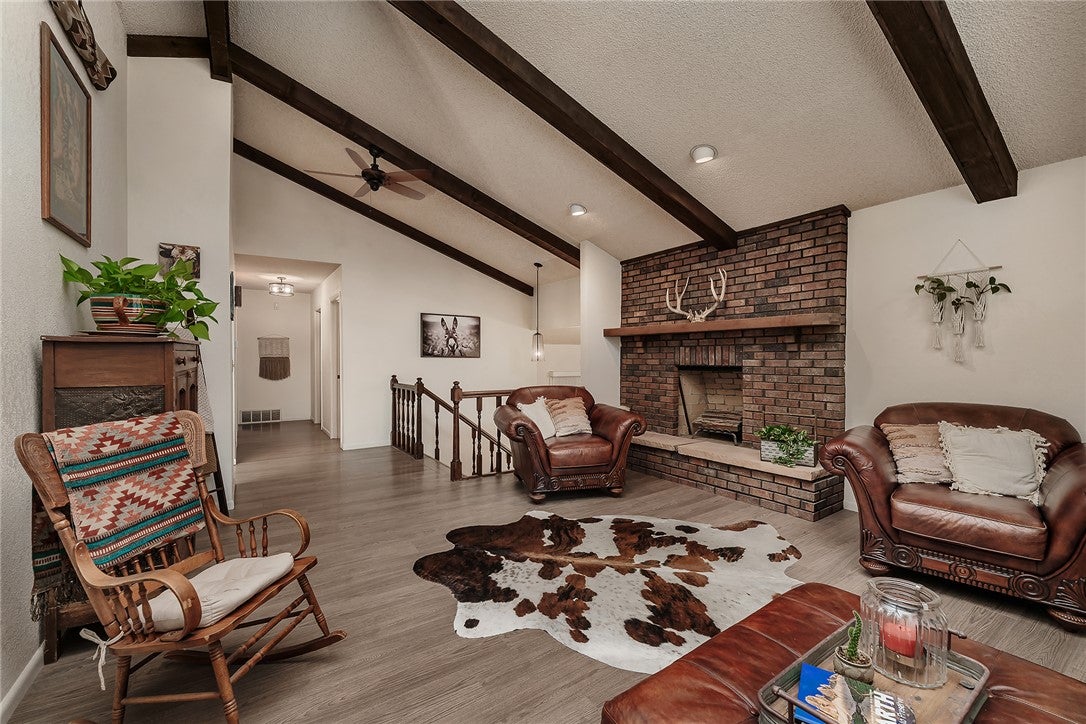
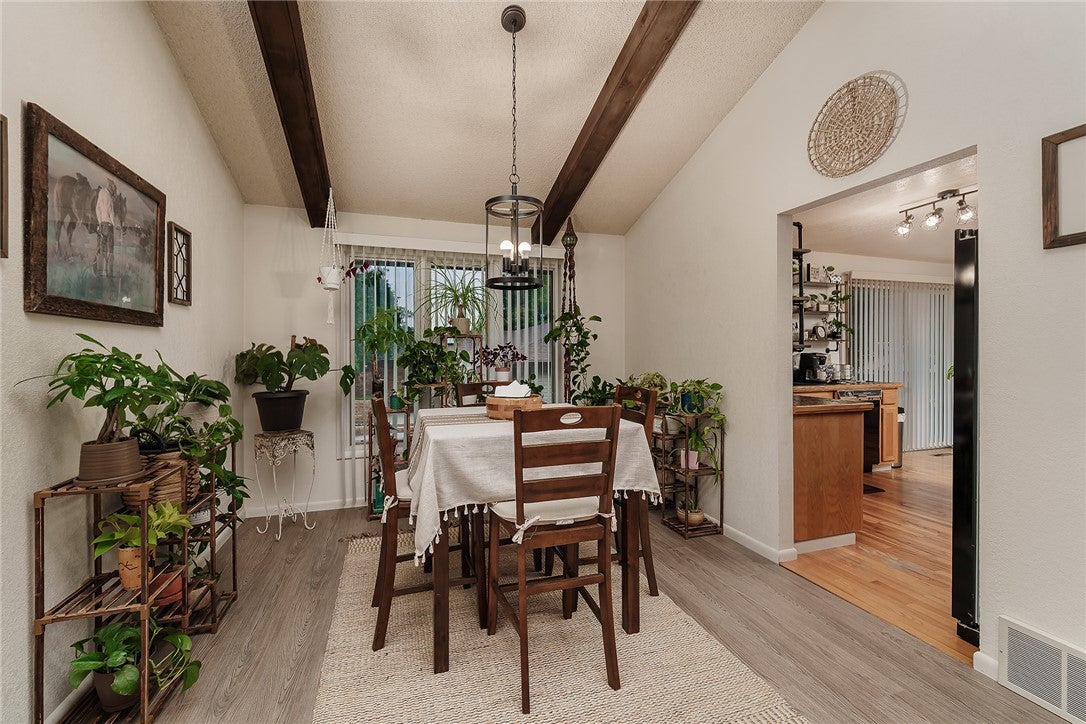
Extremely well-maintained home conveniently located to Heights and the West End via the Skyway Drive Bypass! The vaulted main living area is filled with abundant natural light. A spacious living room with a cozy wood-burning fireplace flows into the formal dining room, while the adjacent kitchen and casual dining area include a patio door leading to the deck-perfect for relaxing and entertaining. The main level features a generous primary suite, a second bedroom, and a full bathroom. The daylight lower level includes a large family room, two additional bedrooms, a full bathroom, laundry and a versatile craft/hobby room. Unwind in the three-season sunroom with a hot tub. Three-car attached garage, storage shed, fully fenced yard with gates providing access for RV or boat parking. Ideally situated adjacent to trails, and a short distance to schools, parks and the medical corridor.

Save
Ask
Tour
Hide
Share
Listing Snapshot
Price 
$485,000
Days On Site 
0 Days
Bedrooms 
4
Inside Area (SqFt) 
2,642 sqft
Total Baths 
3
Full Baths 
3
Partial Baths 
N/A
Lot Size 
0.287 Acres
Year Built 
1979
MLS® Number 
361063
Status 
Active
Property Tax 
$2,734
HOA/Condo/Coop Fees 
N/A
Sq Ft Source 
N/A
Friends & Family
Recent Activity
24 hours agoListing first seen on site
yesterdayListing updated with changes from the MLS®
General Features
Acres 
0.287
Attached Garage 
Yes
Disclosures 
Disclosure On File
Garage 
Yes
Garage Spaces 
3
Levels 
One
Parking 
Attached
Property Sub Type 
Single Family Residence
Sewer 
Public Sewer
SqFt Above 
2642
Style 
Split Foyer
Water Source 
Public
Zoning 
N3 - Suburban Neighborhood Residential
Interior Features
Appliances 
RangeDishwasherFree-Standing RangeOvenRefrigerator
Basement 
DaylightFull
Cooling 
Ceiling Fan(s)Central Air
Electric 
220 Volts
Fireplace 
Yes
Fireplaces 
2
Heating 
Natural GasForced Air
Interior 
Ceiling Fan(s)
Main Level Bedrooms 
2
Bedroom 
Level - Lower
Dining Room 
Level - MainFeatures - Chandelier, Vaulted Ceiling(s)Description - Formal
Family Room 
Level - Lower
Kitchen 
Level - MainDescription - Eating Area
Laundry 
Level - LowerDescription - Storage
Living Room 
Level - MainFeatures - Vaulted Ceiling(s)
Master Bedroom 
Level - MainDescription - Suite
Save
Ask
Tour
Hide
Share
Exterior Features
Construction Details 
Cedar
Fencing 
Fenced
Lot Features 
Corner LotLandscaped
Other Structures 
Shed(s)
Patio And Porch 
DeckFront PorchPatio
Roof 
Shake
Community Features
Financing Terms Available 
Cash
MLS Area 
(01) Billings Heights (West of Main)
Schools
School District
Unknown
Elementary School
Alkali Creek
Middle School
Castle Rock
High School
Skyview
Listing courtesy of Korinne Rice of Berkshire Hathaway HS Floberg

All rights reserved. Information deemed reliable, but not verified or guaranteed. Users are responsible for checking the accuracy, completeness, currency, and status of all information.

Copyright © Billings Association of REALTORS® Incorporated and Billings Multiple Listing Service Incorporated.

Neighborhood & Commute
Source: Walkscore
Save
Ask
Tour
Hide
Share