Save
Ask
Tour
Hide
Share
$950,000
1 Day On Site

3520 Timberline Drive
Billings, MT 59102

For Sale|Single Family Residence|Active
4
Beds
5
Total Baths
4
Full Baths
1
Partial Bath
5,615
SqFt
$169
/SqFt
1992
Built
Subdivision:
Castlewood
County:
Yellowstone
Listing courtesy of Rachel Court of Coldwell Banker The Brokers
Call Now: 406.672.2667
Is this the listing for you? We can help make it yours.
406.672.2667
3520 Timberline Drive3520 Timberline Drive3520 Timberline Drive3520 Timberline Drive
Save
Ask
Tour
Hide
Share

Mortgage Calculator

Monthly Payment (Est.)

$4,334
Calculator powered by Showcase IDX, a Constellation1 Company. Copyright ©2026 Information is deemed reliable but not guaranteed.

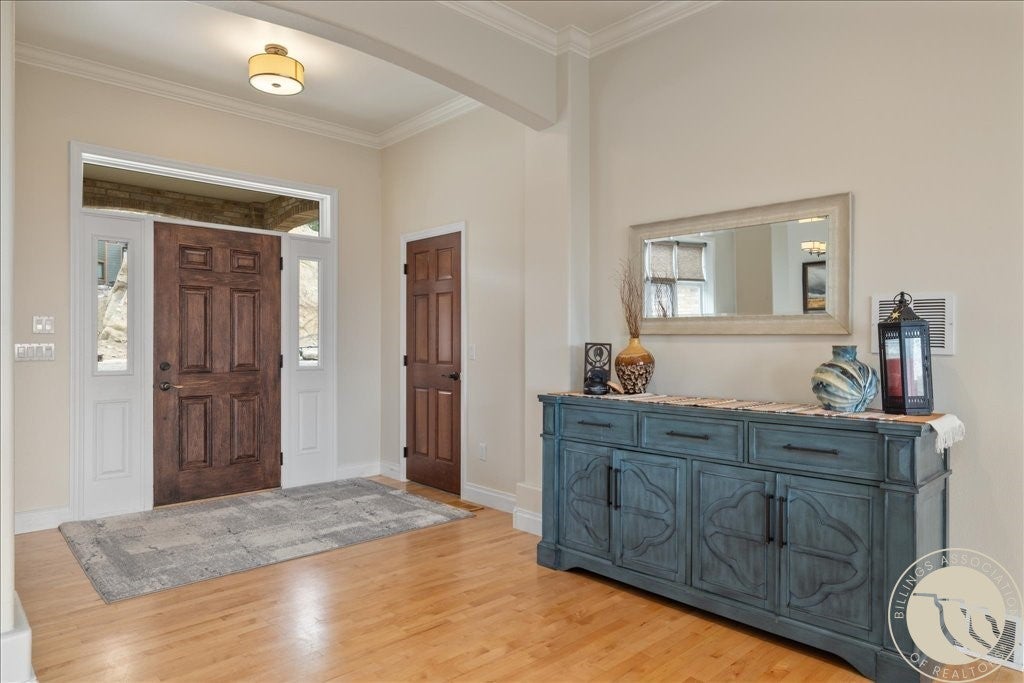
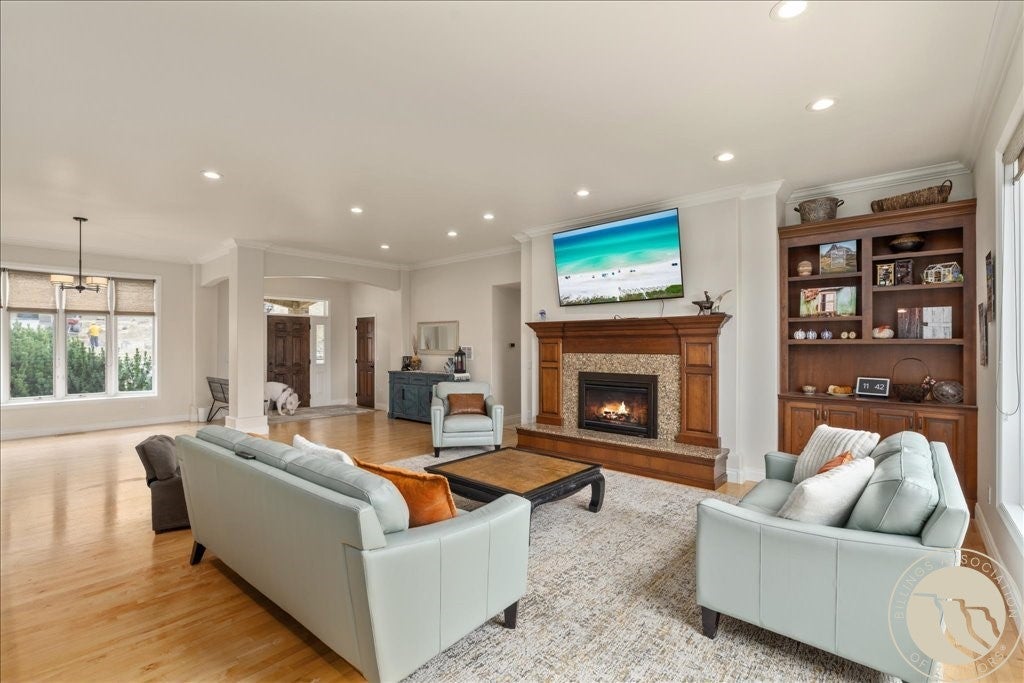
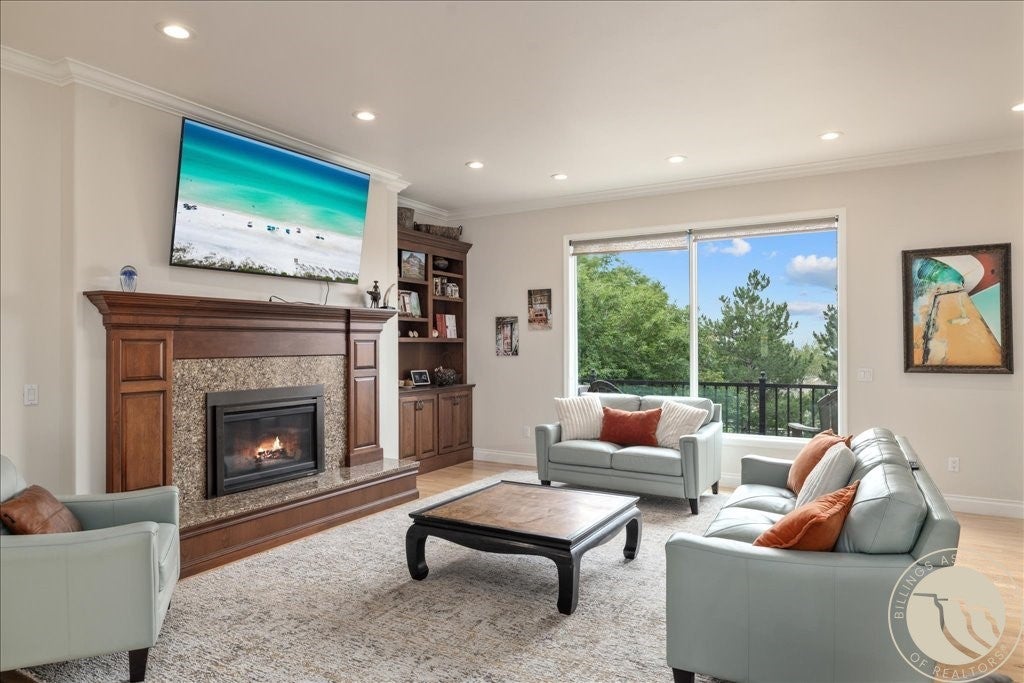
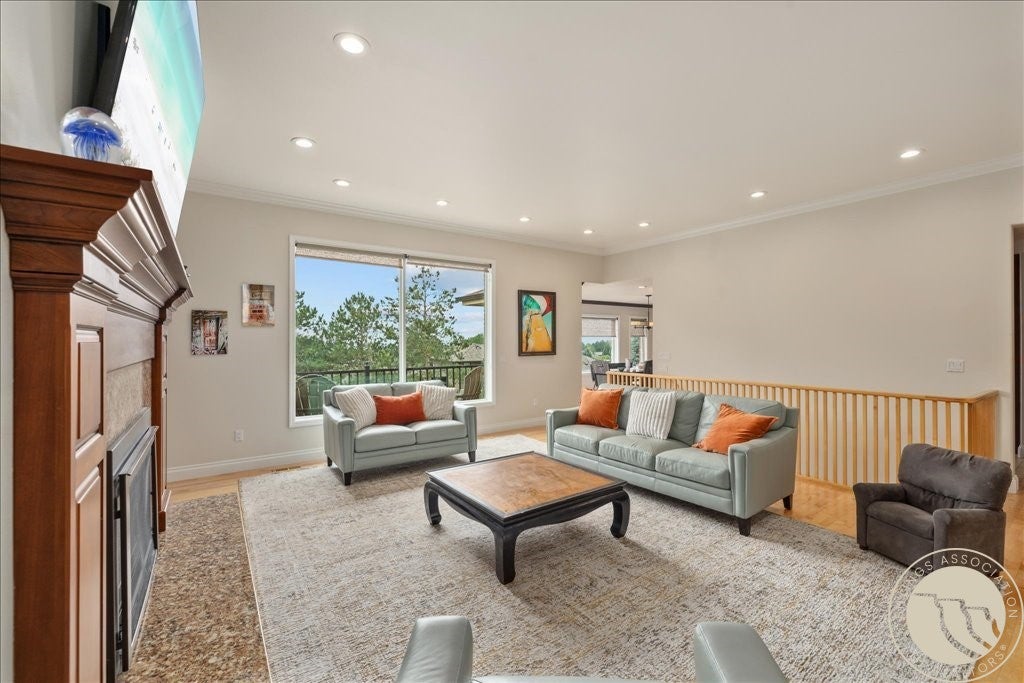
Discover refined Montana living in this stunning custom residence nestled in one of Billings’ most desirable neighborhoods. Designed for entertaining and everyday comfort, the home features an expansive open floor plan with soaring ceilings, floor-to-ceiling windows that bathe the living spaces in natural light with gorgeous views. Highlights include the Grand foyer and elegant formal living and dining areas with designer finishes, Gourmet chef’s kitchen with professional-grade appliances, quartz counters, and walk-in pantry and Luxurious primary suite offering a private sitting area, spa-like bath with soaking tub, dual vanities, and a large custom closet. Multiple guest suites and flexible bonus rooms ideal for home office, gym, or media room. High-end millwork and hardwood flooring. Spacious three-car garage and ample storage. Outdoor living: covered patio and beautifully landscaped grounds — perfect for entertaining or quiet Montana evenings. This exceptional property blends sophisticated finishes with practical luxury and scenic Montana charm. Truly a rare opportunity to own a premier Billings estate.

Save
Ask
Tour
Hide
Share
Listing Snapshot
Price 
$950,000
Days On Site 
1 Day
Bedrooms 
4
Inside Area (SqFt) 
5,615 sqft
Total Baths 
5
Full Baths 
4
Partial Baths 
1
Lot Size 
0.3011 Acres
Year Built 
1992
MLS® Number 
361074
Status 
Active
Property Tax 
$6,503
HOA/Condo/Coop Fees 
N/A
Sq Ft Source 
N/A
Friends & Family
Recent Activity
yesterdayListing first seen on site
yesterdayListing updated with changes from the MLS®
General Features
Acres 
0.3011
Attached Garage 
Yes
Disclosures 
Disclosure On File
Garage 
Yes
Garage Spaces 
3
Levels 
One
Parking 
AttachedGarage Door Opener
Property Sub Type 
Single Family Residence
Sewer 
Public Sewer
SqFt Above 
2950
Style 
Ranch
Water Source 
Public
Zoning 
N3 - Suburban Neighborhood Residential
Interior Features
Appliances 
DishwasherDisposalGas RangeMicrowaveOvenRangeRefrigeratorRange Hood
Basement 
FullWalk-Out Access
Cooling 
Central Air
Fireplace 
Yes
Fireplace Features 
Gas
Fireplaces 
3
Heating 
Other
Interior 
Pantry
Main Level Bedrooms 
3
Window Features 
Window CoveringsWindow Treatments
Save
Ask
Tour
Hide
Share
Exterior Features
Exterior 
Storage
Fencing 
Fenced
Lot Features 
Corner LotLandscapedViews
Patio And Porch 
DeckCoveredPatio
Roof 
AsphaltShingle
Windows/Doors 
Window CoveringsWindow Treatments
Community Features
Financing Terms Available 
CashConventionalVA Loan1031 Exchange
MLS Area 
(07) Northwest Billings; Molt
Schools
School District
Unknown
Elementary School
Arrowhead
Middle School
Ben Steele
High School
West
Listing courtesy of Rachel Court of Coldwell Banker The Brokers

All rights reserved. Information deemed reliable, but not verified or guaranteed. Users are responsible for checking the accuracy, completeness, currency, and status of all information.

Copyright © Billings Association of REALTORS® Incorporated and Billings Multiple Listing Service Incorporated.

Neighborhood & Commute
Source: Walkscore
Save
Ask
Tour
Hide
Share