Save
Ask
Tour
Hide
Share
$389,900
New Listing

1839 Annas Garden Lane
Billings, MT 59101

For Sale|Single Family Residence|Active
2
Beds
2
Total Baths
2
Full Baths
1,064
SqFt
$366
/SqFt
2019
Built
Subdivision:
Annafeld
County:
Yellowstone
Listing courtesy of Jeanette Busony of eXp Realty, LLC - Billings
Call Now: 406.672.2667
Is this the listing for you? We can help make it yours.
406.672.2667
1839 Annas Garden Lane1839 Annas Garden Lane1839 Annas Garden Lane1839 Annas Garden Lane
Save
Ask
Tour
Hide
Share

Mortgage Calculator

Monthly Payment (Est.)

$1,779
Calculator powered by Showcase IDX, a Constellation1 Company. Copyright ©2026 Information is deemed reliable but not guaranteed.

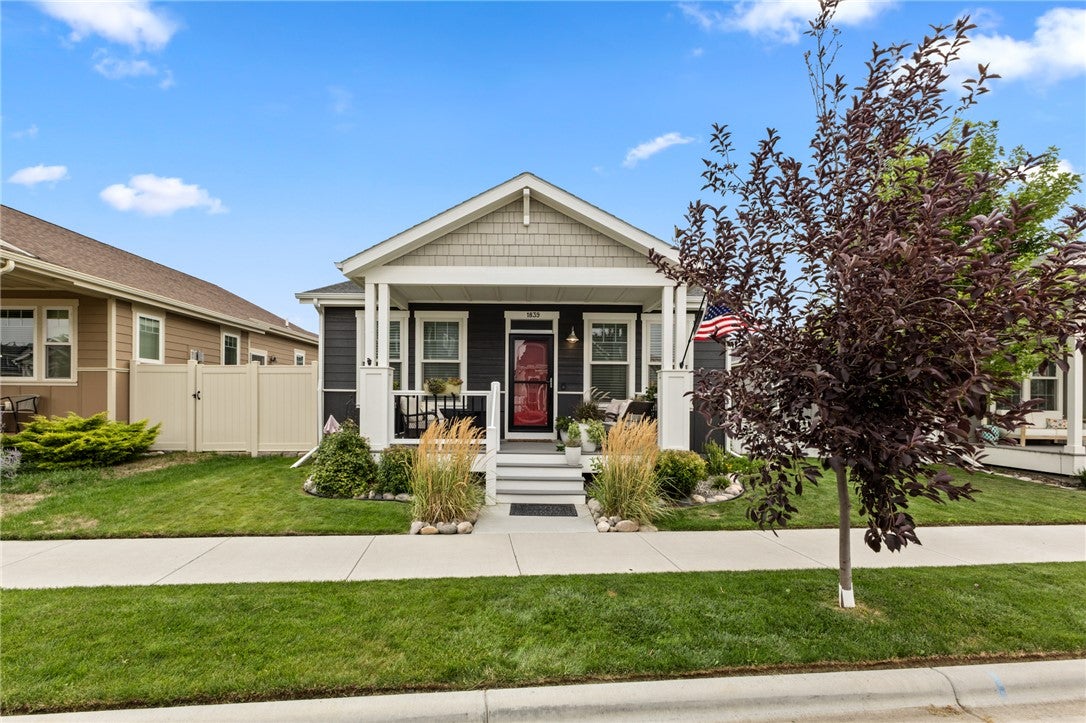
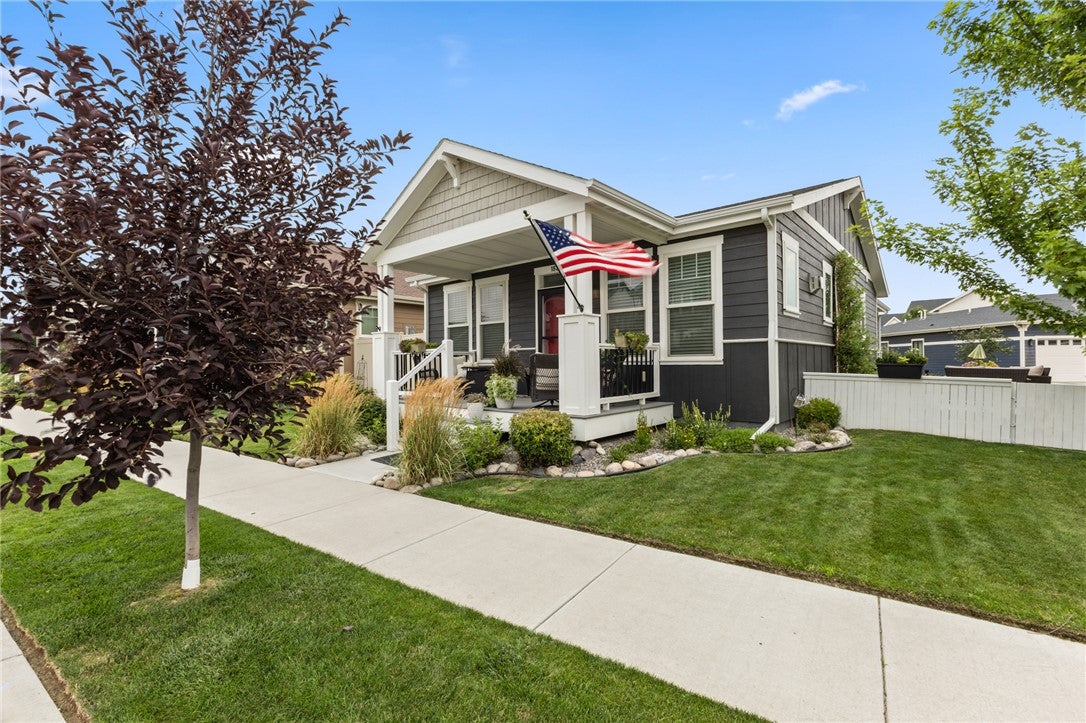
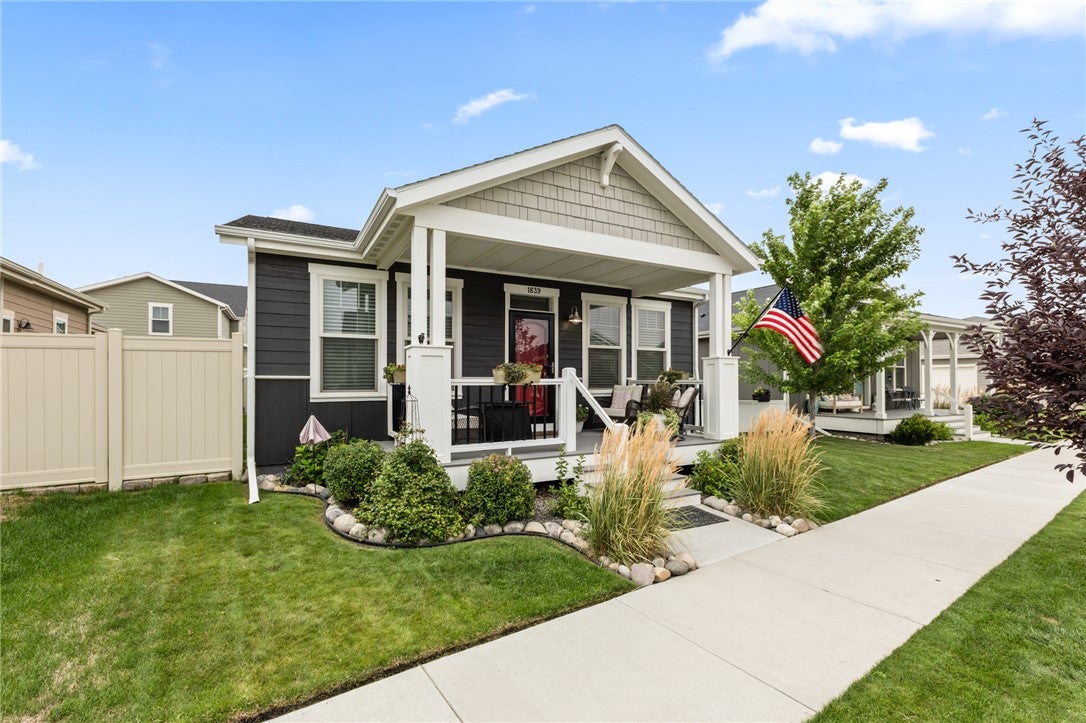
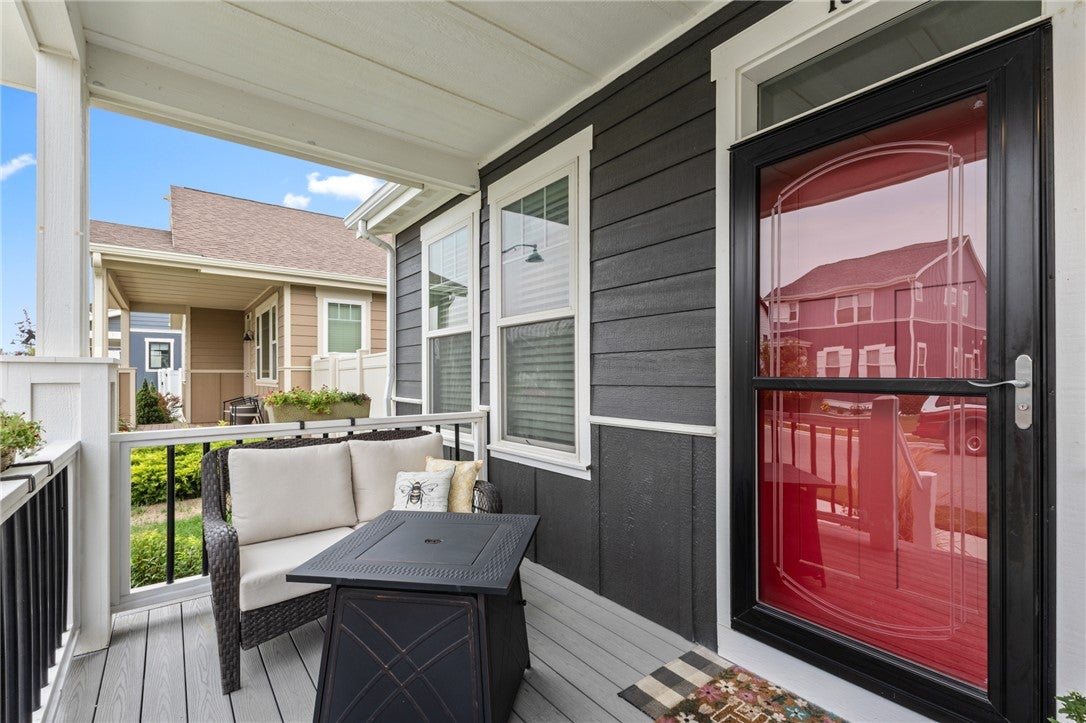
Exquisite! This home is a 10. Pride of ownership, tons of upgrades. Decorated with absolute "pottery barn" style & finesse. LVP flooring throughout, crown moulding and white granite counters, a gorgeous gas fireplace in the living room, beautiful deep soaker tub, instant hot water, seperate shower and double vanities are all just a few of the upgrades made to this special home. Master bedroom has a hand painted accent wall. 2 car garage plus an extra parking spot in back. The patio area is oversized and very neat. All appliances are included along with the washer/dryer. Enjoy the comfortable covered front porch for morning coffee or evening glass of wine. Sellers are open to leaving the TV and wall mount in the living room too. This is a must see.

Save
Ask
Tour
Hide
Share
Listing Snapshot
Price 
$389,900
Days On Site 
0 Days
Bedrooms 
2
Inside Area (SqFt) 
1,064 sqft
Total Baths 
2
Full Baths 
2
Partial Baths 
N/A
Lot Size 
0.0914 Acres
Year Built 
2019
MLS® Number 
361086
Status 
Active
Property Tax 
$2,560
HOA/Condo/Coop Fees 
N/A
Sq Ft Source 
N/A
Friends & Family
Recent Activity
22 hours agoListing first seen on site
yesterdayListing updated with changes from the MLS®
General Features
Acres 
0.0914
Attached Garage 
Yes
Disclosures 
Disclosure On File
Garage 
Yes
Garage Spaces 
2
Levels 
One
Parking 
Attached
Property Sub Type 
Single Family Residence
Sewer 
Public Sewer
SqFt Above 
1064
Water Source 
Public
Zoning 
PUD - Planned Unit Development
Interior Features
Appliances 
DishwasherGas RangeMicrowaveOvenRangeRefrigerator
Basement 
Crawl Space
Cooling 
Central Air
Fireplace 
Yes
Fireplaces 
1
Heating 
Natural GasForced Air
Main Level Bedrooms 
2
Save
Ask
Tour
Hide
Share
Exterior Features
Construction Details 
Masonite
Fencing 
None
Community Features
MLS Area 
(05) Southwest Billings/Blue Creek/Duck Creek
Schools
School District
Unknown
Elementary School
Elysian
Middle School
Elysian
High School
West
Listing courtesy of Jeanette Busony of eXp Realty, LLC - Billings

All rights reserved. Information deemed reliable, but not verified or guaranteed. Users are responsible for checking the accuracy, completeness, currency, and status of all information.

Copyright © Billings Association of REALTORS® Incorporated and Billings Multiple Listing Service Incorporated.

Neighborhood & Commute
Source: Walkscore
Save
Ask
Tour
Hide
Share