
Save
Ask
Tour
Hide
$870,000
2 Days On Site
6801 Skycrest DriveBillings, MT 59106
For Sale|Single Family Residence|Active
5
Beds
4
Total Baths
3
Full Baths
1
Partial Bath
3,804
SqFt
$229
/SqFt
2020
Built
Subdivision:
Skycrest
County:
Yellowstone
Listing courtesy of Liz Francis of Real Estate Hub LLLP
Call Now: 406.672.2667
Is this the listing for you? We can help make it yours.
406.672.2667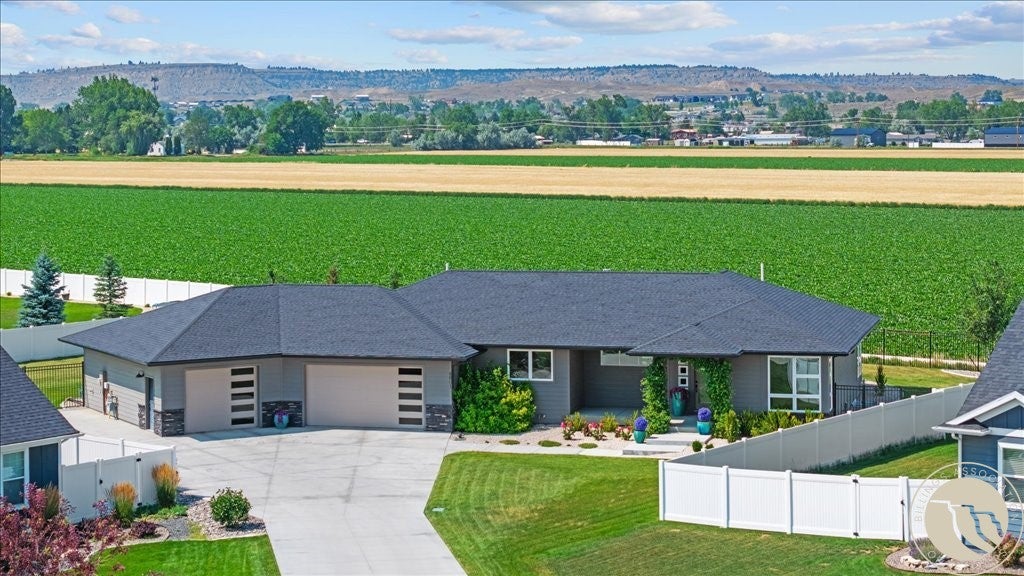
Save
Ask
Tour
Hide
Mortgage Calculator
Monthly Payment (Est.)
$3,969Calculator powered by Showcase IDX, a Constellation1 Company. Copyright ©2026 Information is deemed reliable but not guaranteed.
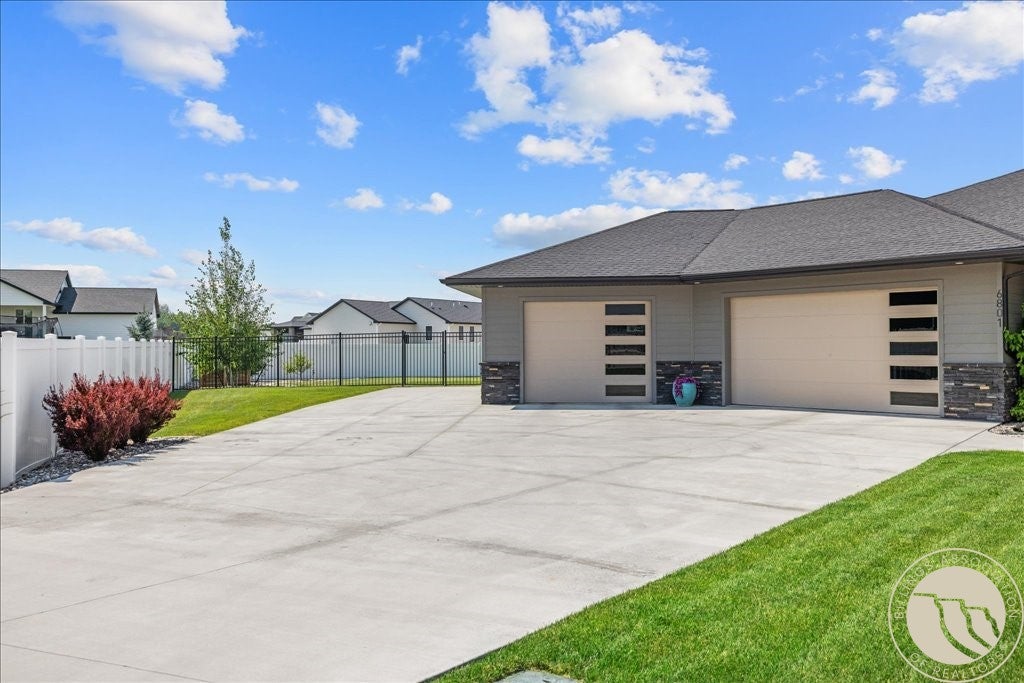

Luxury, comfort, and breathtaking Rim views define this exceptional custom home in desirable Skycrest Estates. Thoughtfully designed with four bedrooms plus a private office that can easily serve as a fifth bedroom, this home showcases timeless craftsmanship and upscale finishes throughout. The chef's kitchen flows seamlessly into the inviting living room with custom built-ins and a beautiful gas fireplace, while the spa-inspired primary suite offers a private retreat. Enjoy Montana living from the expansive covered patio overlooking the beautifully landscaped .58-acre lot and Rim views. Complete with an oversized heated 3-car garage, this remarkable home blends elegance, functionality, and exceptional outdoor living.
Save
Ask
Tour
Hide
Listing Snapshot
Price
$870,000
Days On Site
2 Days
Bedrooms
5
Inside Area (SqFt)
3,804 sqft
Total Baths
4
Full Baths
3
Partial Baths
1
Lot Size
0.58 Acres
Year Built
2020
MLS® Number
361100
Status
Active
Property Tax
$4,906
HOA/Condo/Coop Fees
$31.25 monthly
Sq Ft Source
N/A
Friends & Family
Recent Activity
| yesterday | Status changed to Active | |
| yesterday | Listing updated with changes from the MLS® | |
| 2 days ago | Listing first seen on site |
General Features
Acres
0.58
Attached Garage
Yes
Disclosures
Disclosure On File
Garage
Yes
Garage Spaces
3
Levels
Two
Parking
AttachedOversizedAdditional Parking
Property Sub Type
Single Family Residence
Sewer
Septic Tank
SqFt Above
1902
Style
Ranch
Water Source
Shared Well
Zoning
Suburban Residential Zone Un-zoned
Interior Features
Appliances
RangeBuilt-In RangeCooktopDishwasherDisposalGas RangeMicrowaveOvenRefrigeratorWater Softener Rented
Basement
Full
Cooling
Central Air
Fireplace
Yes
Fireplace Features
Gas
Fireplaces
2
Heating
Natural GasForced Air
Interior
Pantry
Main Level Bedrooms
2
Window Features
Window CoveringsWindow Treatments
Bedroom
Level - BasementFeatures - Recessed LightingDescription - Walk-In
Dining Room
Level - MainFeatures - Chandelier, Recessed LightingDescription - Walk-Out
Kitchen
Level - MainFeatures - Granite Counters, Recessed LightingDescription - Breakfast Bar,Island,Pantry,Walk-Out
Laundry
Level - MainFeatures - Granite Counters, Recessed LightingDescription - Storage
Living Room
Level - BasementFeatures - Recessed Lighting
Master Bedroom
Level - MainFeatures - Ceiling Fan(s), Recessed Lighting, Walk-In Closet(s)Description - Bath,Walk-In
Save
Ask
Tour
Hide
Exterior Features
Exterior
Storage
Fencing
Fenced
Lot Features
Interior LotLandscapedLevel
Patio And Porch
CoveredFront PorchPatio
Roof
AsphaltShingle
Windows/Doors
Window CoveringsWindow Treatments
Community Features
Association Dues
375
Financing Terms Available
Cash
HOA Fee Frequency
Annually
MLS Area
(08) West Billings
Schools
School District
Unknown
Elementary School
Elder Grove
Middle School
Elder Grove
High School
West
Listing courtesy of Liz Francis of Real Estate Hub LLLP
All rights reserved. Information deemed reliable, but not verified or guaranteed. Users are responsible for checking the accuracy, completeness, currency, and status of all information.
Copyright © Billings Association of REALTORS® Incorporated and Billings Multiple Listing Service Incorporated.
All rights reserved. Information deemed reliable, but not verified or guaranteed. Users are responsible for checking the accuracy, completeness, currency, and status of all information.
Copyright © Billings Association of REALTORS® Incorporated and Billings Multiple Listing Service Incorporated.
Neighborhood & Commute
Source: Walkscore
Save
Ask
Tour
Hide


