
Save
Ask
Tour
Hide
$375,000
4 Days On Site
1431 Avenue DBillings, MT 59102
For Sale|Single Family Residence|Active
4
Beds
2
Total Baths
2
Full Baths
2,042
SqFt
$184
/SqFt
1955
Built
Subdivision:
Evergreen
County:
Yellowstone
Listing courtesy of Josh Cantrell of Keller Williams Yellowstone Pr
Call Now: 406.672.2667
Is this the listing for you? We can help make it yours.
406.672.2667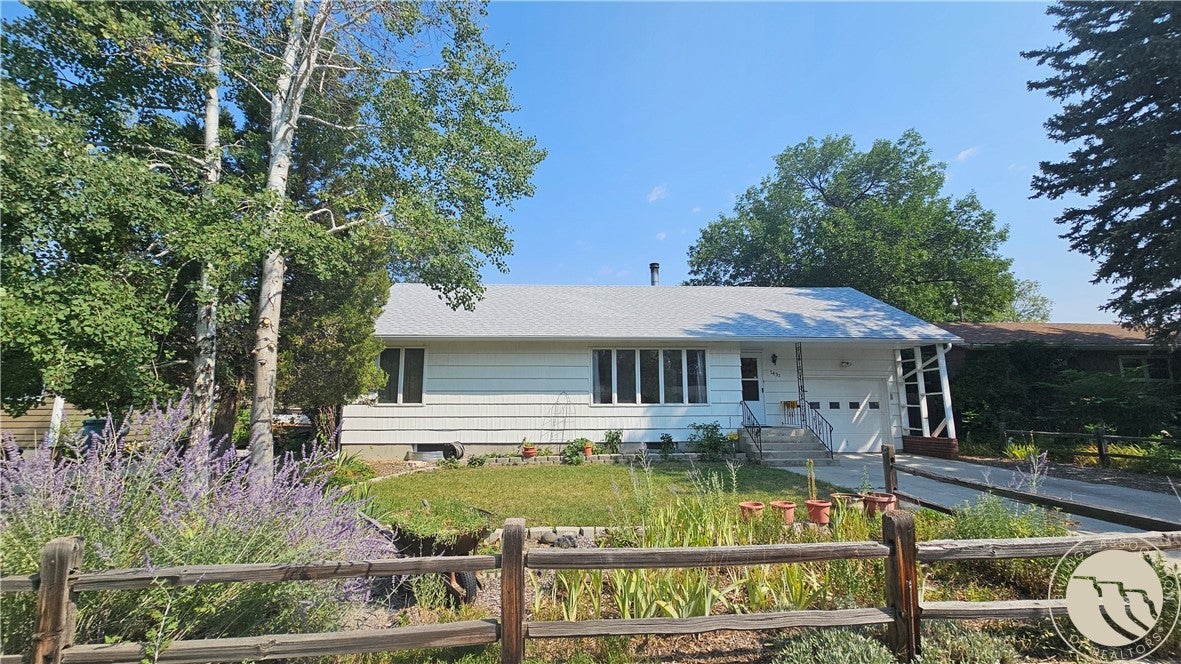
Save
Ask
Tour
Hide
Mortgage Calculator
Monthly Payment (Est.)
$1,711Calculator powered by Showcase IDX, a Constellation1 Company. Copyright ©2026 Information is deemed reliable but not guaranteed.
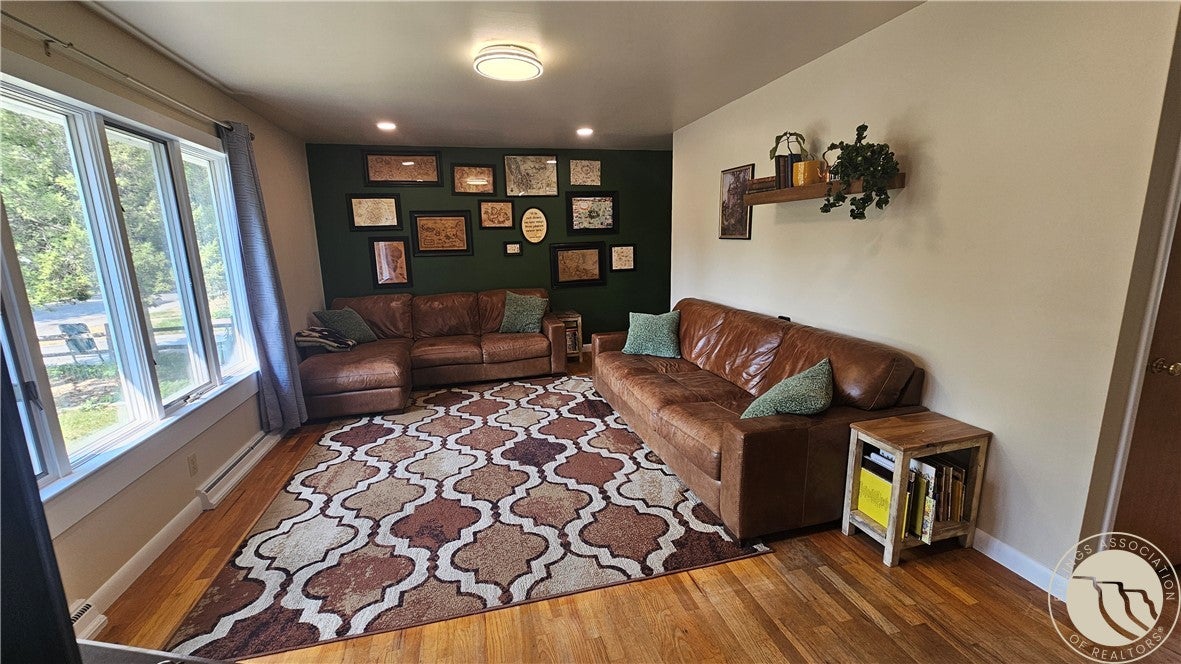
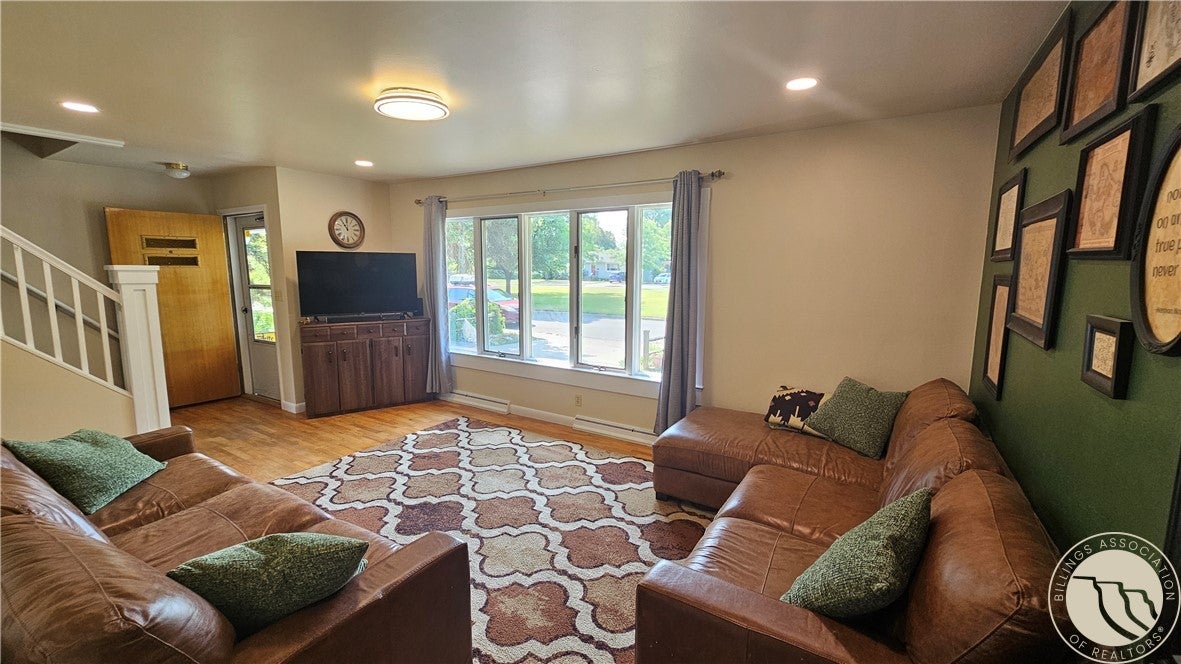
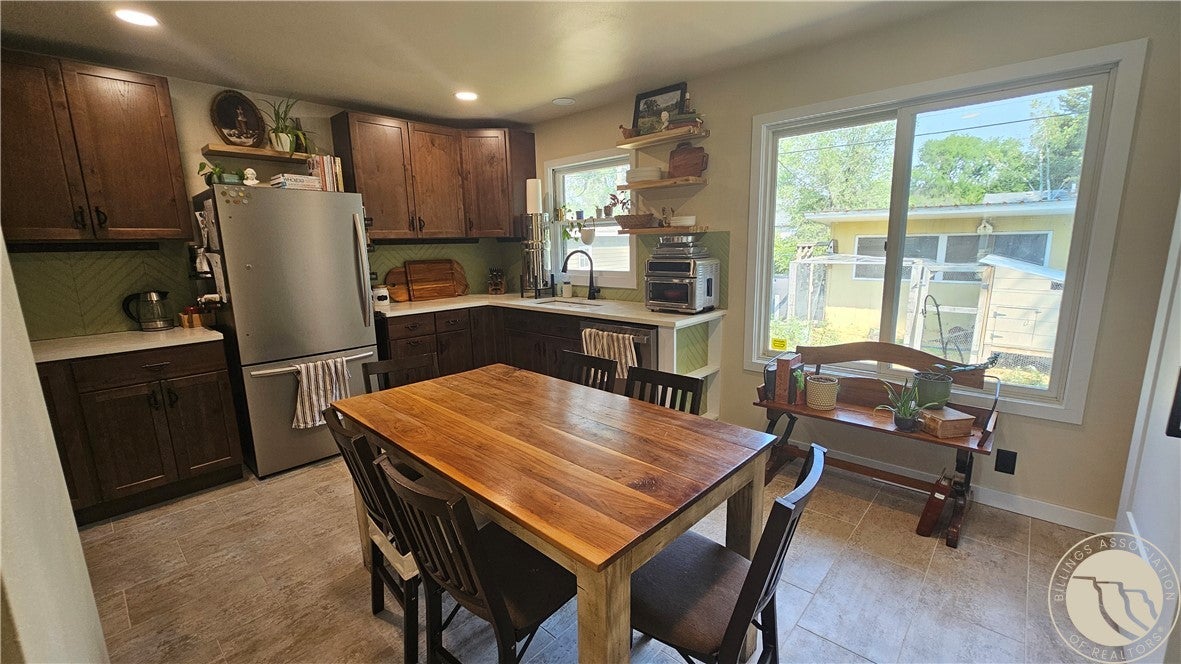
Come see this cozy urban homestead in the heart of Billings across from a park! This ranch style home has a newly remodeled kitchen, bathroom, and more. It features a living room, kitchen, full bathroom and two bedrooms on the main level, a loft bedroom, and the master bedroom with a full bathroom in the basement, along with an extra family room, utility room with laundry, and a woodstove. The backyard is setup for a garden and chickens, as well as perennial established grapes, raspberries, and blackberries. Great location close to all your essentials with groceries and restaurants within walking distance! Don't let this one get away!
Save
Ask
Tour
Hide
Listing Snapshot
Price
$375,000
Days On Site
4 Days
Bedrooms
4
Inside Area (SqFt)
2,042 sqft
Total Baths
2
Full Baths
2
Partial Baths
N/A
Lot Size
0.1369 Acres
Year Built
1955
MLS® Number
361182
Status
Active
Property Tax
$1,547
HOA/Condo/Coop Fees
N/A
Sq Ft Source
N/A
Friends & Family
Recent Activity
| 5 days ago | Listing first seen on site | |
| 5 days ago | Listing updated with changes from the MLS® |
General Features
Acres
0.1369
Attached Garage
Yes
Disclosures
Disclosure On File
Garage
Yes
Garage Spaces
1
Levels
Three Or More
Parking
Attached
Property Sub Type
Single Family Residence
Sewer
Public Sewer
SqFt Above
1074
Style
Ranch
Water Source
Public
Zoning
N2 - Mid-Century Neighborhood Residential
Interior Features
Appliances
DishwasherOvenRangeRefrigerator
Basement
Full
Cooling
Central Air
Heating
Natural GasForced AirOther
Main Level Bedrooms
2
Bedroom
Level - Upper
Kitchen
Level - Main
Living Room
Level - Basement
Master Bedroom
Level - Basement
Save
Ask
Tour
Hide
Exterior Features
Construction Details
Masonite
Fencing
Fenced
Lot Features
Level
Other Structures
Shed(s)
Roof
AsphaltShingle
Community Features
Financing Terms Available
CashConventionalFHAVA Loan
MLS Area
(08) West Billings
Schools
School District
Unknown
Elementary School
Rosepark
Middle School
Lewis and Clark
High School
West
Listing courtesy of Josh Cantrell of Keller Williams Yellowstone Pr
All rights reserved. Information deemed reliable, but not verified or guaranteed. Users are responsible for checking the accuracy, completeness, currency, and status of all information.
Copyright © Billings Association of REALTORS® Incorporated and Billings Multiple Listing Service Incorporated.
All rights reserved. Information deemed reliable, but not verified or guaranteed. Users are responsible for checking the accuracy, completeness, currency, and status of all information.
Copyright © Billings Association of REALTORS® Incorporated and Billings Multiple Listing Service Incorporated.
Neighborhood & Commute
Source: Walkscore
Save
Ask
Tour
Hide


