Save
Ask
Tour
Hide
Share
$495,000
2 Days On Site

1090 Strawberry Avenue
Billings, MT 59105

For Sale|Single Family Residence|Active
4
Beds
3
Total Baths
3
Full Baths
3,008
SqFt
$165
/SqFt
1999
Built
Subdivision:
Terrace Estates
County:
Yellowstone
Listing courtesy of Jessica Gilbert of Western Skies Real Estate
Call Now: 406.672.2667
Is this the listing for you? We can help make it yours.
406.672.2667
Upcoming Open Houses
Sun, Aug 23, 1:00 PM - 3:00 PM
1090 Strawberry Avenue1090 Strawberry Avenue1090 Strawberry Avenue1090 Strawberry Avenue
Save
Ask
Tour
Hide
Share

Mortgage Calculator

Monthly Payment (Est.)

$2,258
Calculator powered by Showcase IDX, a Constellation1 Company. Copyright ©2026 Information is deemed reliable but not guaranteed.

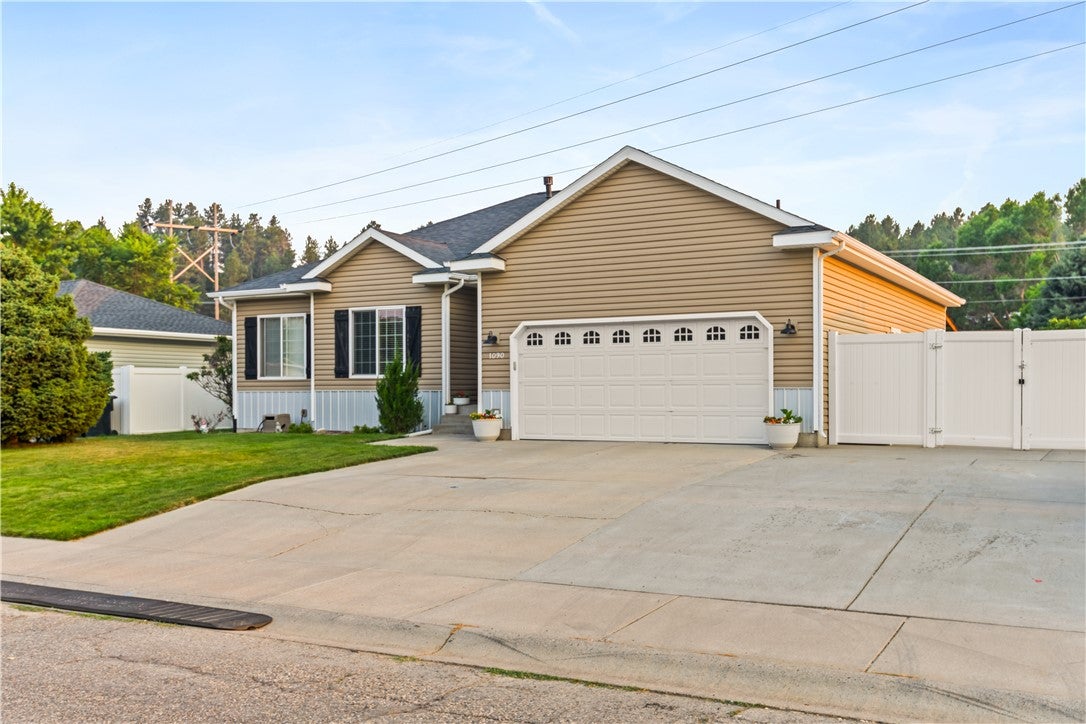
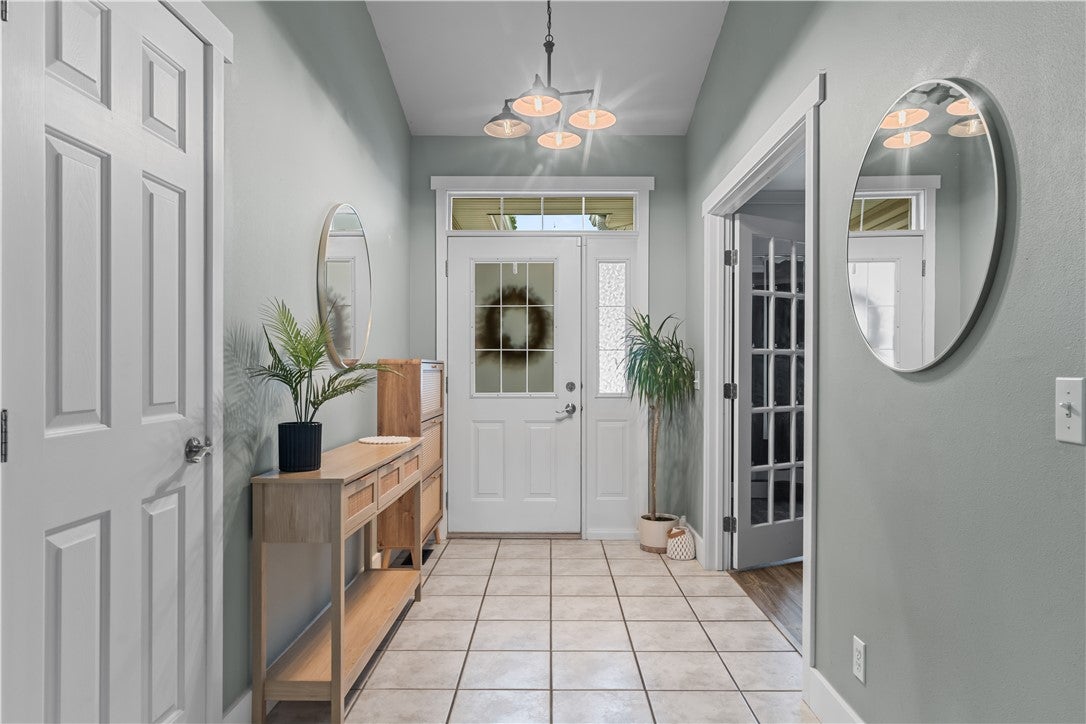
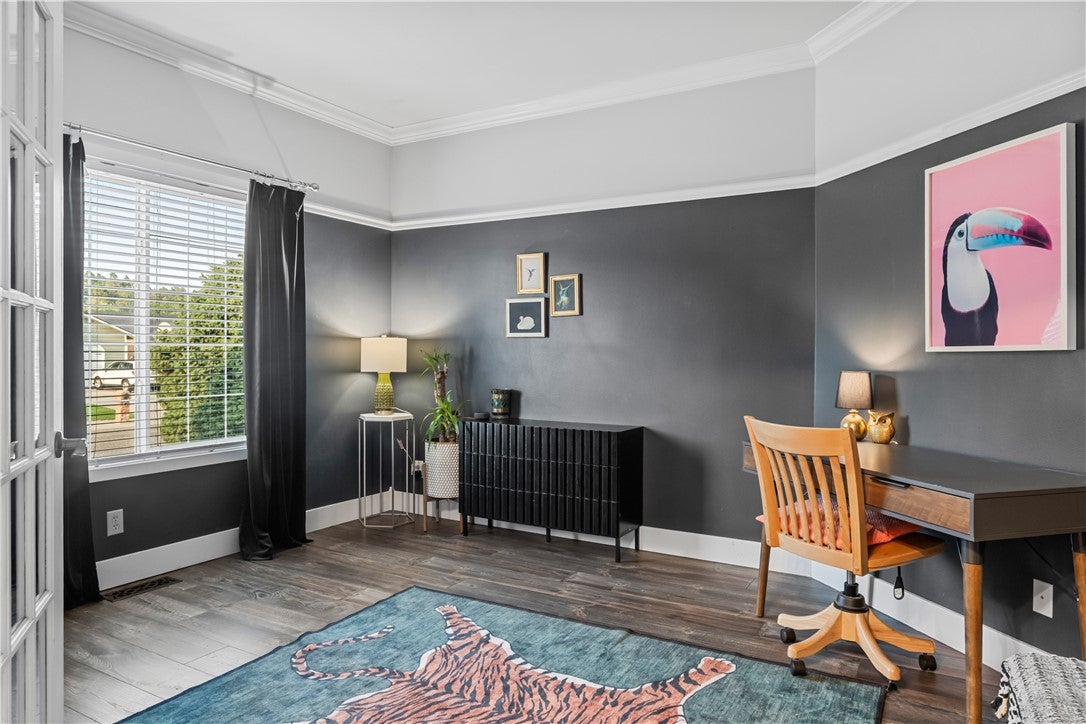
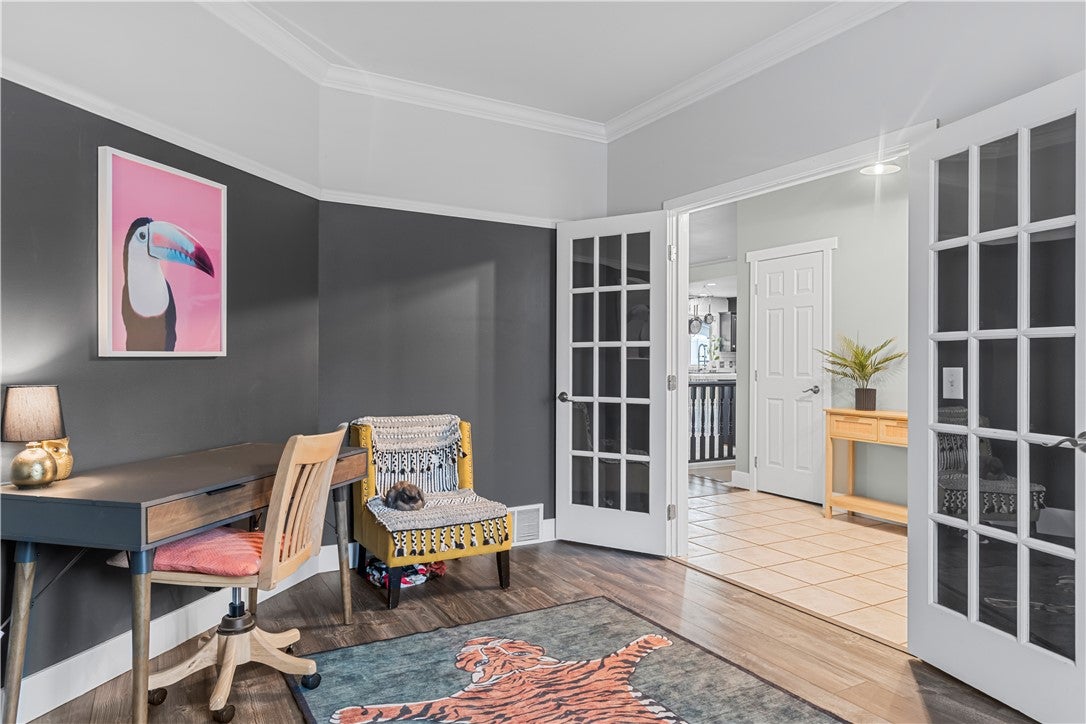
Thoughtful layout and updated design come together in this beautiful ranch style home. This 4 bedroom, 3 bathroom home checks all of the boxes. The open concept main level combines the kitchen, living room, dining room, laundry/mud room and a separate office off the front entrance. The primary suite has a trey ceiling, walk-in closet and an en-suite with quartz counters. The other main level bedroom has access to its own hall bathroom with a rainhead showerhead. The basement has a large second living area and unfinished storage areas with lots of shelving. The 2 basement bedrooms have access to a hall bathroom. One bedroom has double bi-fold closets and a built in desk and the other has a walk-in closet. The 2 car attached garage has heat, lots of storage shelves, and there is R/V parking too. Situated in the Alkali Creek area with a nice back porch and garden. Must see in person!

Save
Ask
Tour
Hide
Share
Listing Snapshot
Price 
$495,000
Days On Site 
2 Days
Bedrooms 
4
Inside Area (SqFt) 
3,008 sqft
Total Baths 
3
Full Baths 
3
Partial Baths 
N/A
Lot Size 
0.2204 Acres
Year Built 
1999
MLS® Number 
361213
Status 
Active
Property Tax 
$2,956
HOA/Condo/Coop Fees 
N/A
Sq Ft Source 
N/A
Friends & Family
Recent Activity
yesterdayStatus changed to Active
yesterdayListing updated with changes from the MLS®
2 days agoListing first seen on site
General Features
Acres 
0.2204
Attached Garage 
Yes
Disclosures 
Disclosure On File
Garage 
Yes
Garage Spaces 
2
Levels 
Two
Parking 
AttachedAdditional ParkingRV Access/Parking
Property Sub Type 
Single Family Residence
Sewer 
Public Sewer
SqFt Above 
1504
Style 
Ranch
Water Source 
Public
Zoning 
N3 - Suburban Neighborhood Residential
Interior Features
Appliances 
DryerDishwasherElectric RangeDisposalMicrowaveOvenRangeRefrigeratorWasher
Basement 
Full
Cooling 
Ceiling Fan(s)Central Air
Fireplace 
Yes
Fireplace Features 
Gas
Fireplaces 
1
Heating 
Natural GasForced Air
Interior 
Ceiling Fan(s)Pantry
Main Level Bedrooms 
2
Bedroom 
Level - MainFeatures - Tray Ceiling(s), Ceiling Fan(s)Description - Suite
Dining Room 
Level - MainFeatures - ChandelierDescription - Walk-Out
Family Room 
Level - BasementDescription - Large
Kitchen 
Level - MainDescription - Breakfast Bar,Pantry
Laundry 
Level - MainFeatures - Bookcases, OtherDescription - Mud Room
Living Room 
Level - MainFeatures - Ceiling Fan(s), Vaulted Ceiling(s)
Office 
Level - Main
Save
Ask
Tour
Hide
Share
Exterior Features
Construction Details 
Vinyl Siding
Exterior 
GardenStorage
Fencing 
Fenced
Lot Features 
LandscapedLevel
Other Structures 
Shed(s)
Patio And Porch 
CoveredPatio
Roof 
Asphalt
Community Features
Financing Terms Available 
CashConventionalFHAVA Loan1031 Exchange
MLS Area 
(01) Billings Heights (West of Main)
Schools
School District
Unknown
Elementary School
Alkali Creek
Middle School
Castle Rock
High School
Skyview
Listing courtesy of Jessica Gilbert of Western Skies Real Estate

All rights reserved. Information deemed reliable, but not verified or guaranteed. Users are responsible for checking the accuracy, completeness, currency, and status of all information.

Copyright © Billings Association of REALTORS® Incorporated and Billings Multiple Listing Service Incorporated.

Neighborhood & Commute
Source: Walkscore
Save
Ask
Tour
Hide
Share