Save
Ask
Tour
Hide
Share
$899,900
2 Days On Site

1525 Sullivan Lane
Billings, MT 59106

For Sale|Single Family Residence|Active
4
Beds
2
Total Baths
2
Full Baths
2,472
SqFt
$364
/SqFt
2011
Built
Subdivision:
NA
County:
Yellowstone
Listing courtesy of Brenda Mills of Keller Williams Yellowstone Properties
Call Now: 406.672.2667
Is this the listing for you? We can help make it yours.
406.672.2667
1525 Sullivan Lane1525 Sullivan Lane1525 Sullivan Lane1525 Sullivan Lane
Save
Ask
Tour
Hide
Share

Mortgage Calculator

Monthly Payment (Est.)

$4,106
Calculator powered by Showcase IDX, a Constellation1 Company. Copyright ©2026 Information is deemed reliable but not guaranteed.

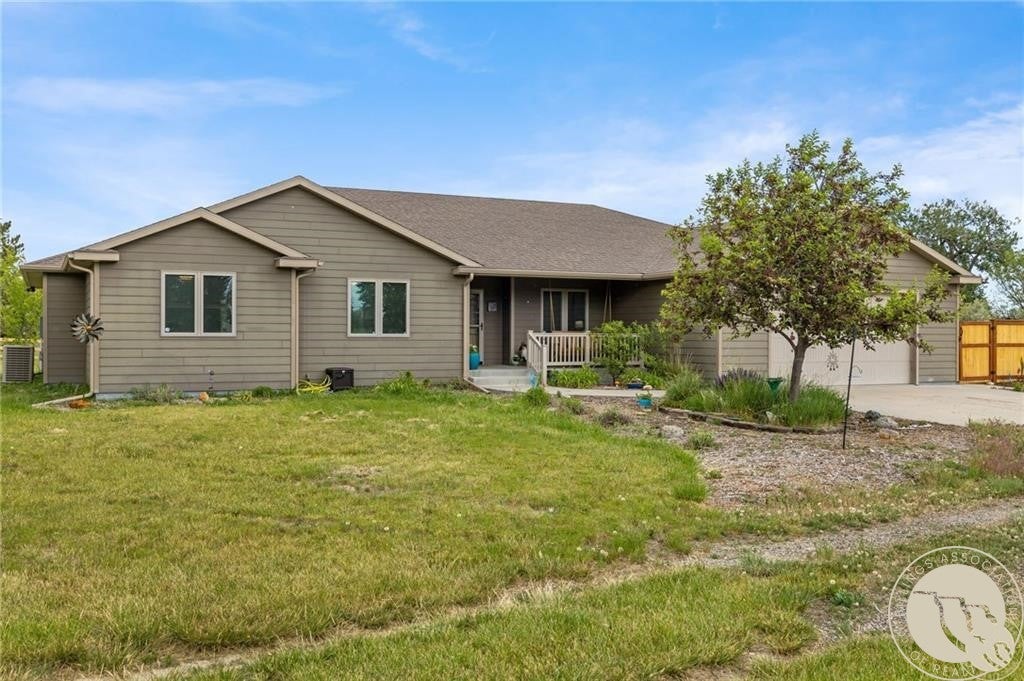
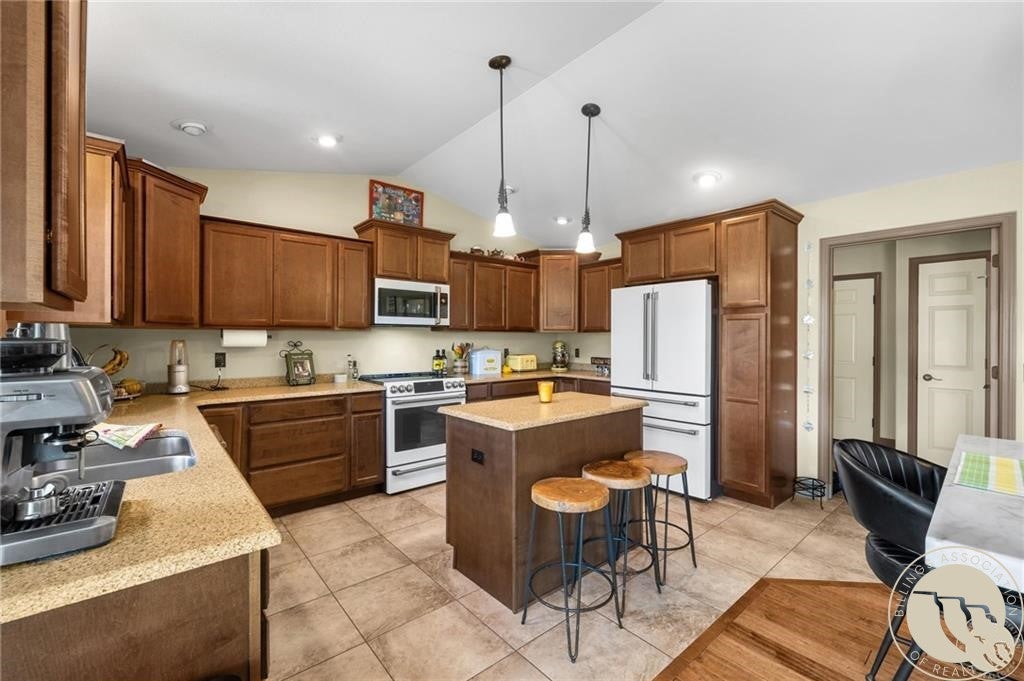
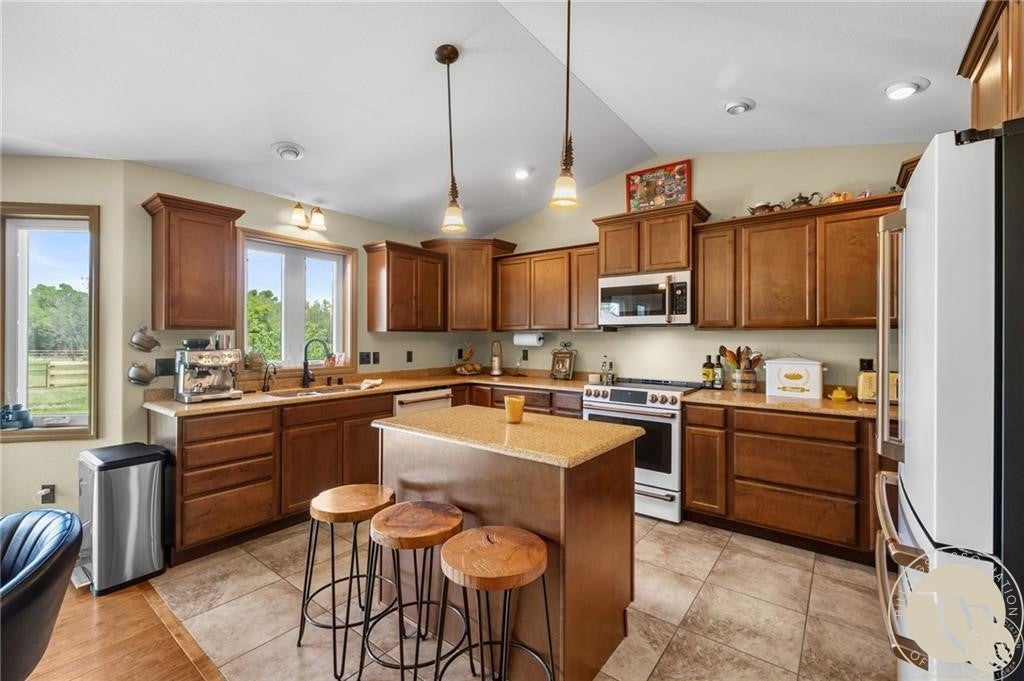
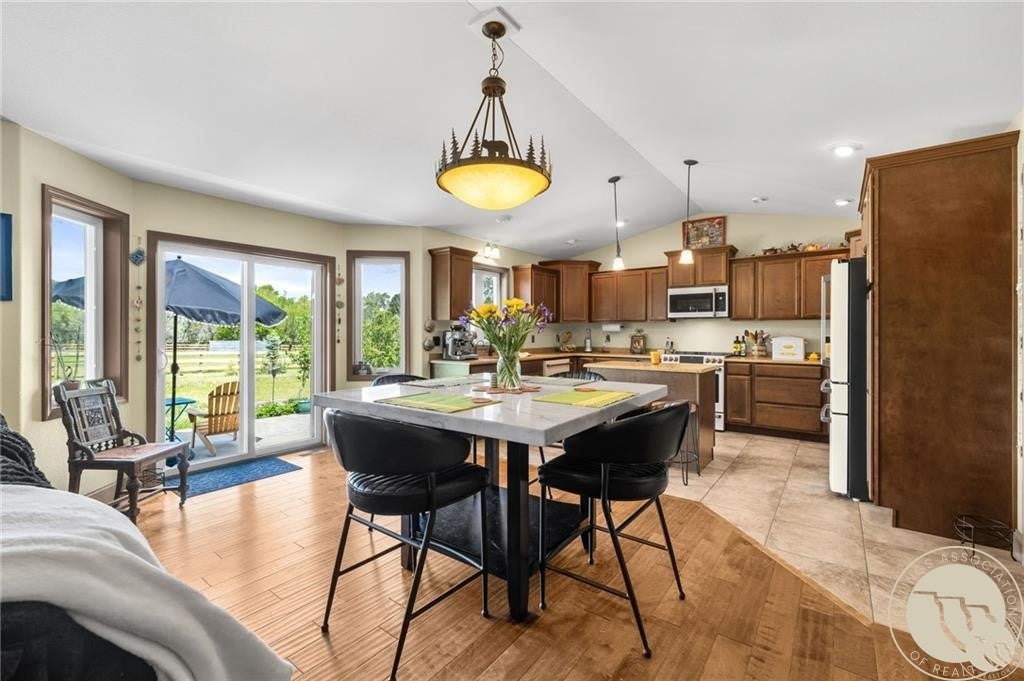
Welcome to your private Montana retreat! This beautifully maintained, single-level home sits on nearly 10 unrestricted acres and offers 4 bedrooms, 2 bathrooms, bonus living spaces, modern finishes, and a spacious primary suite with a walk-in closet and tiled shower. Equestrian enthusiasts will love the nearly 4.5 acres enclosed with brand-new no-climb, wide-plank fencing—ready for horses or livestock. Hesper Ditch shares, an irrigation pump system, and three yard hydrants provide excellent water distribution across the property. Extensive rockwork and landscaping surround the garage, along with beautiful wood fencing, established grapevines, currant bushes, and asparagus. Enjoy a large garden area, storage shed, and an impressive “Taj Mahal” chicken coop. The versatile heated shop includes plumbing, a garage door, and potential workspace or living quarters. Grow your own food, raise animals, and enjoy the hobby-farm lifestyle you’ve been dreaming of—all with easy access to Billings and less than an hour from Red Lodge.

Save
Ask
Tour
Hide
Share
Listing Snapshot
Price 
$899,900
Days On Site 
2 Days
Bedrooms 
4
Inside Area (SqFt) 
2,472 sqft
Total Baths 
2
Full Baths 
2
Partial Baths 
N/A
Lot Size 
9.74 Acres
Year Built 
2011
MLS® Number 
361222
Status 
Active
Property Tax 
$4,338
HOA/Condo/Coop Fees 
N/A
Sq Ft Source 
N/A
Friends & Family
Recent Activity
yesterdayStatus changed to Active
yesterdayListing updated with changes from the MLS®
3 days agoListing first seen on site
General Features
Acres 
9.74
Attached Garage 
Yes
Disclosures 
Disclosure On File
Garage 
Yes
Garage Spaces 
2
Levels 
One
Parking 
AttachedWorkshop in GarageAdditional ParkingRV Access/Parking
Property Sub Type 
Single Family Residence
Sewer 
Septic Tank
SqFt Above 
2472
Style 
Ranch
Water Source 
Cistern
Zoning 
Other
Interior Features
Appliances 
DryerDishwasherElectric RangeDisposalMicrowaveOvenRangeRefrigeratorWasher
Basement 
None
Cooling 
Ceiling Fan(s)Central AirAttic Fan
Electric 
220 Volts
Fireplace 
Yes
Fireplace Features 
Gas
Fireplaces 
1
Heating 
Natural GasForced AirOther
Interior 
Ceiling Fan(s)Pantry
Main Level Bedrooms 
4
Bedroom 
Level - Main
Dining Room 
Level - MainFeatures - Chandelier, Recessed Lighting
Laundry 
Level - MainDescription - Large
Living Room 
Level - MainFeatures - Ceiling Fan(s), Vaulted Ceiling(s)
Master Bedroom 
Level - MainFeatures - Recessed LightingDescription - Bath,Reading Area,Sitting Area,Suite,Walk-In
Save
Ask
Tour
Hide
Share
Exterior Features
Exterior 
Garden
Fencing 
Fenced
Lot Features 
LandscapedLevelSecluded
Other Structures 
Guest HousePoultry CoopShed(s)Workshop
Patio And Porch 
CoveredPatio
Roof 
Asphalt
Community Features
Accessibility Features 
Accessible Entrance
MLS Area 
(09) Laurel/Park City
Schools
School District
Unknown
Elementary School
Elder Grove
Middle School
Elder Grove
High School
West
Listing courtesy of Brenda Mills of Keller Williams Yellowstone Properties

All rights reserved. Information deemed reliable, but not verified or guaranteed. Users are responsible for checking the accuracy, completeness, currency, and status of all information.

Copyright © Billings Association of REALTORS® Incorporated and Billings Multiple Listing Service Incorporated.

Neighborhood & Commute
Source: Walkscore
Save
Ask
Tour
Hide
Share