Save
Ask
Tour
Hide
Share
$549,900
1 Day On Site

1061 Strawberry Avenue
Billings, MT 59105

For Sale|Single Family Residence|Active
4
Beds
4
Total Baths
3
Full Baths
1
Partial Bath
3,320
SqFt
$166
/SqFt
1985
Built
Subdivision:
Terrace Estates
County:
Yellowstone
Listing courtesy of Sherman Kirby of LPT Realty
Call Now: 406.672.2667
Is this the listing for you? We can help make it yours.
406.672.2667
1061 Strawberry Avenue1061 Strawberry Avenue1061 Strawberry Avenue1061 Strawberry Avenue
Save
Ask
Tour
Hide
Share

Mortgage Calculator

Monthly Payment (Est.)

$2,509
Calculator powered by Showcase IDX, a Constellation1 Company. Copyright ©2026 Information is deemed reliable but not guaranteed.

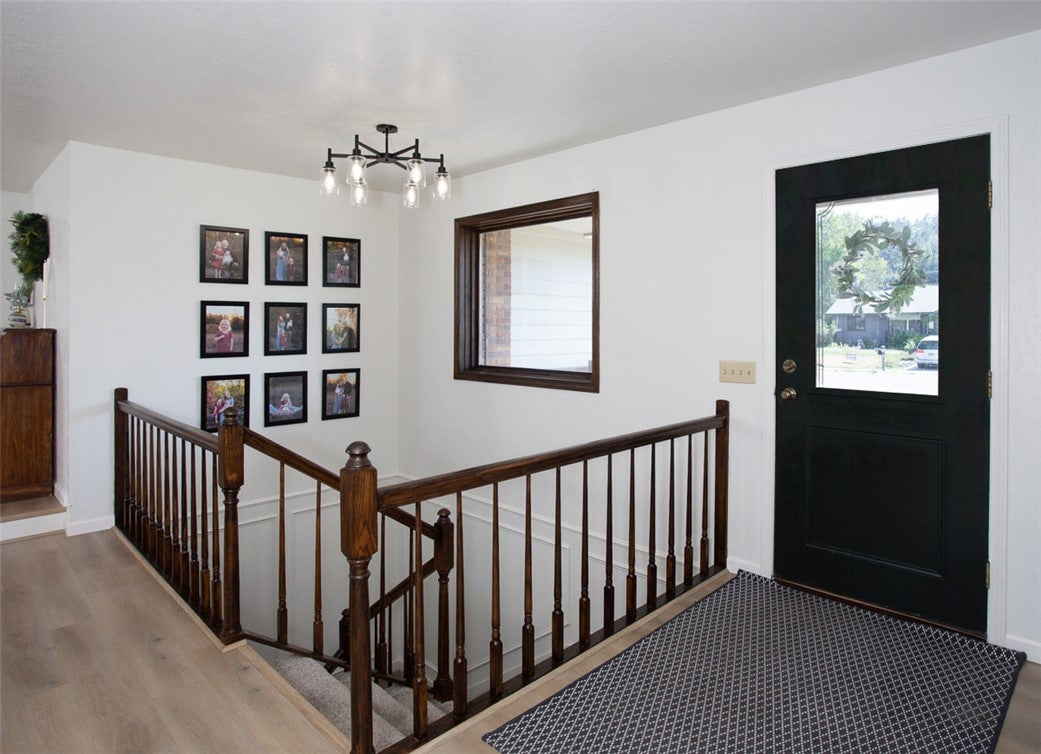
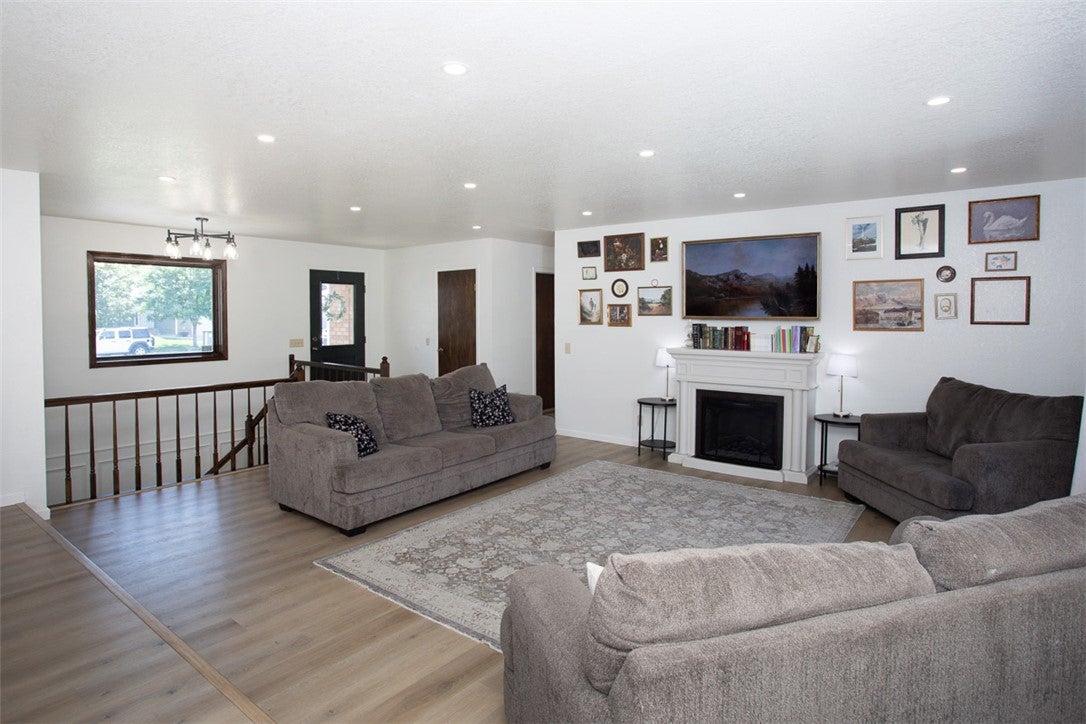
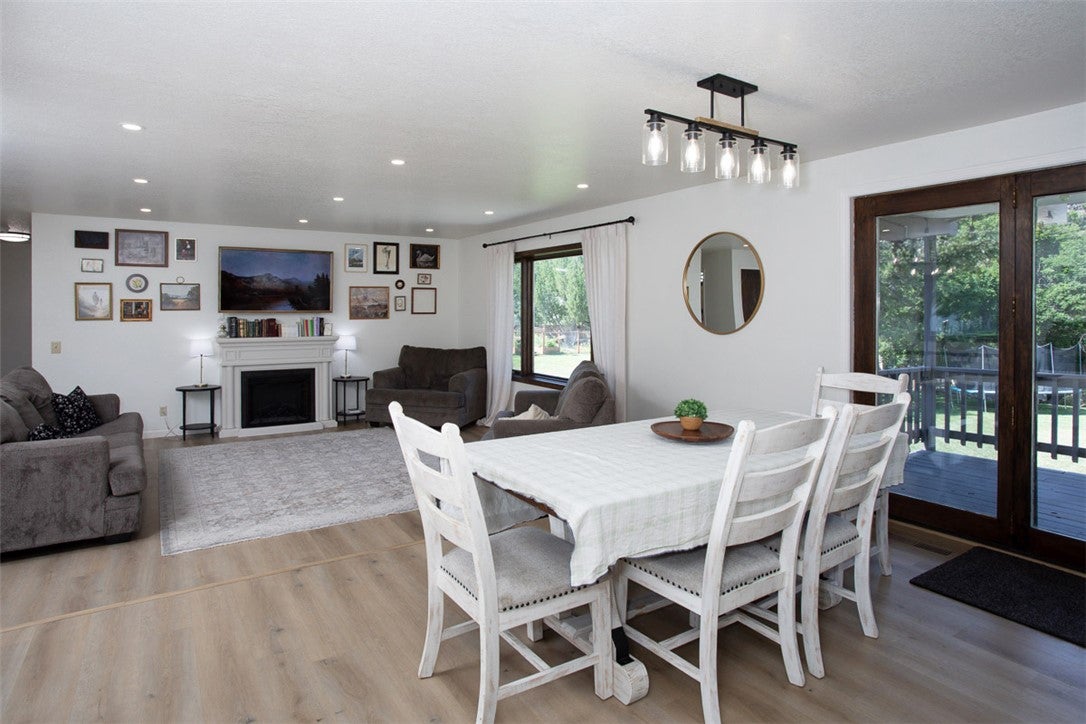
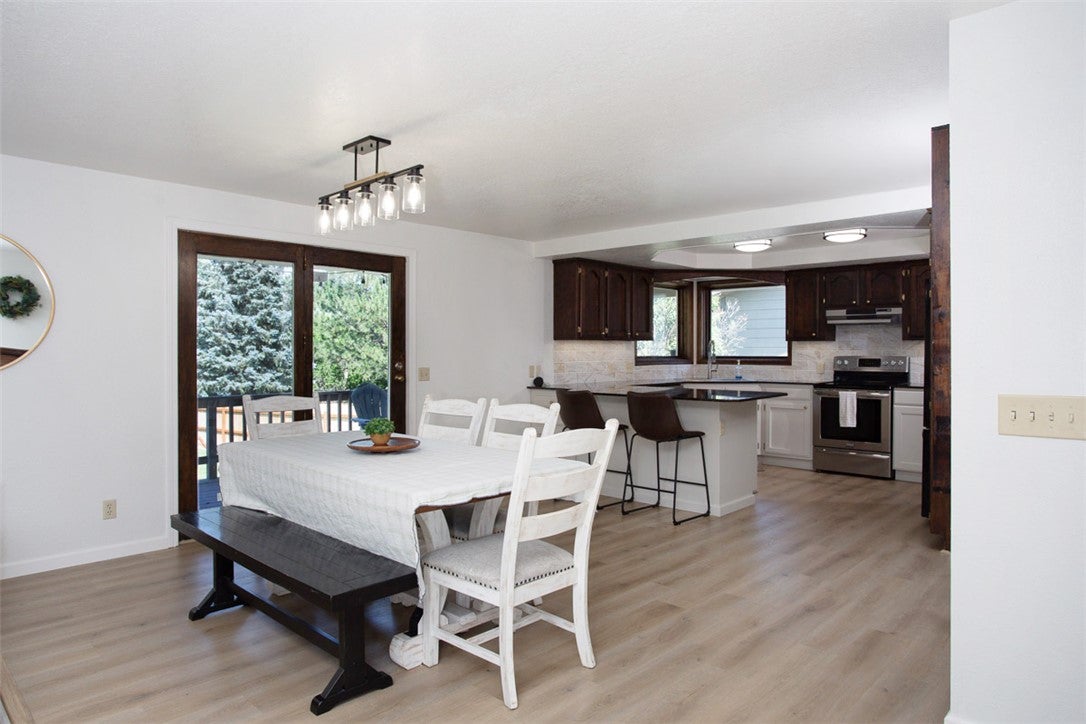
Looking for a spacious 4-bedroom home in Billings with modern updates and room to grow? This beautifully renovated home offers over 3,300 sq. ft. of comfortable living space, featuring updated flooring, fresh paint, updated lighting, and refreshed bathrooms. The home includes 3.5 bathrooms, providing added convenience and flexibility for everyday living. The kitchen has been thoughtfully updated while maintaining its character and functionality. Enjoy an oversized primary suite with a remodeled bath and walk-in closet, generous secondary bedrooms, and a large covered deck-perfect for entertaining or relaxing year-round. The basement also features a gas stove, adding warmth and charm to the lower level. Outside - a large fenced backyard with an irrigation well and newer pump. Timeless character the space you want! 360 tour, 3D Dollhouse, and floorpans: https://dub.sh/strawberryunbrand

Save
Ask
Tour
Hide
Share
Listing Snapshot
Price 
$549,900
Days On Site 
1 Day
Bedrooms 
4
Inside Area (SqFt) 
3,320 sqft
Total Baths 
4
Full Baths 
3
Partial Baths 
1
Lot Size 
0.3451 Acres
Year Built 
1985
MLS® Number 
361230
Status 
Active
Property Tax 
$3,247
HOA/Condo/Coop Fees 
N/A
Sq Ft Source 
N/A
Friends & Family
Recent Activity
yesterdayListing first seen on site
yesterdayListing updated with changes from the MLS®
General Features
Acres 
0.3451
Attached Garage 
Yes
Disclosures 
Disclosure On File
Garage 
Yes
Garage Spaces 
2
Levels 
One
Parking 
AttachedOff Street
Property Condition 
Updated/Remodeled
Property Sub Type 
Single Family Residence
Sewer 
Public Sewer
SqFt Above 
1660
Style 
Ranch
Water Source 
PublicWell
Zoning 
N3 - Suburban Neighborhood Residential
Interior Features
Appliances 
DishwasherElectric RangeMicrowaveOvenRangeRefrigeratorGas RangeCooktop
Basement 
DaylightFullWalk-Out Access
Cooling 
Ceiling Fan(s)Central Air
Fireplace 
Yes
Fireplaces 
1
Heating 
Other
Interior 
Ceiling Fan(s)Pantry
Main Level Bedrooms 
2
Save
Ask
Tour
Hide
Share
Exterior Features
Construction Details 
Wood Siding
Fencing 
Fenced
Lot Features 
Interior LotLandscapedLevel
Other Structures 
Shed(s)
Patio And Porch 
DeckFront PorchPatio
Roof 
AsphaltShingle
Community Features
Financing Terms Available 
CashConventionalFHAVA Loan
MLS Area 
(01) Billings Heights (West of Main)
Schools
School District
Unknown
Elementary School
Alkali Creek
Middle School
Castle Rock
High School
Skyview
Listing courtesy of Sherman Kirby of LPT Realty

All rights reserved. Information deemed reliable, but not verified or guaranteed. Users are responsible for checking the accuracy, completeness, currency, and status of all information.

Copyright © Billings Association of REALTORS® Incorporated and Billings Multiple Listing Service Incorporated.

Neighborhood & Commute
Source: Walkscore
Save
Ask
Tour
Hide
Share