Save
Ask
Tour
Hide
Share
$899,900
1 Day On Site

7623 N Leopard Avenue
Billings, MT 59106

For Sale|Single Family Residence|Active
4
Beds
3
Total Baths
3
Full Baths
4,384
SqFt
$205
/SqFt
2010
Built
Subdivision:
80th Street Estates
County:
Yellowstone
Listing courtesy of April VandenBosch of REAL Broker
Call Now: 406.672.2667
Is this the listing for you? We can help make it yours.
406.672.2667
Upcoming Open Houses
Sun, Aug 16, 1:00 PM - 3:00 PM
7623 N Leopard Avenue7623 N Leopard Avenue7623 N Leopard Avenue7623 N Leopard Avenue
Save
Ask
Tour
Hide
Share

Mortgage Calculator

Monthly Payment (Est.)

$4,106
Calculator powered by Showcase IDX, a Constellation1 Company. Copyright ©2026 Information is deemed reliable but not guaranteed.

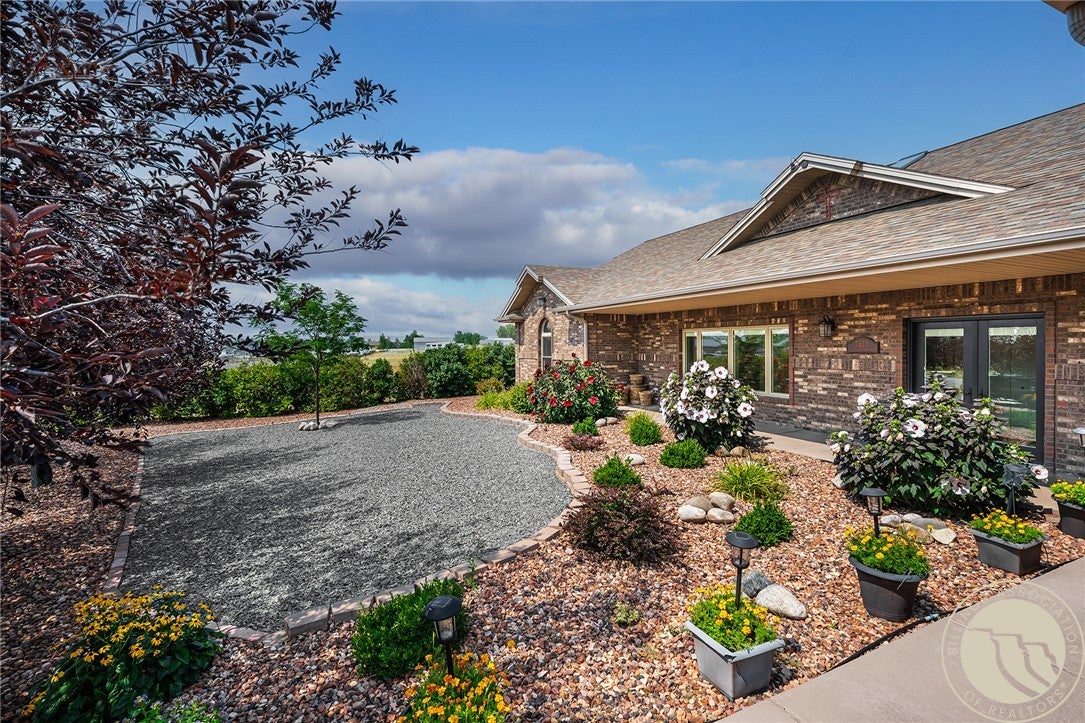
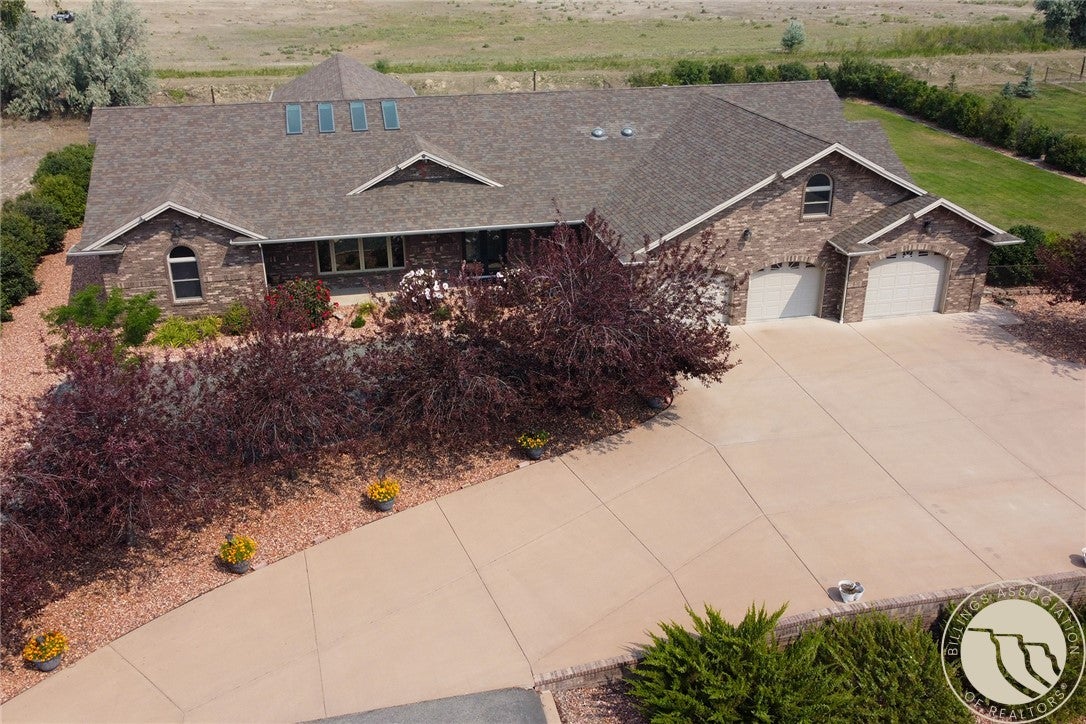
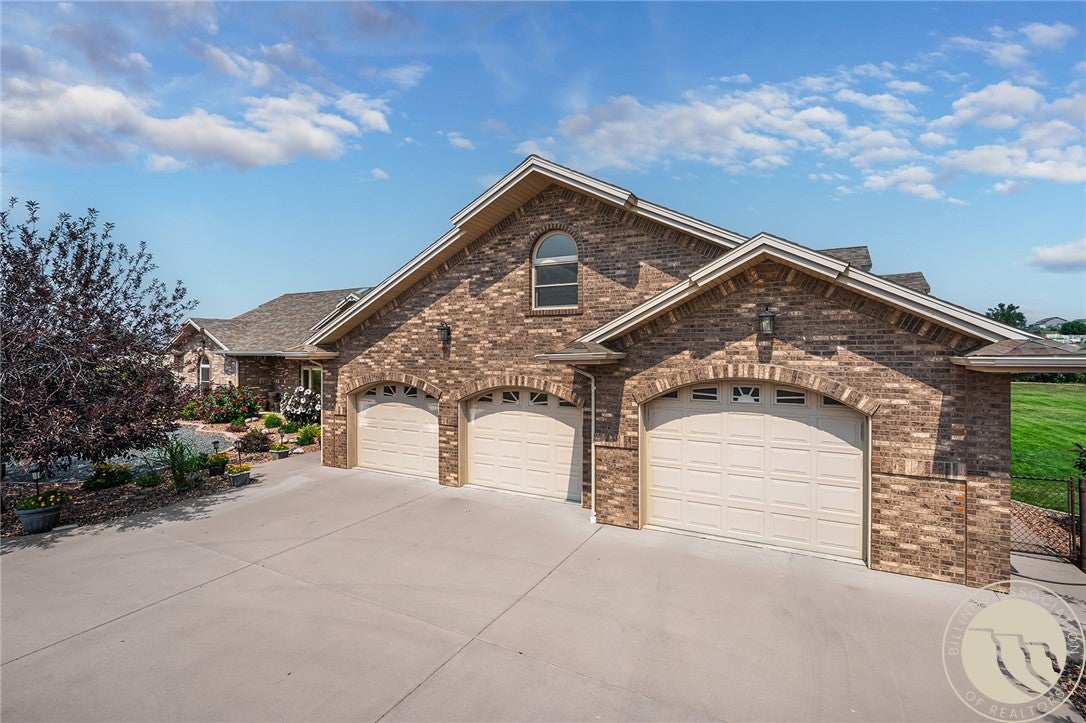
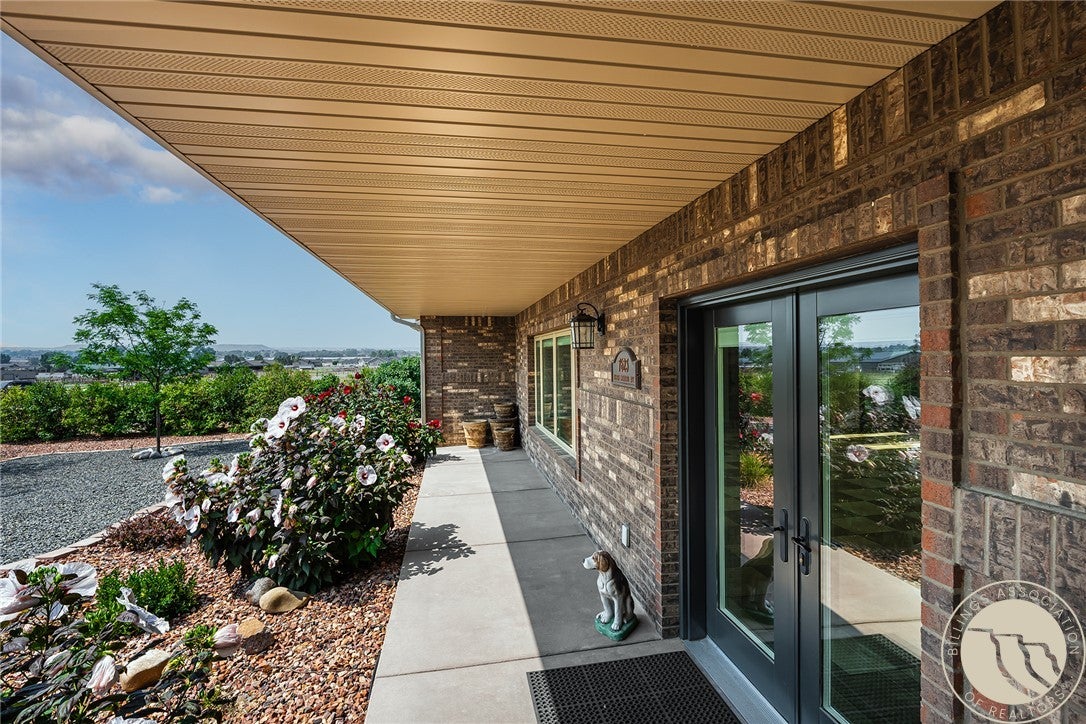
Stunning is an understatement! From the zero entry double doors you walk into beautiful vaulted ceilings, and natural light pouring through Pella Skylights. Perfect concept with an inviting open space for all your entertainment needs year round. The kitchen has stone countertops, spacious walk-in pantry, big island great for parties or food prep, also a Dining room with a tray ceiling. An astonishing Great Room including a loft area, floor to ceiling Pella windows and doors and a Grand Valor gas fireplace. Two bonus rooms, one used as a Billiards, your options for space are unlimited. You will fall in love with the gorgeous primary suite that includes an oversized walkthrough walk-in closet and on-suite bathroom. A loft bedroom above the garage is perfect for all needs! A 3 car garage that fits 5, including a temp-controlled workshop and storage. Meticulously landscaped and fenced yard!

Save
Ask
Tour
Hide
Share
Listing Snapshot
Price 
$899,900
Days On Site 
1 Day
Bedrooms 
4
Inside Area (SqFt) 
4,384 sqft
Total Baths 
3
Full Baths 
3
Partial Baths 
N/A
Lot Size 
1.09 Acres
Year Built 
2010
MLS® Number 
361238
Status 
Active
Property Tax 
$3,099
HOA/Condo/Coop Fees 
$50 monthly
Sq Ft Source 
N/A
Friends & Family
Recent Activity
23 hours agoStatus changed to Active
23 hours agoListing updated with changes from the MLS®
yesterdayListing first seen on site
General Features
Acres 
1.09
Attached Garage 
Yes
Disclosures 
Disclosure On File
Garage 
Yes
Garage Spaces 
5
Levels 
One
Parking 
AttachedOversizedTandemAdditional ParkingRV Access/Parking
Property Sub Type 
Single Family Residence
Sewer 
Septic Tank
SqFt Above 
4384
Style 
Ranch
Water Source 
CisternShared Well
Zoning 
Other
Interior Features
Appliances 
DishwasherElectric RangeDisposalMicrowaveOvenRangeRefrigeratorCooktop
Basement 
None
Cooling 
Central Air
Fireplace 
Yes
Fireplaces 
1
Heating 
Natural GasForced Air
Interior 
Pantry
Laundry Features 
Washer Hookup
Main Level Bedrooms 
3
Spa 
Yes
Window Features 
Skylight(s)
Save
Ask
Tour
Hide
Share
Exterior Features
Construction Details 
BrickHardiPlank Type
Fencing 
Fenced
Lot Features 
LandscapedLevelSecluded
Other Structures 
Second GarageRV/Boat StorageGazeboWorkshop
Patio And Porch 
Patio
Roof 
Asphalt
Spa 
Yes
Windows/Doors 
Skylight(s)
Community Features
Association Amenities 
Storage
Association Dues 
50
HOA Fee Frequency 
Monthly
MLS Area 
(08) West Billings
Schools
School District
Unknown
Elementary School
Elder Grove
Middle School
Elder Grove
High School
West
Listing courtesy of April VandenBosch of REAL Broker

All rights reserved. Information deemed reliable, but not verified or guaranteed. Users are responsible for checking the accuracy, completeness, currency, and status of all information.

Copyright © Billings Association of REALTORS® Incorporated and Billings Multiple Listing Service Incorporated.

Neighborhood & Commute
Source: Walkscore
Save
Ask
Tour
Hide
Share