Save
Ask
Tour
Hide
Share
$489,000
2 Days On Site

963 Matador Avenue
Billings, MT 59105

For Sale|Single Family Residence|Active
3
Beds
2
Total Baths
2
Full Baths
1,770
SqFt
$276
/SqFt
2024
Built
Subdivision:
High Sierra
County:
Yellowstone
Listing courtesy of Lauraleah Griffin of Meridian Real Estate LLC
Call Now: 406.672.2667
Is this the listing for you? We can help make it yours.
406.672.2667
Upcoming Open Houses
Sun, Aug 23, 1:00 PM - 3:00 PM
963 Matador Avenue963 Matador Avenue963 Matador Avenue963 Matador Avenue
Save
Ask
Tour
Hide
Share

Mortgage Calculator

Monthly Payment (Est.)

$2,231
Calculator powered by Showcase IDX, a Constellation1 Company. Copyright ©2026 Information is deemed reliable but not guaranteed.

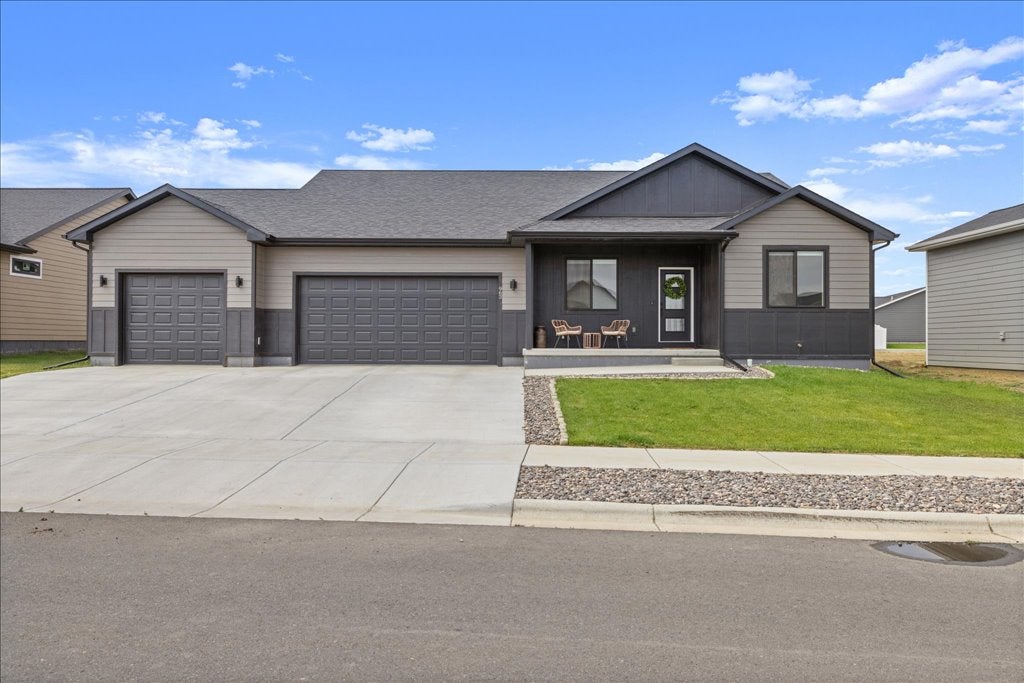
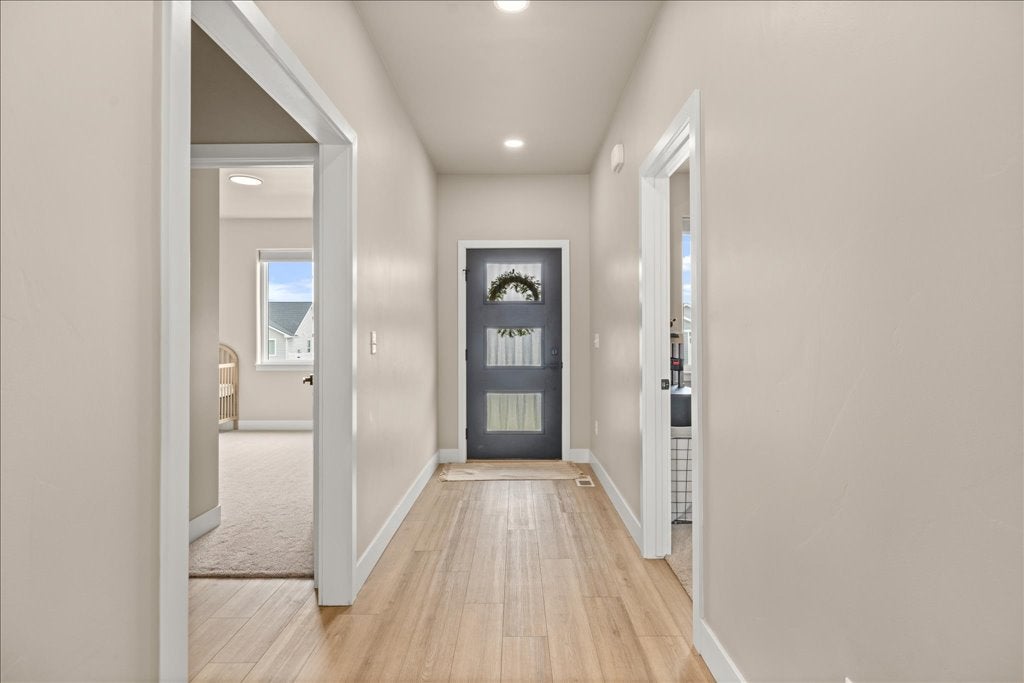
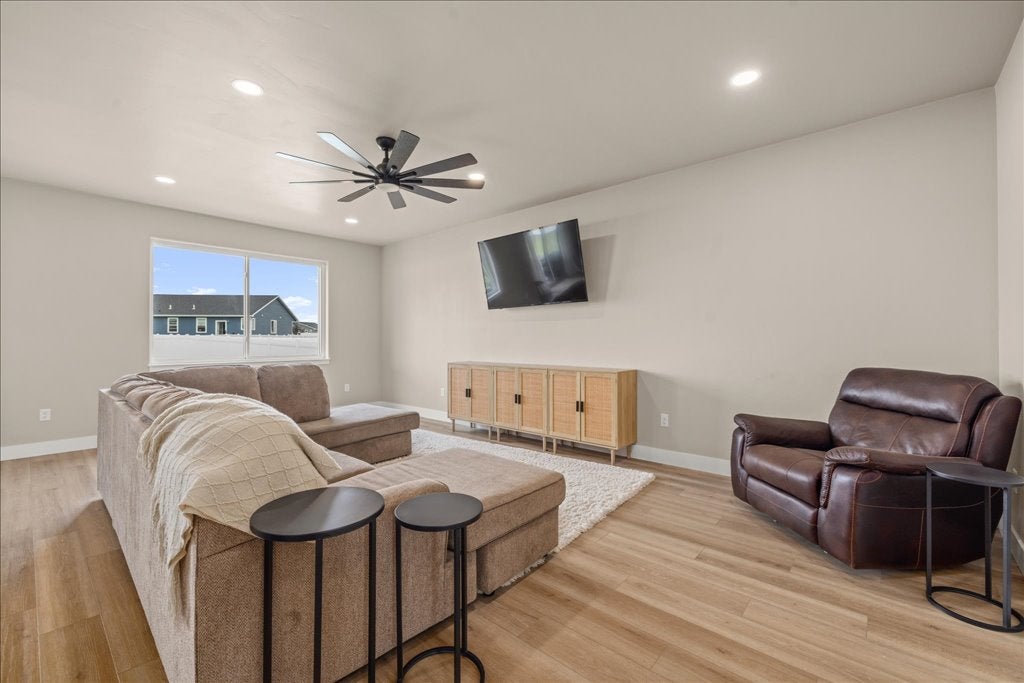
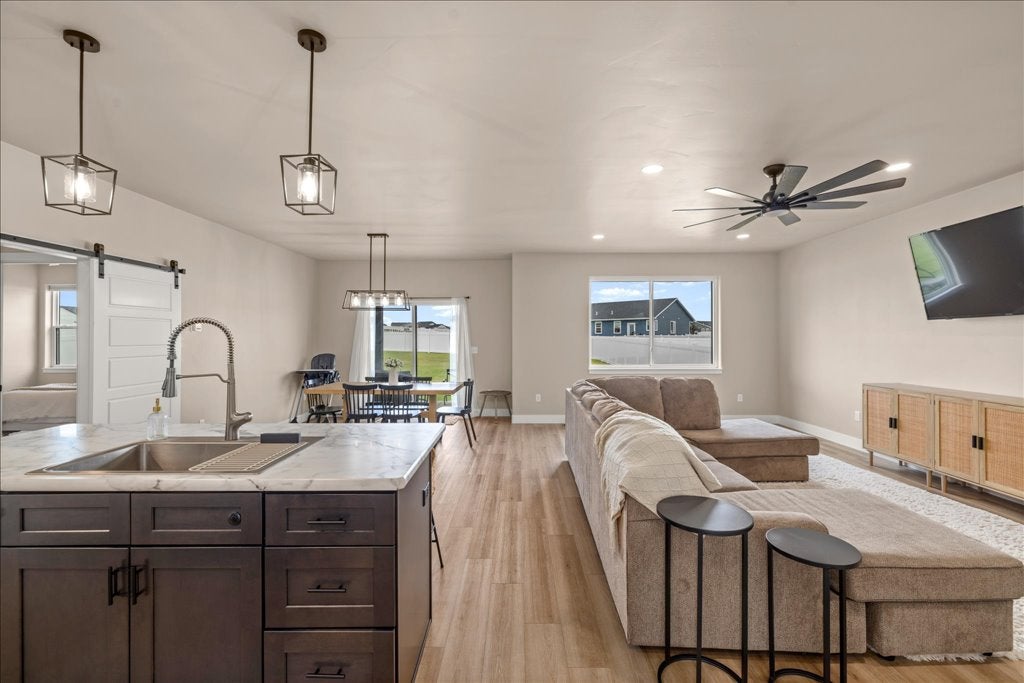
Welcome to this beautifully designed, newer-built custom home that is truly move-in ready! This thoughtfully planned, single-level home features an open-concept layout with 3 bedrooms and 2 bathrooms, creating a comfortable and inviting space for everyday living and entertaining. The stunning kitchen offers a tile backsplash, ample cabinetry, and a large pantry making both cooking and storage a breeze. The spacious living area flows seamlessly into the kitchen and dining spaces for a bright, connected feel. Outside, enjoy the covered front and back patios, fully fenced, landscaped backyard. The oversized, heated 3-car garage provides plenty of space for vehicles, storage, and hobbies. This home is ready for its next owner to move right in and make it their own! Home has Audio Video Recording!

Save
Ask
Tour
Hide
Share
Listing Snapshot
Price 
$489,000
Days On Site 
2 Days
Bedrooms 
3
Inside Area (SqFt) 
1,770 sqft
Total Baths 
2
Full Baths 
2
Partial Baths 
N/A
Lot Size 
0.3064 Acres
Year Built 
2024
MLS® Number 
361292
Status 
Active
Property Tax 
$3,067
HOA/Condo/Coop Fees 
N/A
Sq Ft Source 
N/A
Friends & Family
Recent Activity
3 days agoListing first seen on site
3 days agoListing updated with changes from the MLS®
General Features
Acres 
0.3064
Attached Garage 
Yes
Disclosures 
Disclosure On File
Garage 
Yes
Garage Spaces 
3
Levels 
One
Parking 
Attached
Property Sub Type 
Single Family Residence
Sewer 
Public Sewer
SqFt Above 
1770
Style 
Ranch
Water Source 
Public
Zoning 
N3 - Suburban Neighborhood Residential
Interior Features
Appliances 
RangeDishwasherFree-Standing RangeMicrowaveOvenRefrigerator
Basement 
None
Cooling 
Central Air
Heating 
Natural GasForced Air
Main Level Bedrooms 
3
Save
Ask
Tour
Hide
Share
Exterior Features
Fencing 
Fenced
Lot Features 
Interior LotLandscaped
Patio And Porch 
CoveredFront PorchPatio
Roof 
AsphaltShingle
Community Features
Financing Terms Available 
CashConventionalFHAVA Loan
MLS Area 
(01) Billings Heights (West of Main)
Schools
School District
Unknown
Elementary School
Eagle Cliffs
Middle School
Castle Rock
High School
Skyview
Listing courtesy of Lauraleah Griffin of Meridian Real Estate LLC

All rights reserved. Information deemed reliable, but not verified or guaranteed. Users are responsible for checking the accuracy, completeness, currency, and status of all information.

Copyright © Billings Association of REALTORS® Incorporated and Billings Multiple Listing Service Incorporated.

Neighborhood & Commute
Source: Walkscore
Save
Ask
Tour
Hide
Share