Save
Ask
Tour
Hide
Share
$410,000
2 Days On Site

1942 Patricia Lane
Billings, MT 59102

For Sale|Single Family Residence|Active
4
Beds
3
Total Baths
3
Full Baths
2,760
SqFt
$149
/SqFt
1967
Built
Subdivision:
Westwood Estate 4th Filing
County:
Yellowstone
Listing courtesy of Bobby Pulley of Coldwell Banker The Brokers
Call Now: 406.672.2667
Is this the listing for you? We can help make it yours.
406.672.2667
1942 Patricia Lane1942 Patricia Lane1942 Patricia Lane1942 Patricia Lane
Save
Ask
Tour
Hide
Share

Mortgage Calculator

Monthly Payment (Est.)

$1,871
Calculator powered by Showcase IDX, a Constellation1 Company. Copyright ©2026 Information is deemed reliable but not guaranteed.

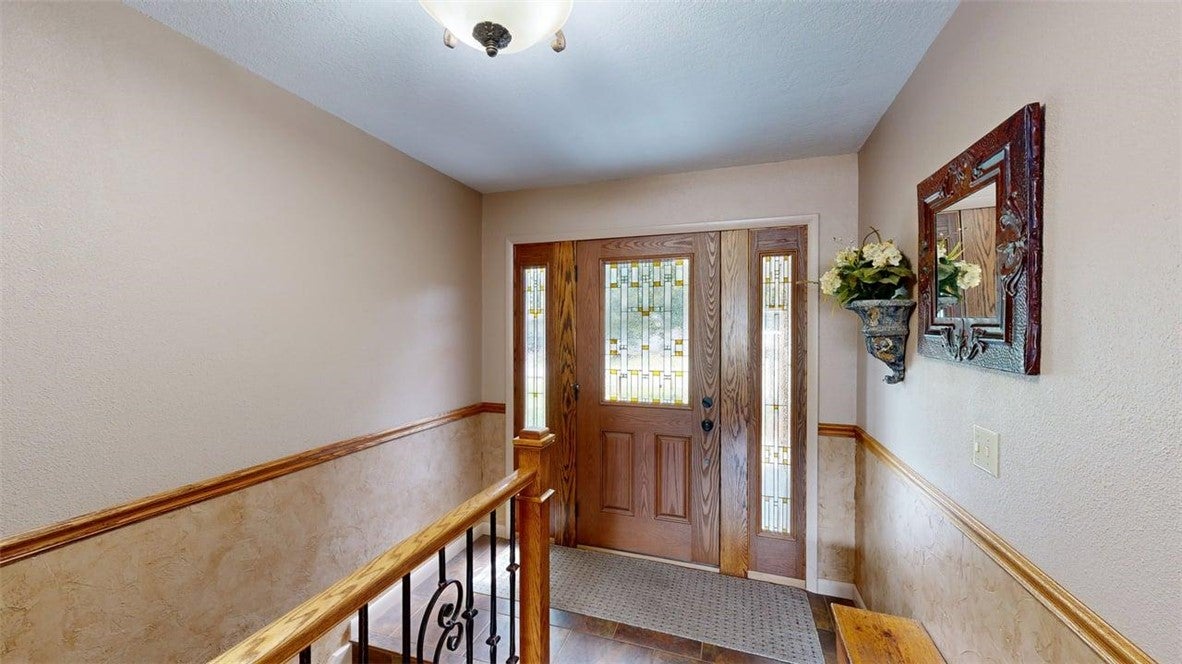
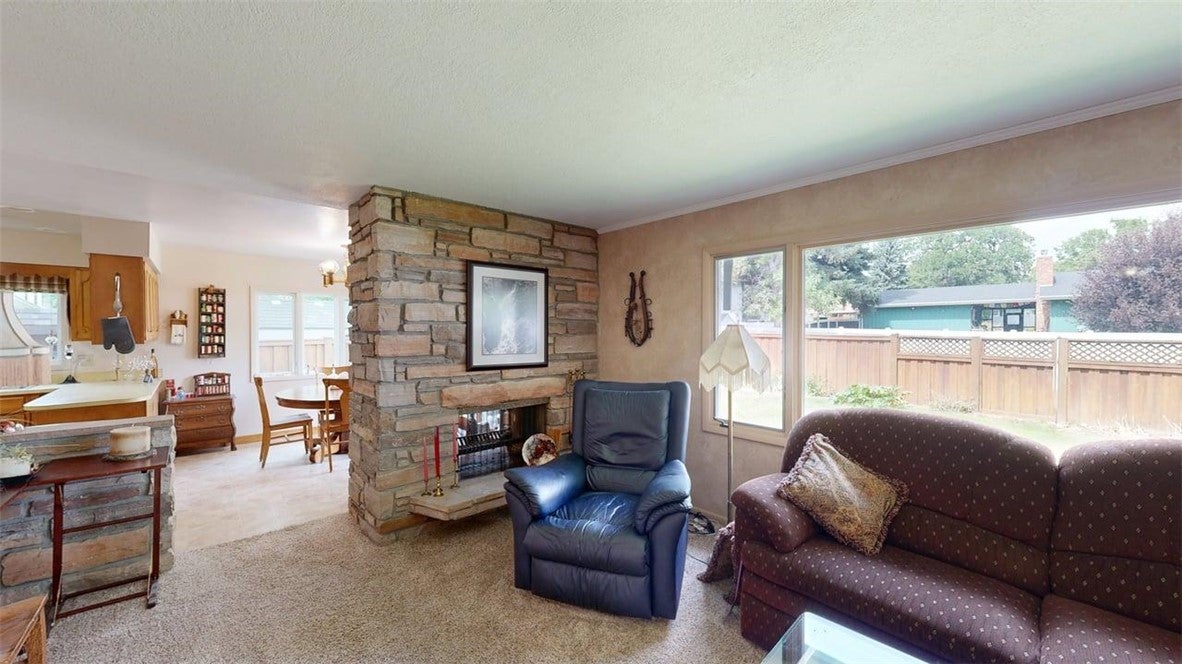
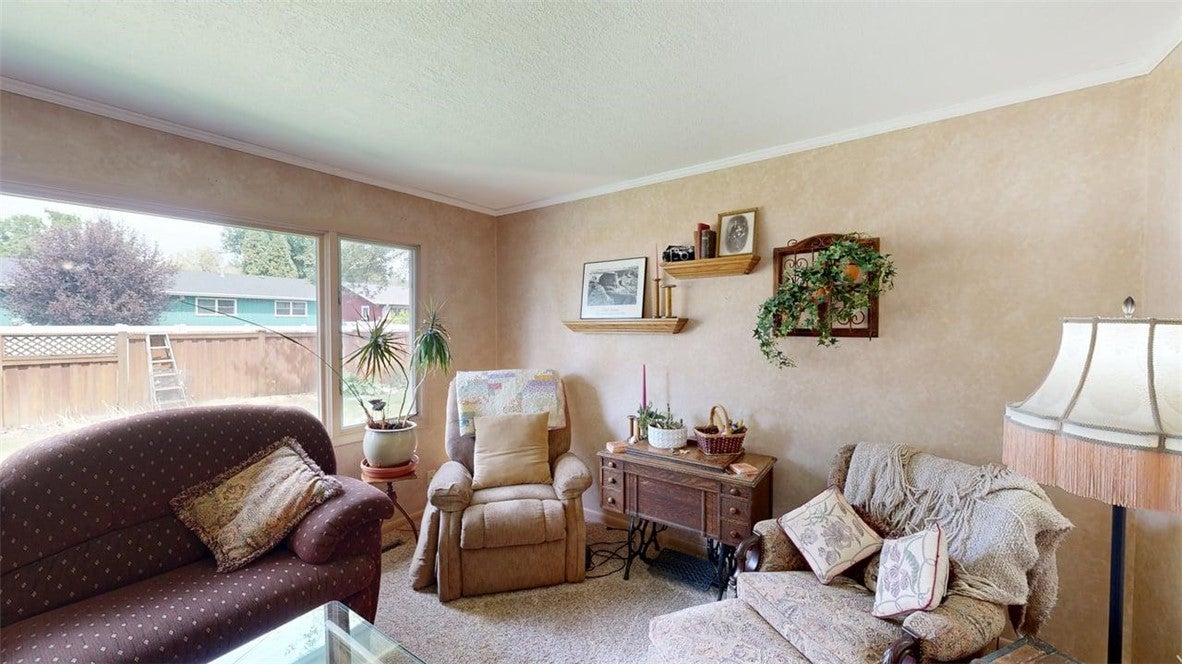
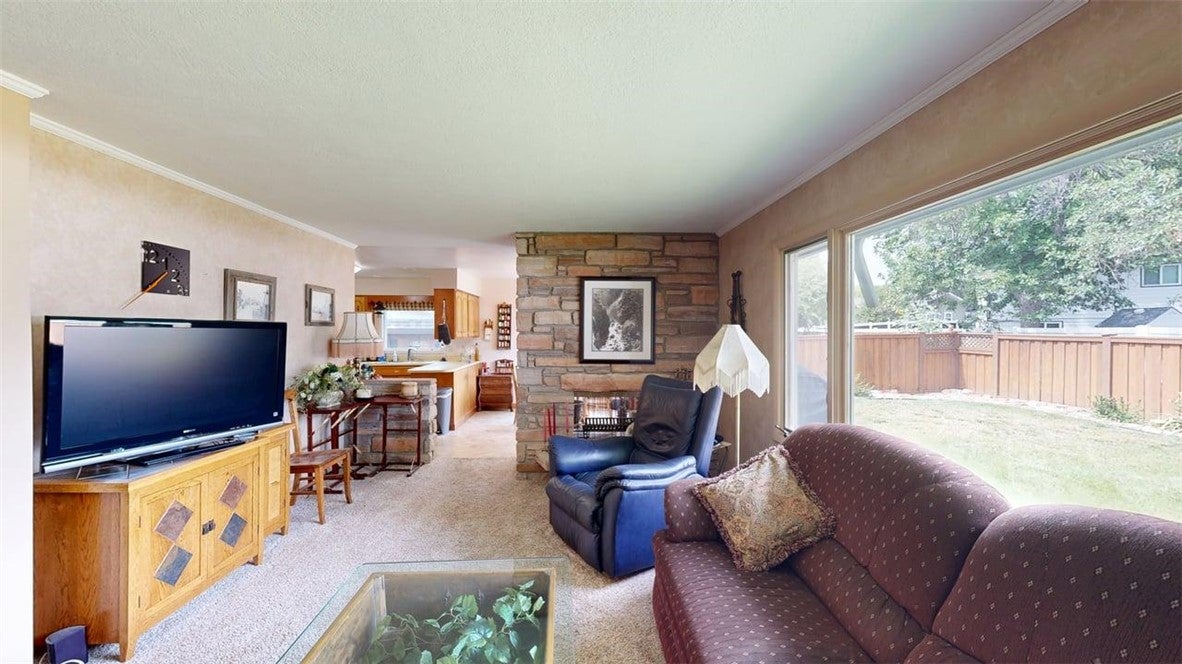
Beautifully maintained and move-in ready, this inviting home welcomes you with charming curb appeal and mature trees. The main level offers 3 bedrooms and 2 full bathrooms, along with a spacious living room filled with natural light from a beautiful oversized window. A two-sided fireplace creates a warm focal point shared by the living room and dining area, adding character and ambiance to the main living space. The fully fenced backyard provides a private outdoor retreat. The finished lower level offers even more versatile living space, including a large non-egress bedroom, full bathroom, family room with fireplace and dedicated office space, An attached two-car garage adds convenience and functionality. Situated on a quiet, well-kept street with mature surroundings and a welcoming neighborhood feel, this home is close to parks, amenities, and walking/biking trails.

Save
Ask
Tour
Hide
Share
Listing Snapshot
Price 
$410,000
Days On Site 
2 Days
Bedrooms 
4
Inside Area (SqFt) 
2,760 sqft
Total Baths 
3
Full Baths 
3
Partial Baths 
N/A
Lot Size 
0.2005 Acres
Year Built 
1967
MLS® Number 
361319
Status 
Active
Property Tax 
$2,437
HOA/Condo/Coop Fees 
N/A
Sq Ft Source 
N/A
Friends & Family
Recent Activity
yesterdayStatus changed to Active
yesterdayListing updated with changes from the MLS®
2 days agoListing first seen on site
General Features
Acres 
0.2005
Attached Garage 
Yes
Disclosures 
Disclosure On File
Garage 
Yes
Garage Spaces 
2
Levels 
One
Parking 
AttachedGarage Door Opener
Property Sub Type 
Single Family Residence
Sewer 
Public Sewer
SqFt Above 
1380
Style 
Ranch
Water Source 
Public
Zoning 
N3 - Suburban Neighborhood Residential
Interior Features
Appliances 
DishwasherMicrowaveOvenRangeRefrigerator
Basement 
Full
Cooling 
Central Air
Fireplace 
Yes
Fireplace Features 
Wood Burning
Fireplaces 
2
Heating 
Natural GasForced Air
Main Level Bedrooms 
3
Bedroom 
Level - Main
Laundry 
Level - Main
Living Room 
Level - Main
Master Bedroom 
Level - Main
Save
Ask
Tour
Hide
Share
Exterior Features
Fencing 
Fenced
Lot Features 
Landscaped
Other Structures 
Shed(s)
Patio And Porch 
DeckFront Porch
Roof 
Shingle
Community Features
Financing Terms Available 
CashConventionalFHAVA Loan
MLS Area 
(08) West Billings
Schools
School District
Unknown
Elementary School
Poly Drive
Middle School
Will James
High School
West
Listing courtesy of Bobby Pulley of Coldwell Banker The Brokers

All rights reserved. Information deemed reliable, but not verified or guaranteed. Users are responsible for checking the accuracy, completeness, currency, and status of all information.

Copyright © Billings Association of REALTORS® Incorporated and Billings Multiple Listing Service Incorporated.

Neighborhood & Commute
Source: Walkscore
Save
Ask
Tour
Hide
Share