
Save
Ask
Tour
Hide
$199,900
2 Days On Site
632 Saint Johns Ave 8Billings, MT 59102
For Sale|Single Family Residence|Active
1
Bed
1
Total Bath
1
Full Bath
1,200
SqFt
$167
/SqFt
1942
Built
Subdivision:
ELMS CONDOS
County:
Yellowstone
Listing courtesy of Erika Burke of Berkshire Hathaway HS Floberg
Call Now: 406.672.2667
Is this the listing for you? We can help make it yours.
406.672.2667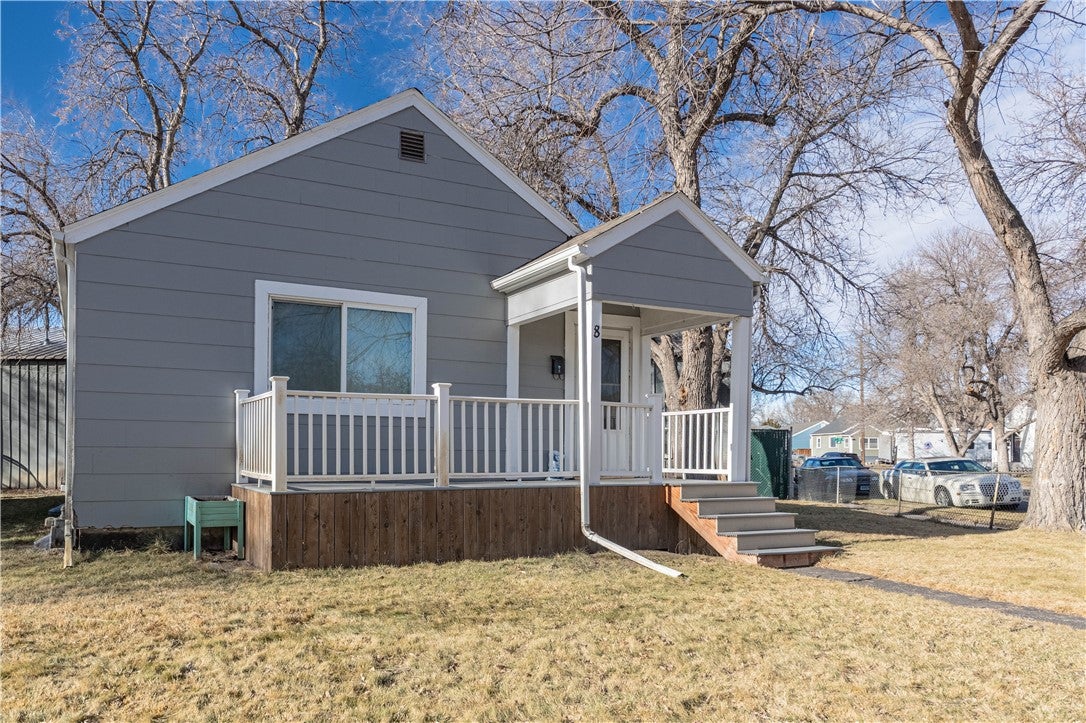
Save
Ask
Tour
Hide
Mortgage Calculator
Monthly Payment (Est.)
$912Calculator powered by Showcase IDX, a Constellation1 Company. Copyright ©2026 Information is deemed reliable but not guaranteed.
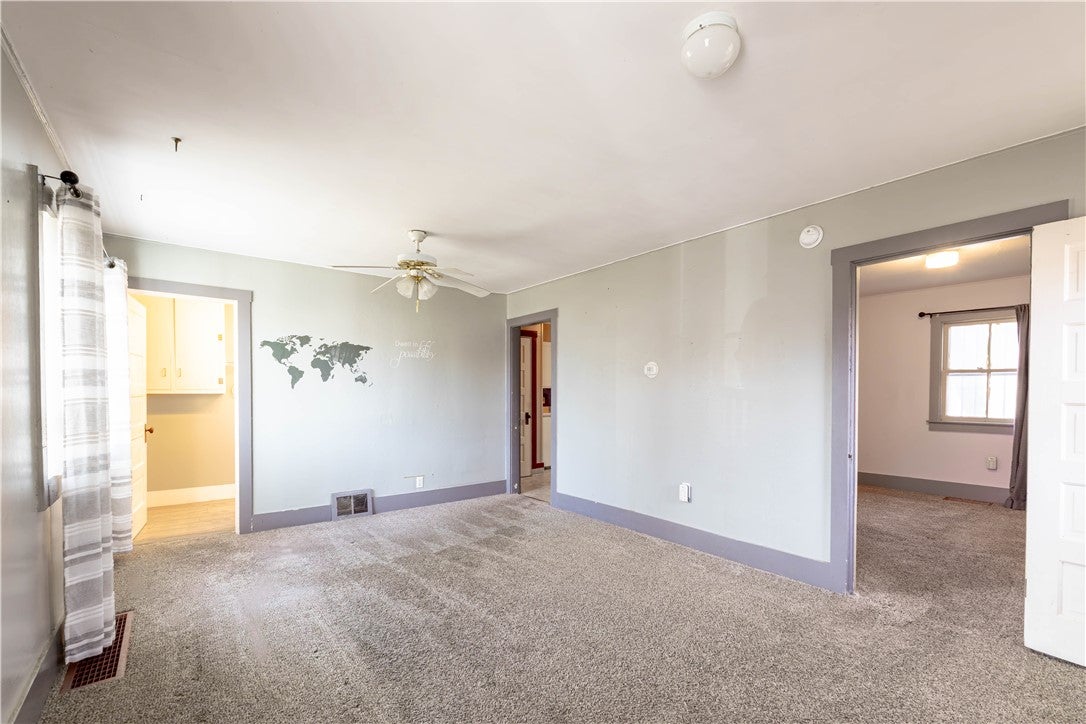
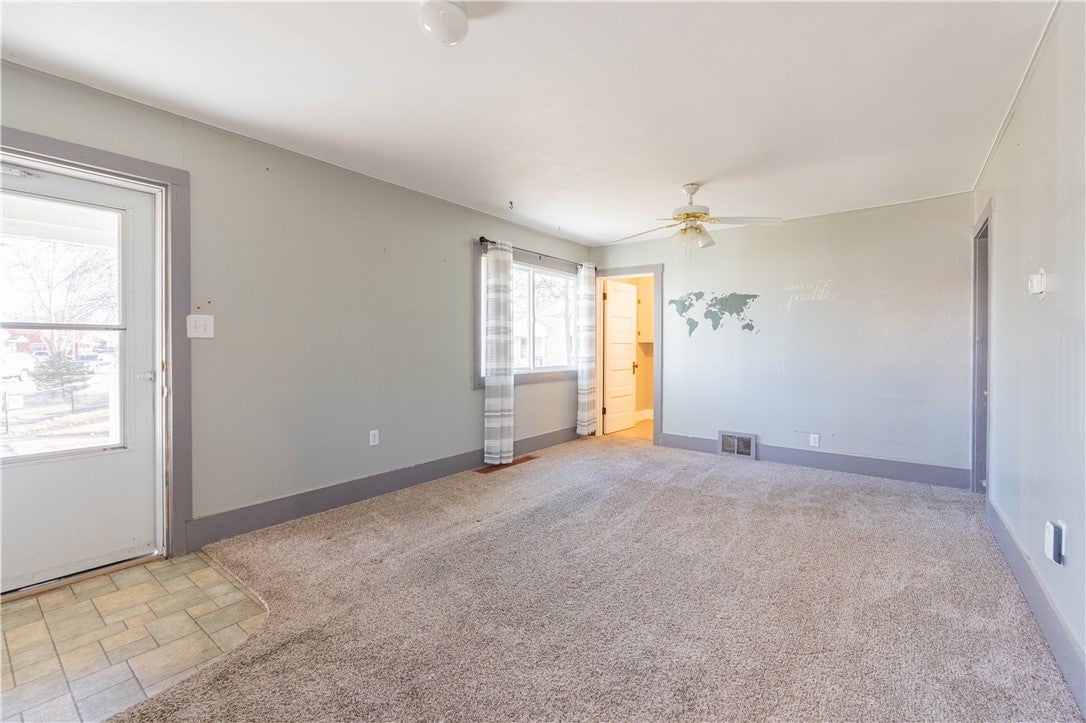
Welcome to 632 Saint Johns Ave, Unit 8. This home offers a thoughtfully laid-out 1-bedroom, 1-bath with 1,200 sq ft of living space across two levels. The main floor features an open kitchen with a gas stove that connects seamlessly to the living area, creating a comfortable and functional layout. Air conditioning adds year-round comfort, while the basement level provides a versatile bonus space with an in-unit washer and dryer. Residents also enjoy access to a shared common area with seven other units, offering a balance of community and privacy.
Save
Ask
Tour
Hide
Listing Snapshot
Price
$199,900
Days On Site
2 Days
Bedrooms
1
Inside Area (SqFt)
1,200 sqft
Total Baths
1
Full Baths
1
Partial Baths
N/A
Lot Size
0.0848 Acres
Year Built
1942
MLS® Number
361330
Status
Active
Property Tax
$1,159
HOA/Condo/Coop Fees
$75 monthly
Sq Ft Source
N/A
Friends & Family
Recent Activity
| 3 days ago | Listing first seen on site | |
| 3 days ago | Listing updated with changes from the MLS® |
General Features
Acres
0.0848
Disclosures
Disclosure On File
Parking
None
Property Sub Type
Single Family Residence
Sewer
Public Sewer
SqFt Above
600
Style
Ranch
Water Source
Public
Zoning
R6000 – Residential-6000
Interior Features
Appliances
DryerGas RangeOvenRangeRefrigeratorWasher
Basement
Full
Cooling
Central Air
Heating
Natural GasForced Air
Laundry Features
Washer HookupLaundry Room
Main Level Bedrooms
1
Family Room
Level - Main
Kitchen
Level - Main
Laundry
Level - BasementDescription - Storage,Unfinished
Master Bedroom
Level - Main
Save
Ask
Tour
Hide
Exterior Features
Construction Details
Asbestos
Fencing
FencedNone
Lot Features
Landscaped
Patio And Porch
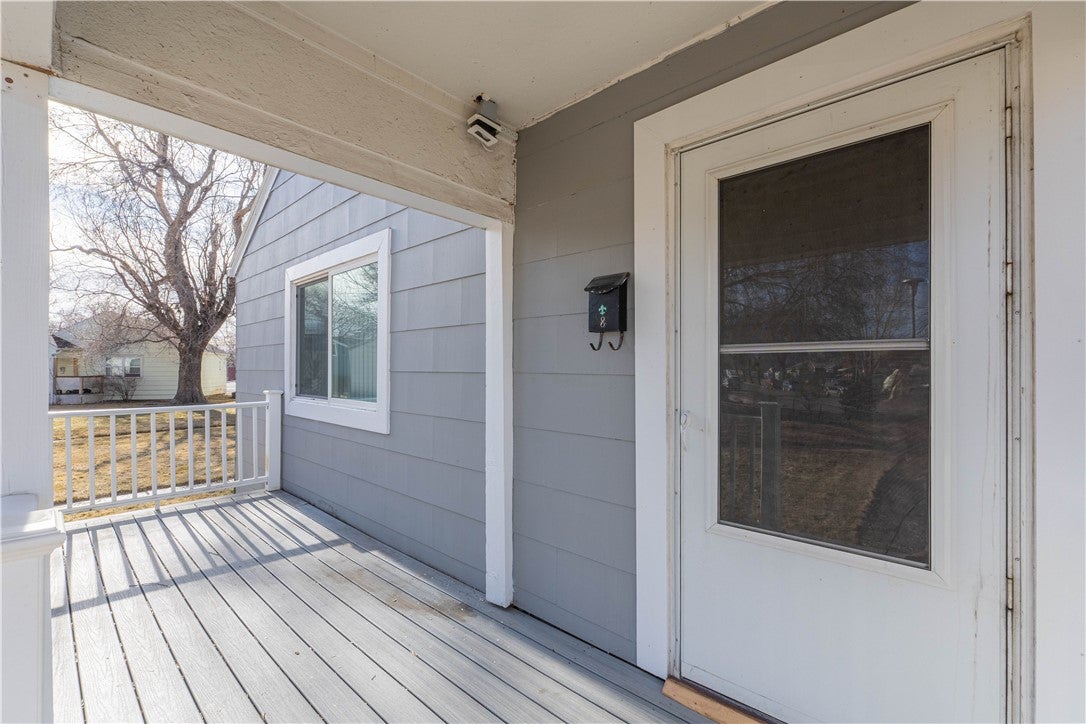
Front Porch
Roof
Asphalt
Community Features
Association Dues
75
Financing Terms Available
CashConventionalFHAVA Loan
HOA Fee Frequency
Monthly
MLS Area
(06) Downtown
Schools
School District
Unknown
Elementary School
Broadwater
Middle School
Lewis and Clark
High School
Senior High
Listing courtesy of Erika Burke of Berkshire Hathaway HS Floberg
All rights reserved. Information deemed reliable, but not verified or guaranteed. Users are responsible for checking the accuracy, completeness, currency, and status of all information.
Copyright © Billings Association of REALTORS® Incorporated and Billings Multiple Listing Service Incorporated.
All rights reserved. Information deemed reliable, but not verified or guaranteed. Users are responsible for checking the accuracy, completeness, currency, and status of all information.
Copyright © Billings Association of REALTORS® Incorporated and Billings Multiple Listing Service Incorporated.
Neighborhood & Commute
Source: Walkscore
Save
Ask
Tour
Hide


