Save
Ask
Tour
Hide
Share
$535,000
1 Day On Site

618 Lacey Road
Billings, MT 59101

For Sale|Single Family Residence|Active
4
Beds
3
Total Baths
3
Full Baths
2,584
SqFt
$207
/SqFt
2013
Built
Subdivision:
TWIN COULEE ESTATES SUB
County:
Yellowstone
Listing courtesy of Shonna Ruble of LPT Realty
Call Now: 406.672.2667
Is this the listing for you? We can help make it yours.
406.672.2667
Upcoming Open Houses
Sun, Sep 13, 12:00 PM - 2:00 PM
618 Lacey Road618 Lacey Road618 Lacey Road618 Lacey Road
Save
Ask
Tour
Hide
Share

Mortgage Calculator

Monthly Payment (Est.)

$2,441
Calculator powered by Showcase IDX, a Constellation1 Company. Copyright ©2026 Information is deemed reliable but not guaranteed.

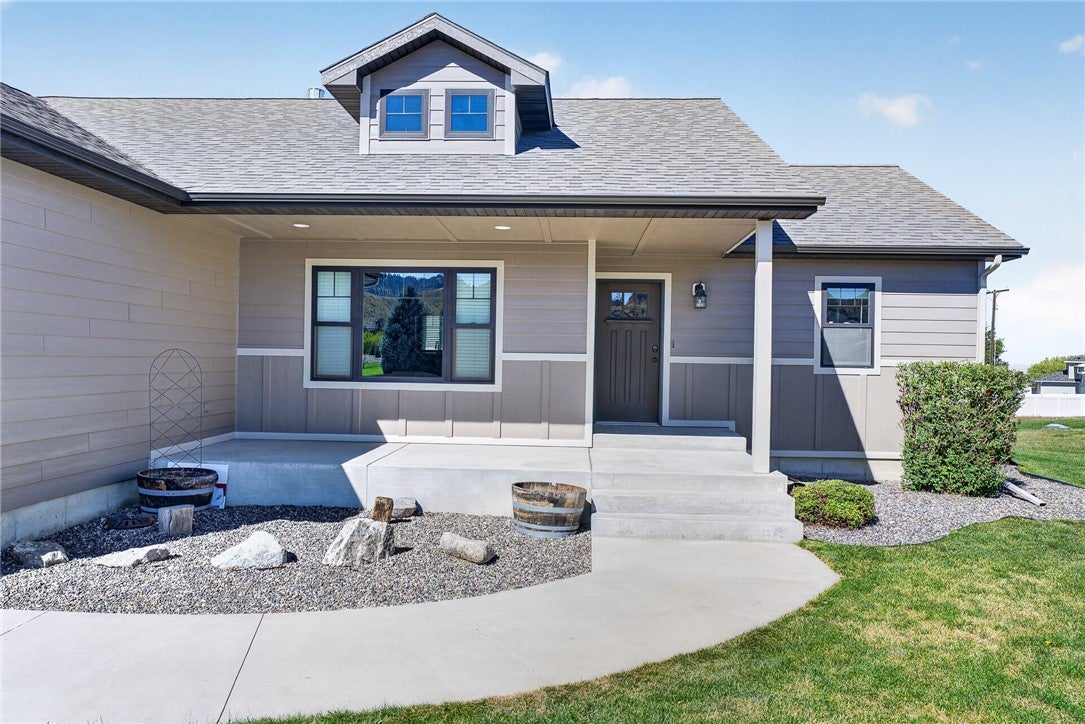
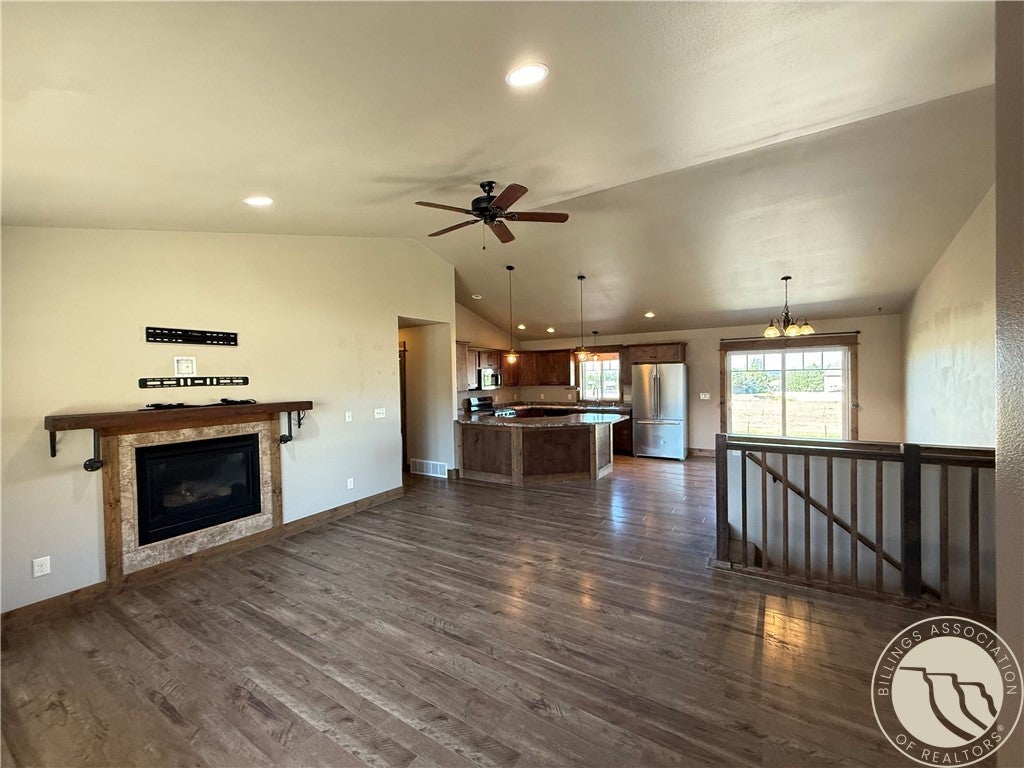
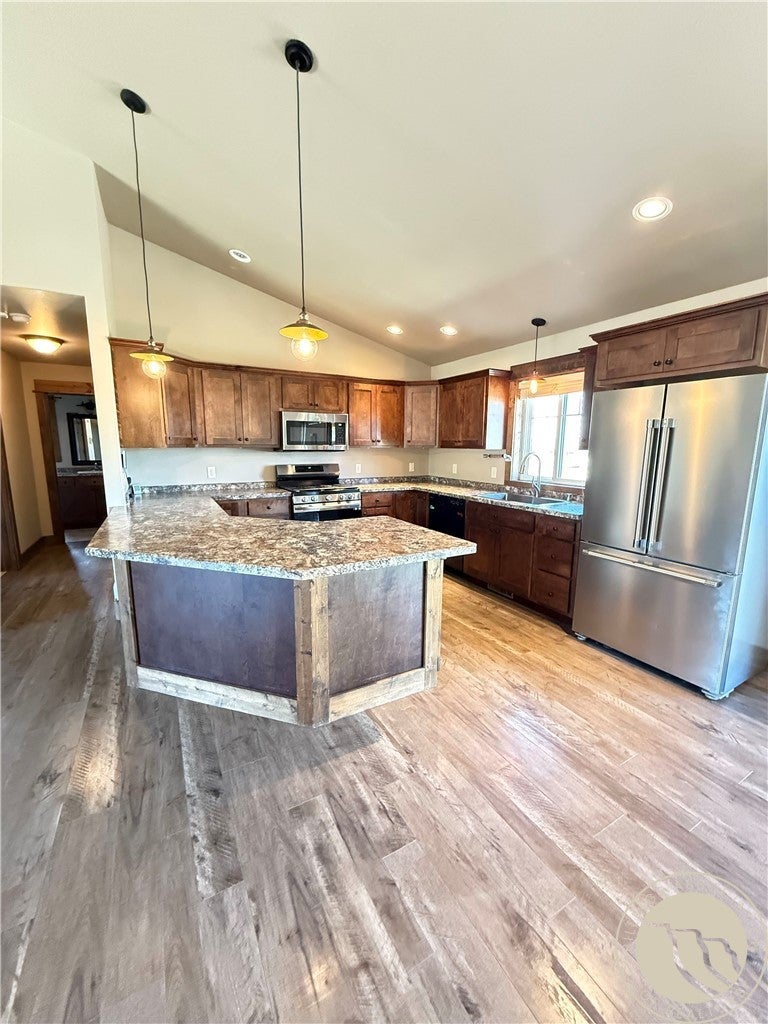
Welcome to 618 Lacey Road! This spacious 4-bedroom, 3-bathroom home offers a functional layout with plenty of room to spread out. The open-concept main level features a generous kitchen with a gas range, breakfast bar, and ample cabinet space, flowing seamlessly into the dining and living areas for easy everyday living and entertaining. The fully finished basement provides even more living space along with plenty of storage, while laundry hookups on both levels add extra convenience. Outside, fresh exterior paint and new landscaping give the home an updated, welcoming feel. Enjoy the low-maintenance backyard complete with a patio and fire pit area, perfect for relaxing or entertaining. Additional highlights include central air, underground sprinklers, and a spacious 3-car attached garage. With comfortable living spaces, thoughtful updates, great storage, and room to enjoy both inside and out, this home is ready for its next owner! Info deemed reliable but not guaranteed. Buyer/buyer agent to verify.

Save
Ask
Tour
Hide
Share
Listing Snapshot
Price 
$535,000
Days On Site 
1 Day
Bedrooms 
4
Inside Area (SqFt) 
2,584 sqft
Total Baths 
3
Full Baths 
3
Partial Baths 
N/A
Lot Size 
0.4715 Acres
Year Built 
2013
MLS® Number 
361405
Status 
Active
Property Tax 
$3,473
HOA/Condo/Coop Fees 
N/A
Sq Ft Source 
N/A
Friends & Family
Recent Activity
yesterdayListing first seen on site
yesterdayListing updated with changes from the MLS®
General Features
Acres 
0.4715
Attached Garage 
Yes
Disclosures 
Disclosure On File
Garage 
Yes
Garage Spaces 
3
Parking 
Attached
Property Sub Type 
Single Family Residence
Sewer 
Septic Tank
SqFt Above 
1292
Style 
Ranch
Water Source 
Public
Zoning 
Un-zoned
Interior Features
Appliances 
DishwasherDisposalMicrowaveOvenRangeRefrigeratorGas Range
Basement 
Full
Cooling 
Ceiling Fan(s)Central Air
Fireplace 
Yes
Fireplace Features 
Gas
Fireplaces 
1
Heating 
Natural GasForced Air
Interior 
Ceiling Fan(s)
Main Level Bedrooms 
2
Bedroom 
Level - MainFeatures - Ceiling Fan(s)
Dining Room 
Level - Main
Kitchen 
Level - Main
Laundry 
Level - Main
Living Room 
Level - MainFeatures - Ceiling Fan(s)Description - Combo
Master Bedroom 
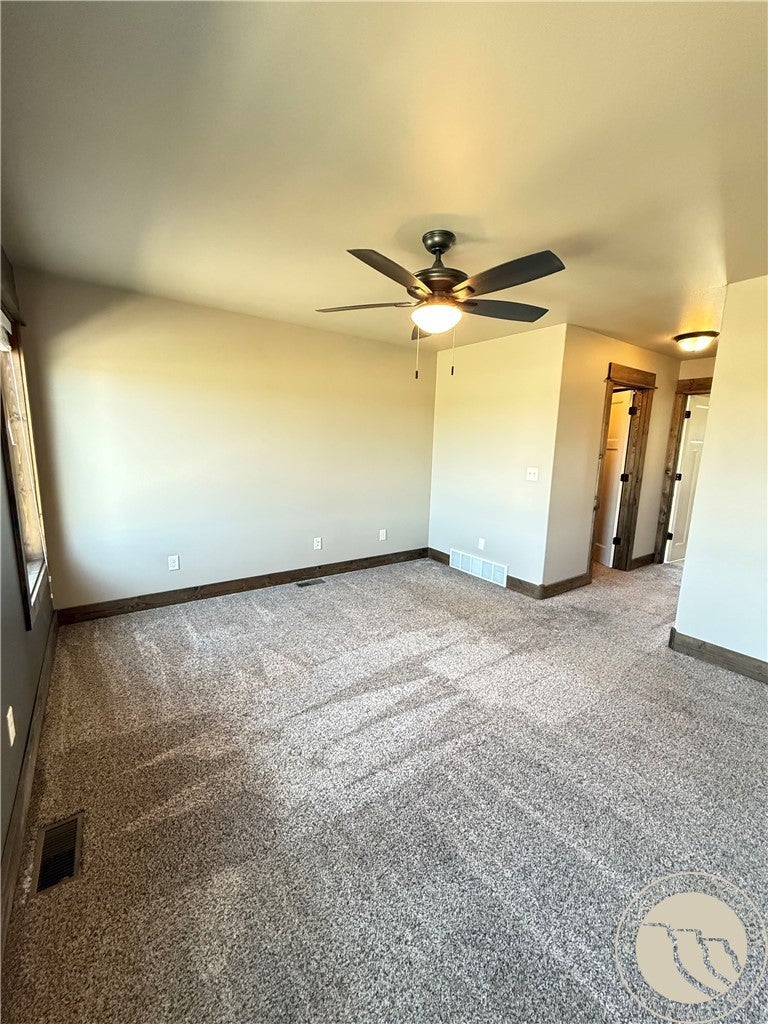
Level - MainFeatures - Ceiling Fan(s)Description - Suite,Walk-In
Save
Ask
Tour
Hide
Share
Exterior Features
Construction Details 
HardiPlank Type
Fencing 
None
Lot Features 
LevelViews
Patio And Porch 
Front Porch
Roof 
Composition
Community Features
MLS Area 
(03) Lockwood/Emerald Hills
Financing Terms Available 
Cash
Schools
School District
Unknown
Elementary School
Lockwood
Middle School
Lockwood
High School
Lockwood
Listing courtesy of Shonna Ruble of LPT Realty

All rights reserved. Information deemed reliable, but not verified or guaranteed. Users are responsible for checking the accuracy, completeness, currency, and status of all information.

Copyright © Billings Association of REALTORS® Incorporated and Billings Multiple Listing Service Incorporated.

Neighborhood & Commute
Source: Walkscore
Save
Ask
Tour
Hide
Share