
Save
Ask
Tour
Hide
$599,900
1 Day On Site
2989 W Copper Ridge LoopBillings, MT 59106
For Sale|Single Family Residence|Active
5
Beds
4
Total Baths
3
Full Baths
1
Partial Bath
2,784
SqFt
$215
/SqFt
2016
Built
Subdivision:
Copper Ridge Sub 5th Filing
County:
Yellowstone
Listing courtesy of Stetson Zumbrun of Berkshire Hathaway HS Floberg
Call Now: 406.672.2667
Is this the listing for you? We can help make it yours.
406.672.2667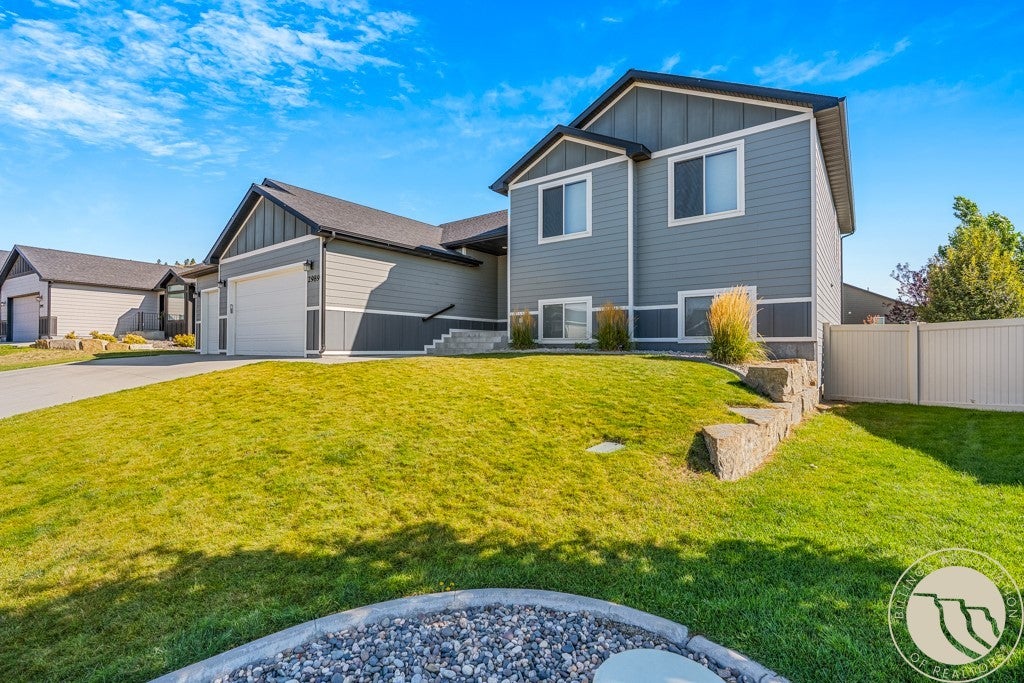
Save
Ask
Tour
Hide
Mortgage Calculator
Monthly Payment (Est.)
$2,737Calculator powered by Showcase IDX, a Constellation1 Company. Copyright ©2026 Information is deemed reliable but not guaranteed.
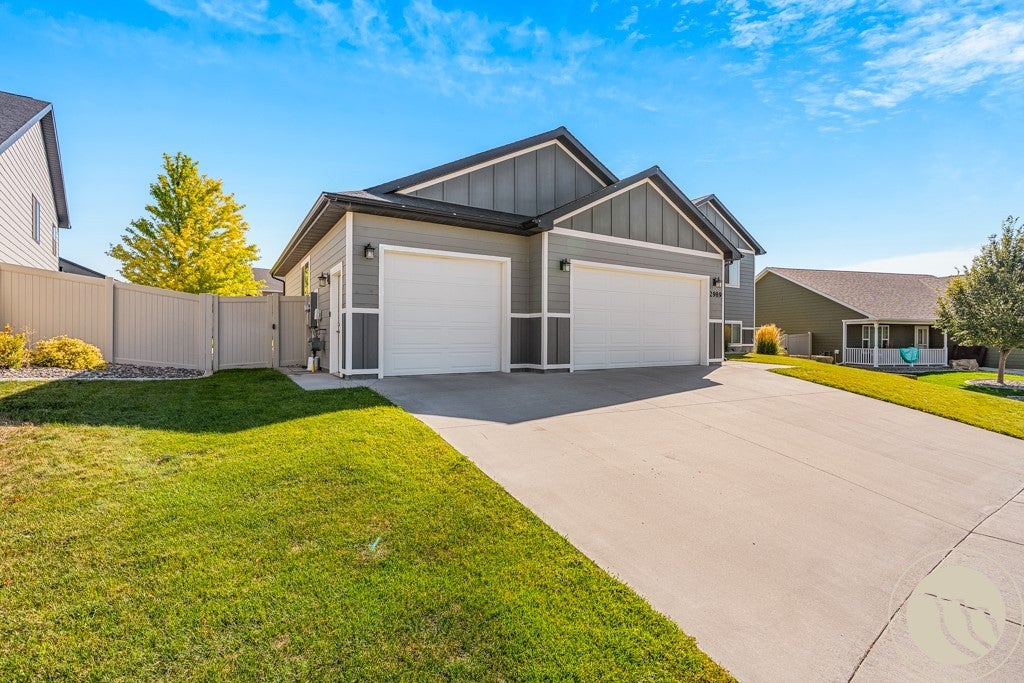
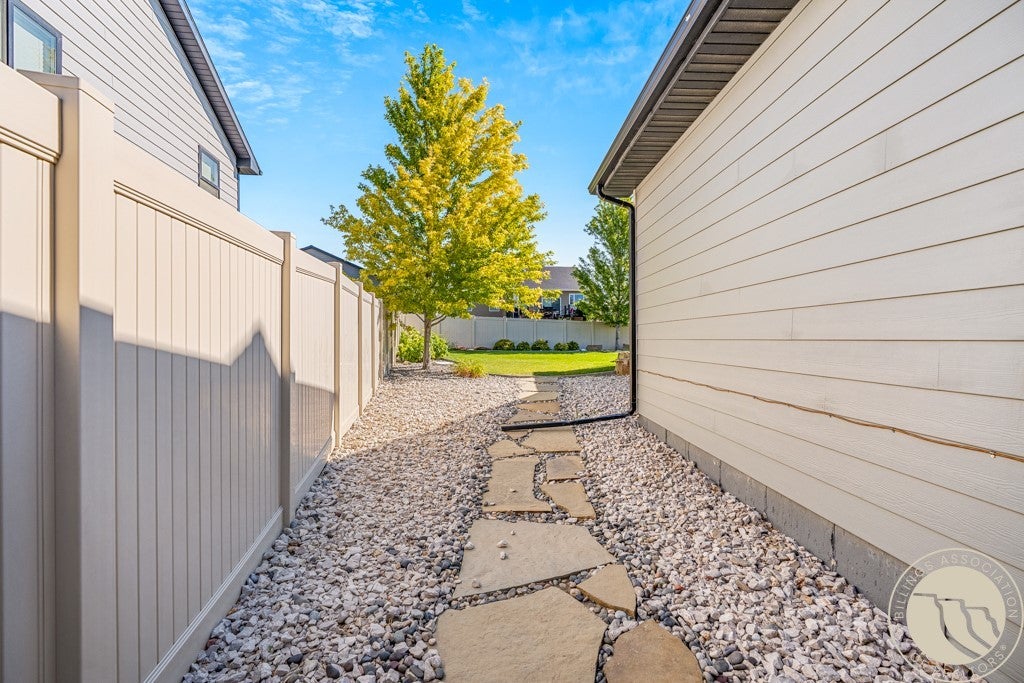
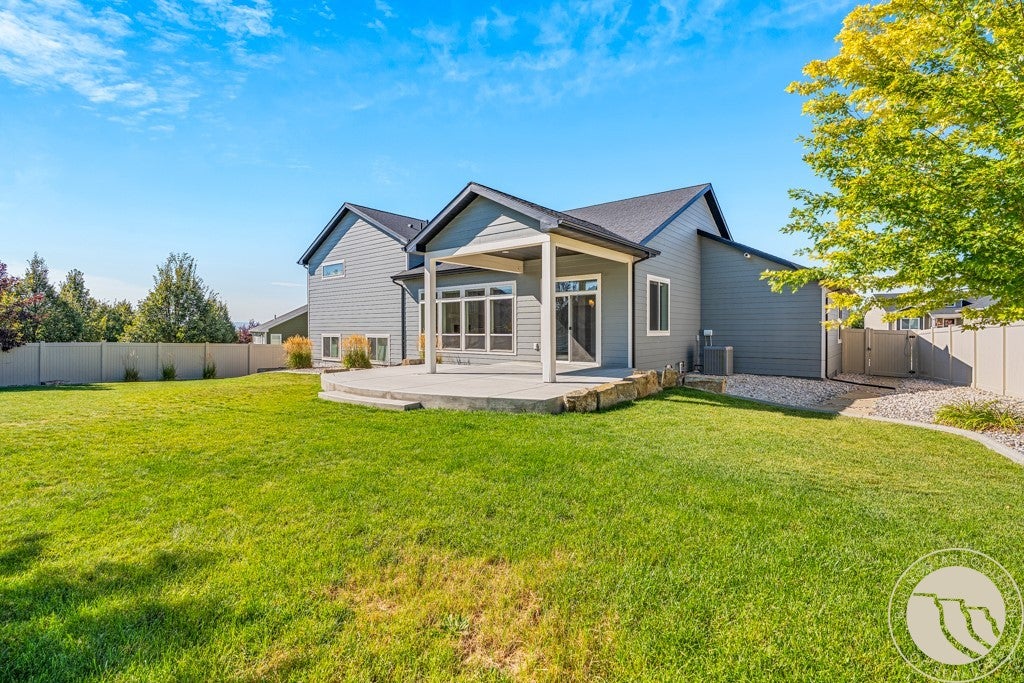
Beautifully maintained and thoughtfully designed, this inviting five-bedroom home offers the perfect balance of comfort, style, and functionality. Sunlight fills the open living area, where a gas fireplace and custom built-ins create a warm, welcoming centerpiece. The kitchen features stainless steel appliances, generous cabinetry, and a spacious island that flows effortlessly into the dining area and covered patio. Three upstairs bedrooms include a private primary suite with a walk-in closet, double vanity, and tiled shower. Downstairs, enjoy a large family room, two additional bedrooms, a full bathroom, and a built-in desk. A beautifully landscaped, fully fenced backyard completes this exceptional move-in-ready home.
Save
Ask
Tour
Hide
Listing Snapshot
Price
$599,900
Days On Site
1 Day
Bedrooms
5
Inside Area (SqFt)
2,784 sqft
Total Baths
4
Full Baths
3
Partial Baths
1
Lot Size
0.2567 Acres
Year Built
2016
MLS® Number
361452
Status
Active
Property Tax
$4,665
HOA/Condo/Coop Fees
N/A
Sq Ft Source
N/A
Friends & Family
Recent Activity
| yesterday | Listing first seen on site | |
| yesterday | Listing updated with changes from the MLS® |
General Features
Acres
0.2567
Attached Garage
Yes
Disclosures
Disclosure On File
Garage
Yes
Garage Spaces
3
Levels
Three Or More
Parking
Attached
Property Sub Type
Single Family Residence
Sewer
Public Sewer
SqFt Above
1821
Water Source
Public
Zoning
N3 - Suburban Neighborhood Residential
Interior Features
Appliances
RangeDishwasherFree-Standing RangeGas RangeMicrowaveNoneOven
Basement
Partial
Cooling
Central Air
Electric
220 Volts
Fireplace
Yes
Fireplaces
1
Heating
Natural GasForced Air
Interior
Pantry
Bedroom
Level - Upper
Dining Room
Level - MainFeatures - Chandelier
Family Room
Level - BasementFeatures - Recessed Lighting
Kitchen
Level - MainFeatures - Granite Counters, Recessed LightingDescription - Breakfast Bar,Island
Laundry
Level - MainDescription - Mud Room
Living Room
Level - MainFeatures - Bookcases, Other, Recessed Lighting
Master Bedroom
Level - UpperFeatures - Walk-In Closet(s)Description - Suite
Save
Ask
Tour
Hide
Exterior Features
Fencing
Fenced
Lot Features
Interior LotLandscaped
Patio And Porch
CoveredPatio
Roof
AsphaltShingle
Community Features
Financing Terms Available
CashConventionalFHAVA Loan
MLS Area
(07) Northwest Billings; Molt
Schools
School District
Unknown
Elementary School
Boulder
Middle School
Ben Steele
High School
West
Listing courtesy of Stetson Zumbrun of Berkshire Hathaway HS Floberg
All rights reserved. Information deemed reliable, but not verified or guaranteed. Users are responsible for checking the accuracy, completeness, currency, and status of all information.
Copyright © Billings Association of REALTORS® Incorporated and Billings Multiple Listing Service Incorporated.
All rights reserved. Information deemed reliable, but not verified or guaranteed. Users are responsible for checking the accuracy, completeness, currency, and status of all information.
Copyright © Billings Association of REALTORS® Incorporated and Billings Multiple Listing Service Incorporated.
Neighborhood & Commute
Source: Walkscore
Save
Ask
Tour
Hide


