Save
Ask
Tour
Hide
Share
$389,000
5 Days On Site

5343 Golden Hollow Road
Billings, MT 59101

For Sale|Single Family Residence|Active
4
Beds
2
Total Baths
2
Full Baths
1,632
SqFt
$238
/SqFt
2009
Built
Subdivision:
Josephine Crossing
County:
Yellowstone
Listing courtesy of Alyssa Webb of REAL Broker
Call Now: 406.672.2667
Is this the listing for you? We can help make it yours.
406.672.2667
5343 Golden Hollow Road5343 Golden Hollow Road5343 Golden Hollow Road5343 Golden Hollow Road
Save
Ask
Tour
Hide
Share

Mortgage Calculator

Monthly Payment (Est.)

$1,775
Calculator powered by Showcase IDX, a Constellation1 Company. Copyright ©2026 Information is deemed reliable but not guaranteed.

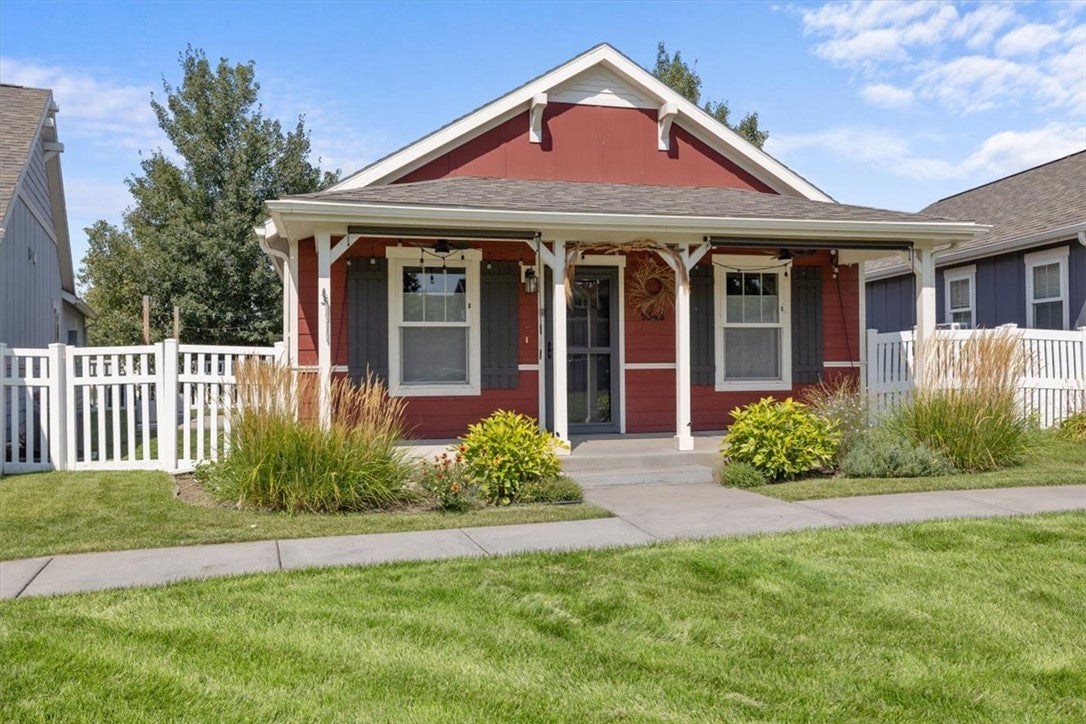
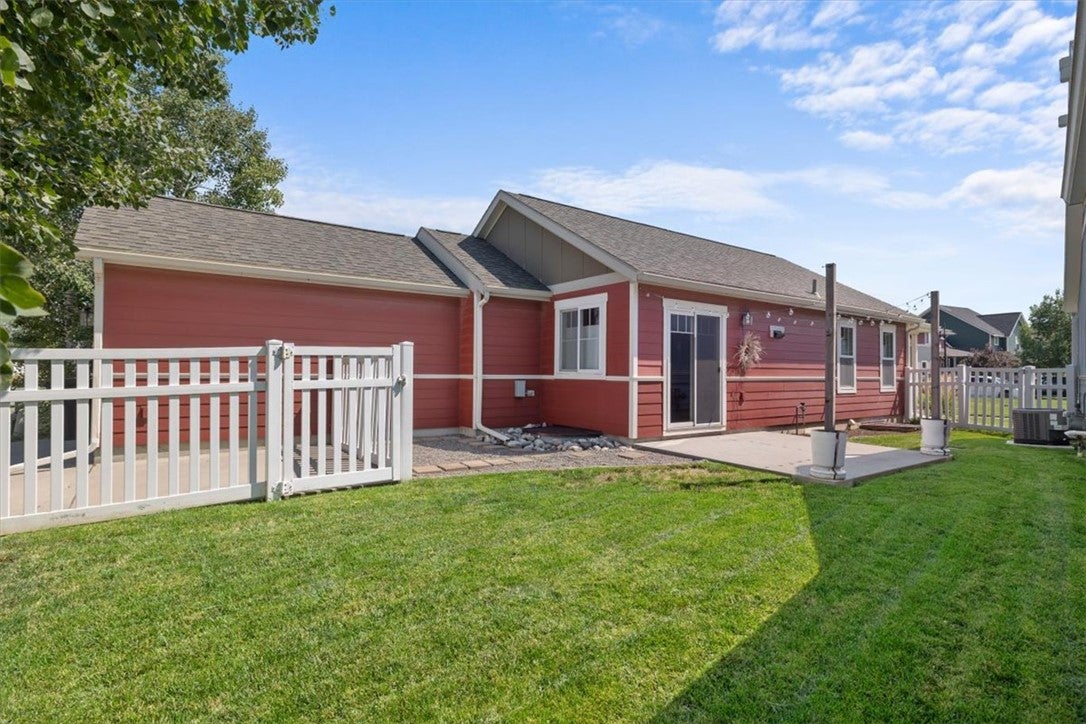
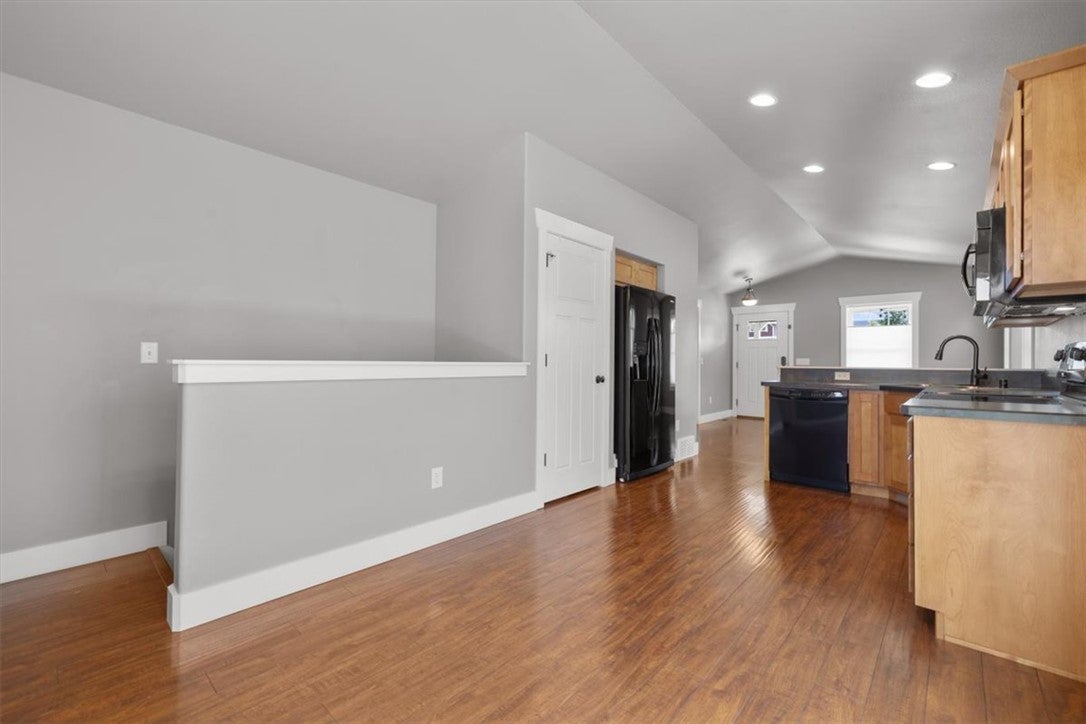
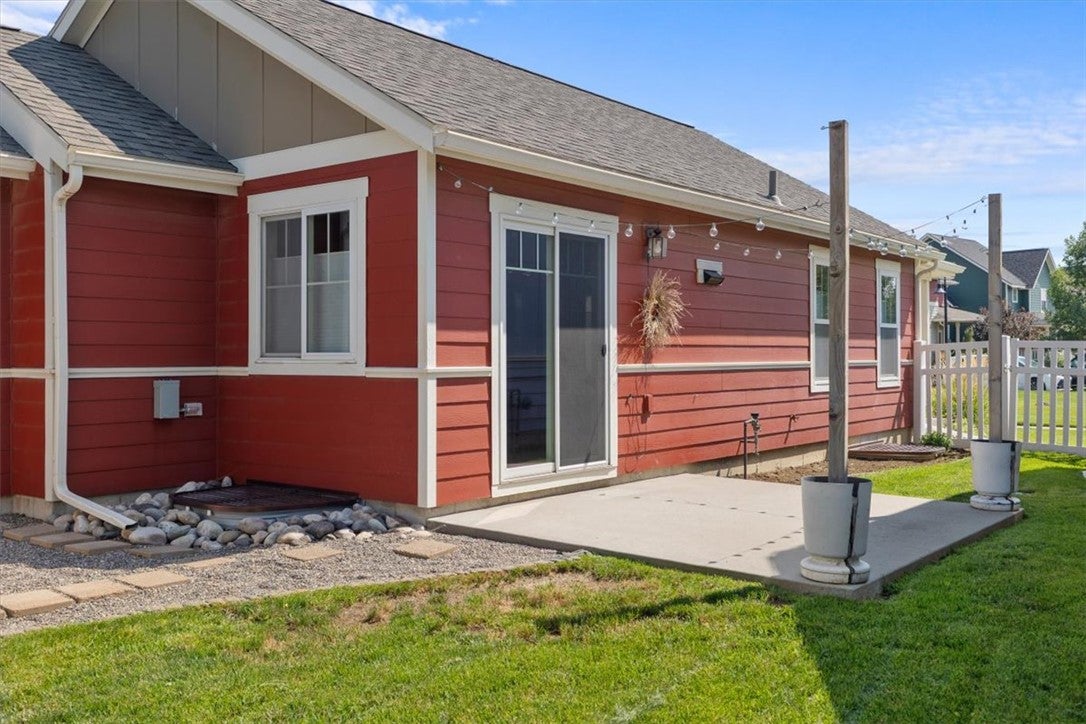
This charming cottage-style Josephine Crossing home situated on a pocket park features 4 bedrooms, 2 bathrooms, and new carpet. Functional and cozy, the main floor offers the kitchen, dining area, spacious living room, two ample bedrooms, and a bathroom. In the lower level, you'll find two additional bedrooms and a generously sized living room. An additional bathroom on this level adds convenience, and a spacious laundry and storage room ensures an organized home. Owned by a residential home inspector; maintenance, care, and peace of mind comes with this home. Enjoy the lucious green pocket park on your patio with sun shades and ceiling fans. The location is a highlight, with proximity to the Yellowstone River, Norm's Island, I-90, and downtown. More than just a home, the community is a major draw, known for its vibrant atmosphere with regular events and summer concerts.

Save
Ask
Tour
Hide
Share
Listing Snapshot
Price 
$389,000
Days On Site 
5 Days
Bedrooms 
4
Inside Area (SqFt) 
1,632 sqft
Total Baths 
2
Full Baths 
2
Partial Baths 
N/A
Lot Size 
N/A
Year Built 
2009
MLS® Number 
361460
Status 
Active
Property Tax 
$1,736
HOA/Condo/Coop Fees 
$260 monthly
Sq Ft Source 
N/A
Friends & Family
Recent Activity
6 days agoListing first seen on site
6 days agoListing updated with changes from the MLS®
General Features
Attached Garage 
Yes
Disclosures 
Disclosure On File
Garage 
Yes
Garage Spaces 
1
Levels 
One
Parking 
AttachedAdditional ParkingGarage Door Opener
Property Sub Type 
Single Family Residence
Sewer 
Public Sewer
SqFt Above 
1632
Style 
Cottage
Water Source 
Public
Zoning 
PUD - Planned Unit Development
Interior Features
Appliances 
DryerDishwasherElectric RangeMicrowaveOvenRangeRefrigeratorWasherCooktop
Basement 
Full
Cooling 
Central Air
Heating 
Natural GasForced Air
Interior 
Pantry
Laundry Features 
Laundry Room
Main Level Bedrooms 
2
Window Features 
Window CoveringsWindow Treatments
Bedroom 
Level - LowerFeatures - Walk-In Closet(s)
Dining Room 
Level - MainFeatures - Chandelier
Family Room 
Level - Lower
Kitchen 
Level - MainFeatures - Recessed Lighting, Vaulted Ceiling(s)Description - Breakfast Bar
Laundry 
Level - LowerFeatures - Bookcases, Other
Living Room 
Level - MainFeatures - Vaulted Ceiling(s)
Save
Ask
Tour
Hide
Share
Exterior Features
Construction Details 
Wood Siding
Fencing 
Fenced
Lot Features 
Interior LotLandscapedLevel
Patio And Porch 
CoveredDeckFront PorchPatio
Roof 
AsphaltShingle
Windows/Doors 
Window CoveringsWindow Treatments
Community Features
Association Dues 
260
Financing Terms Available 
CashConventionalFHAVA Loan
HOA Fee Frequency 
Monthly
MLS Area 
(05) Southwest Billings/Blue Creek/Duck Creek
Schools
School District
Unknown
Elementary School
Elysian
Middle School
Elysian
High School
West
Listing courtesy of Alyssa Webb of REAL Broker

All rights reserved. Information deemed reliable, but not verified or guaranteed. Users are responsible for checking the accuracy, completeness, currency, and status of all information.

Copyright © Billings Association of REALTORS® Incorporated and Billings Multiple Listing Service Incorporated.

Neighborhood & Commute
Source: Walkscore
Save
Ask
Tour
Hide
Share