Save
Ask
Tour
Hide
Share
$415,000
1 Day On Site

2624 N Bridger Drive
Billings, MT 59102

For Sale|Single Family Residence|Active
3
Beds
2
Total Baths
2
Full Baths
2,250
SqFt
$184
/SqFt
1954
Built
Subdivision:
Bridger Square
County:
Yellowstone
Listing courtesy of Deb Parker of Parker & Co.
Call Now: 406.672.2667
Is this the listing for you? We can help make it yours.
406.672.2667
2624 N Bridger Drive2624 N Bridger Drive2624 N Bridger Drive2624 N Bridger Drive
Save
Ask
Tour
Hide
Share

Mortgage Calculator

Monthly Payment (Est.)

$1,893
Calculator powered by Showcase IDX, a Constellation1 Company. Copyright ©2026 Information is deemed reliable but not guaranteed.

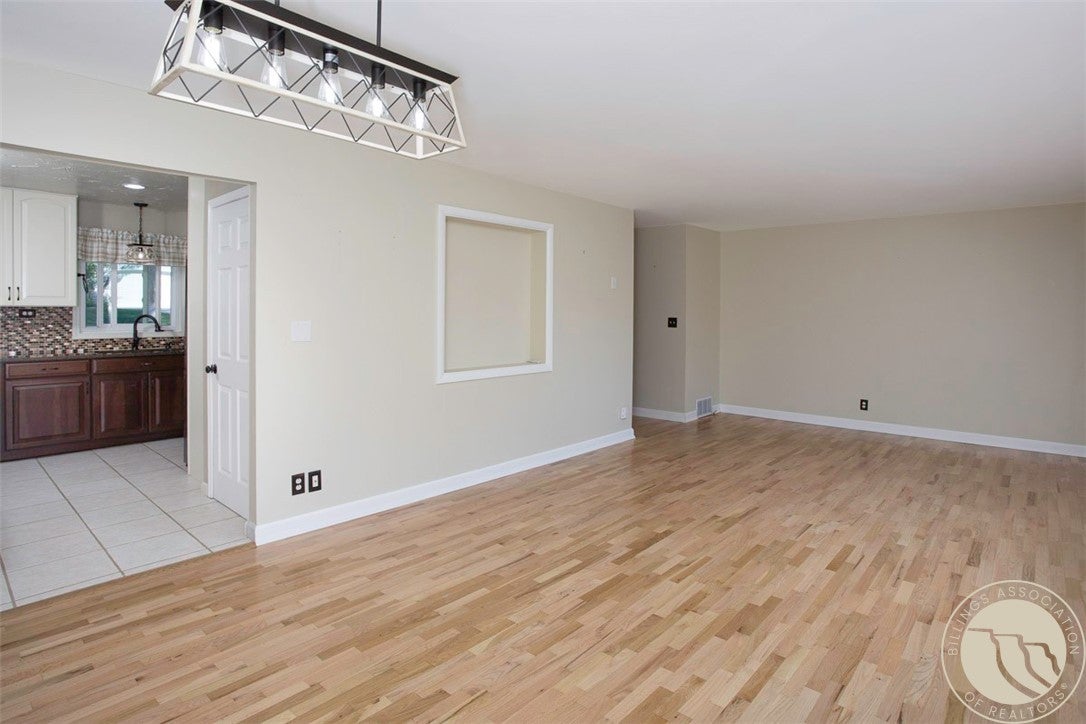
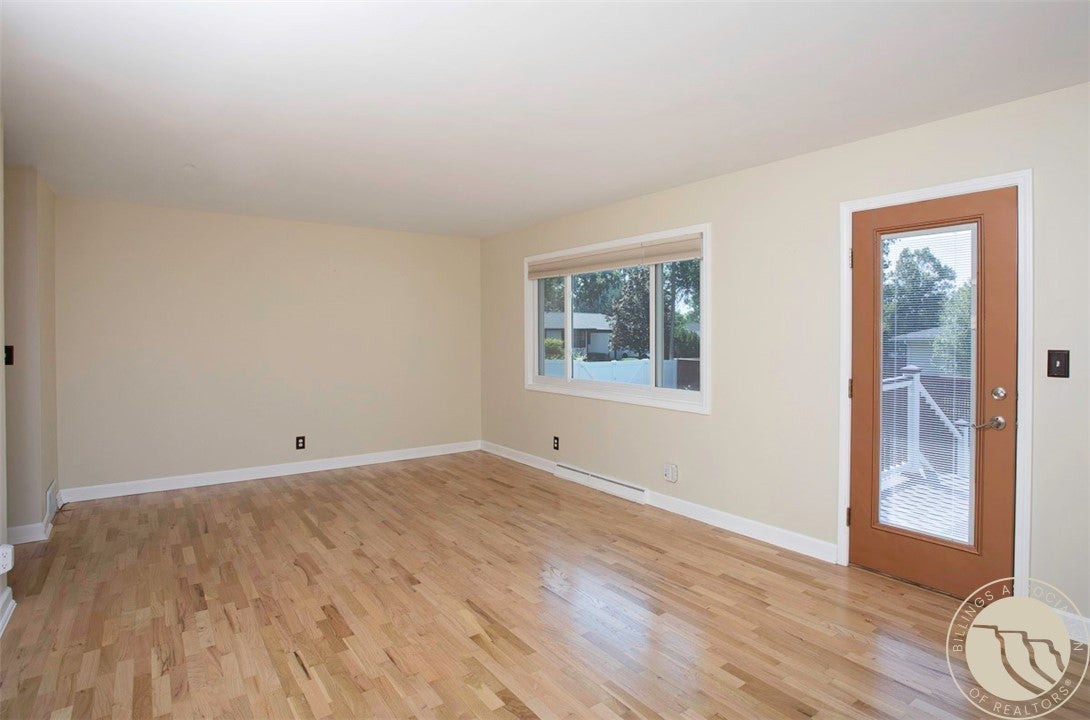
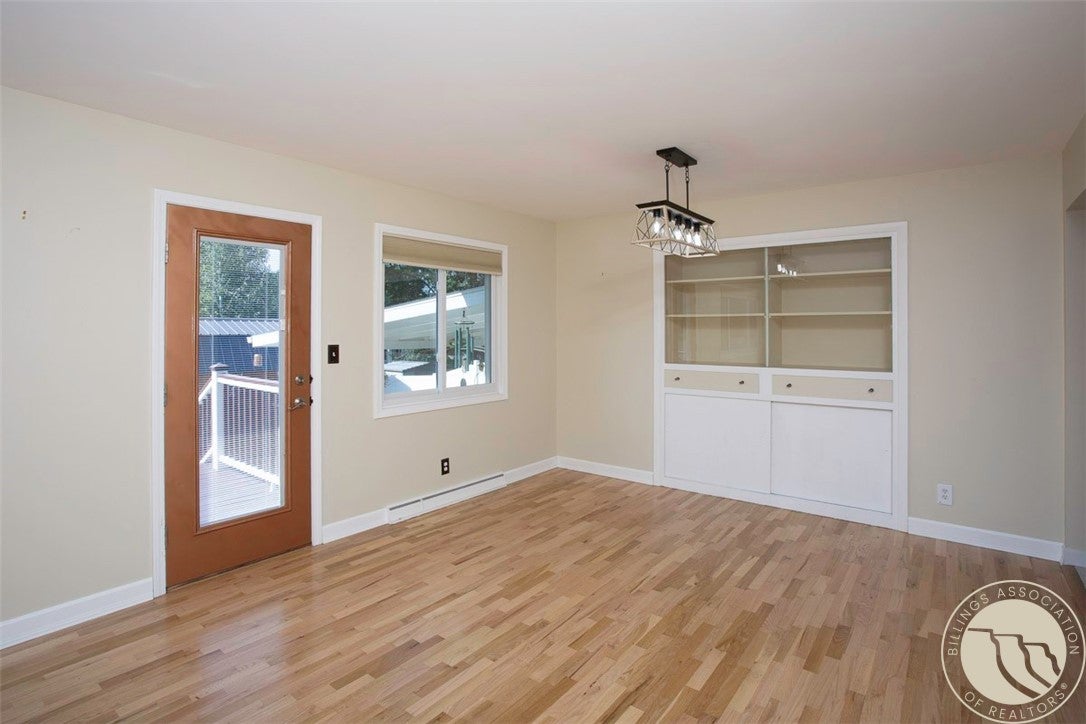
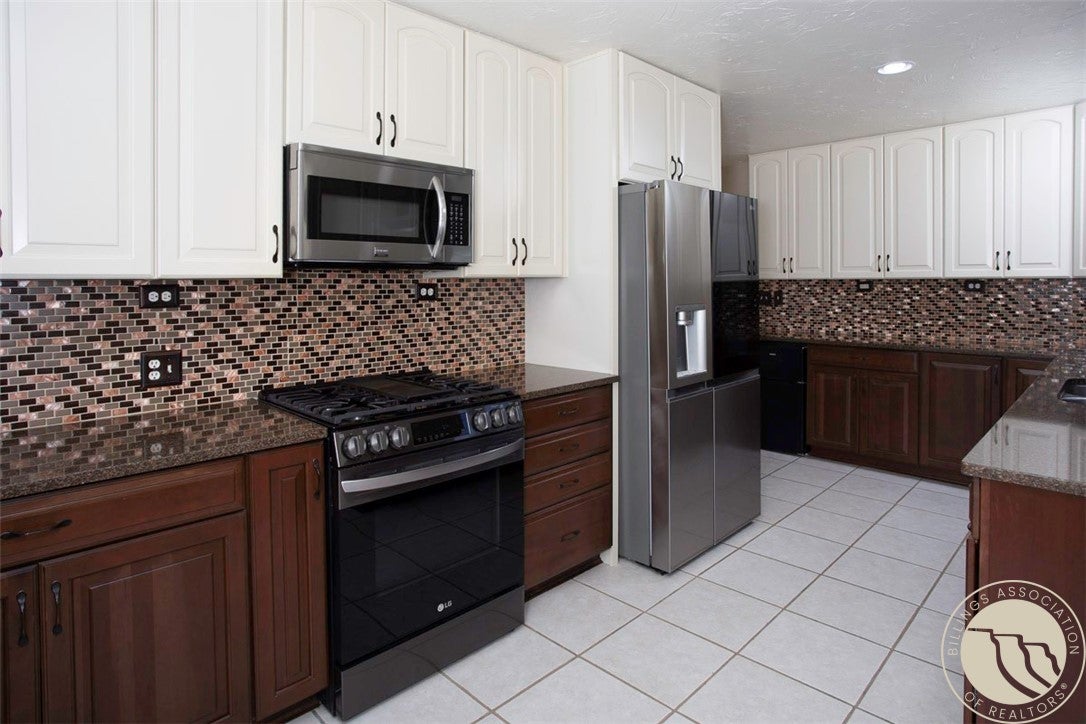
Welcome to this immaculate 1954 home tucked away in a quiet, established Northwest Billings neighborhood! Perfectly blending classic mid-century craftsmanship with modern upgrades. Step inside to discover beautifully hardwood floors running seamlessly through the living area, dining space, hallway, and main-floor bedrooms. Abundant natural light highlights the timeless craftsmanship throughout. Cook and entertain with ease in the updated kitchen, featuring stylish two-tone cabinetry (crisp white uppers paired with sleek dark lowers), stainless steel appliances, and a gas cooking range. The open living and dining area flows out patio doors directly onto a spacious deck and covered patio—ideal for summer BBQs, morning coffee, or peaceful evening relaxation. A finished basement expands your living space with 2 egress bedrooms, a second bathroom, & laundry room. Don't miss the opportunity to own this turn-key home combining classic neighborhood charm with modern efficiency.

Save
Ask
Tour
Hide
Share
Listing Snapshot
Price 
$415,000
Days On Site 
1 Day
Bedrooms 
3
Inside Area (SqFt) 
2,250 sqft
Total Baths 
2
Full Baths 
2
Partial Baths 
N/A
Lot Size 
0.2201 Acres
Year Built 
1954
MLS® Number 
361474
Status 
Active
Property Tax 
$2,600
HOA/Condo/Coop Fees 
N/A
Sq Ft Source 
N/A
Friends & Family
Recent Activity
yesterdayListing first seen on site
yesterdayListing updated with changes from the MLS®
General Features
Acres 
0.2201
Attached Garage 
Yes
Disclosures 
Disclosure On File
Garage 
Yes
Garage Spaces 
1
Levels 
Two
Parking 
AttachedGarage Door Opener
Property Sub Type 
Single Family Residence
Sewer 
Public Sewer
SqFt Above 
1125
Style 
Ranch
Water Source 
Public
Zoning 
N3 - Suburban Neighborhood Residential
Interior Features
Appliances 
DryerDishwasherGas RangeMicrowaveOvenRangeRefrigeratorWasher
Basement 
Full
Cooling 
Central Air
Heating 
Natural GasForced AirOther
Main Level Bedrooms 
2
Window Features 
Window CoveringsWindow Treatments
Bedroom 
Level - Basement
Dining Room 
Level - Main
Kitchen 
Level - MainFeatures - Granite CountersDescription - Eating Area
Laundry 
Level - Basement
Living Room 
Level - Main
Save
Ask
Tour
Hide
Share
Exterior Features
Construction Details 
Metal Siding
Exterior 
GardenStorage
Fencing 
Fenced
Lot Features 
Corner LotLandscapedLevel
Other Structures 
Shed(s)
Patio And Porch 
CoveredDeckPatio
Roof 
Asphalt
Windows/Doors 
Window CoveringsWindow Treatments
Community Features
Financing Terms Available 
CashConventionalFHAVA Loan
MLS Area 
(07) Northwest Billings; Molt
Schools
School District
Unknown
Elementary School
Poly Drive
Middle School
Will James
High School
Senior High
Listing courtesy of Deb Parker of Parker & Co.

All rights reserved. Information deemed reliable, but not verified or guaranteed. Users are responsible for checking the accuracy, completeness, currency, and status of all information.

Copyright © Billings Association of REALTORS® Incorporated and Billings Multiple Listing Service Incorporated.

Neighborhood & Commute
Source: Walkscore
Save
Ask
Tour
Hide
Share