
Save
Ask
Tour
Hide
$170,000
6 Days On Site
711 Cougar CircleLaurel, MT 59044
For Sale|Mobile Home|Active
2
Beds
1
Total Bath
1
Full Bath
938
SqFt
$181
/SqFt
1986
Built
Subdivision:
S16, T02 S, R24 E, C.O.S. 1254, PARCEL 8 BLK 1, AMD
County:
Yellowstone
Listing courtesy of Heidi Benson of Keller Williams Yellowstone Pr
Call Now: 406.672.2667
Is this the listing for you? We can help make it yours.
406.672.2667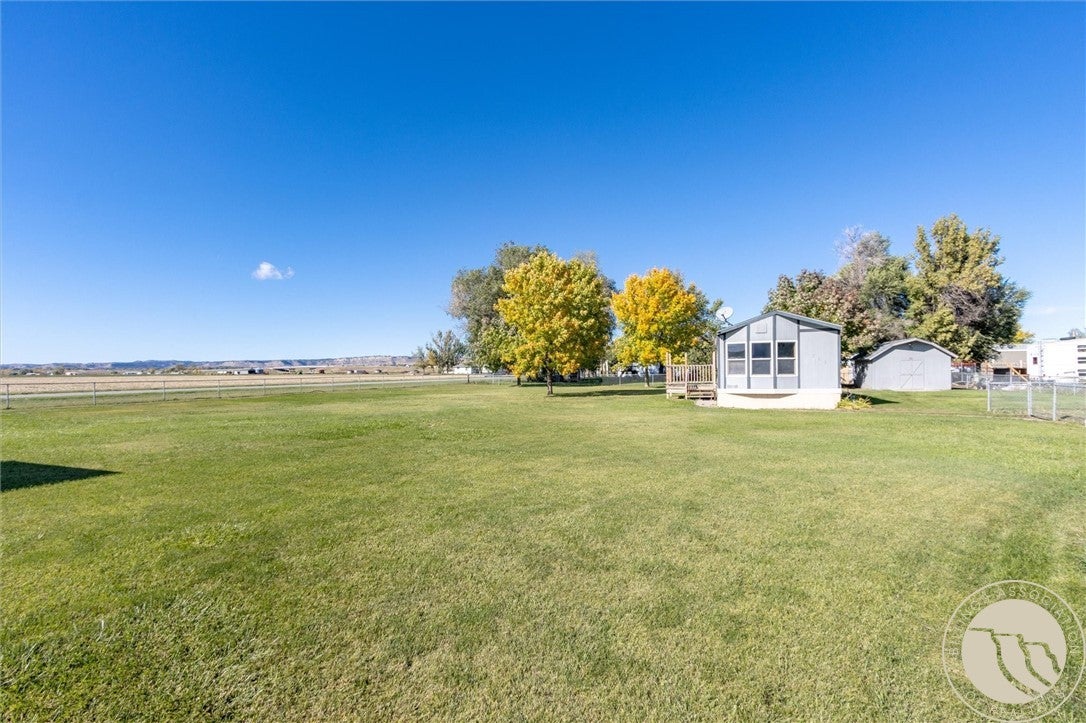
Save
Ask
Tour
Hide
Mortgage Calculator
Monthly Payment (Est.)
$776Calculator powered by Showcase IDX, a Constellation1 Company. Copyright ©2026 Information is deemed reliable but not guaranteed.
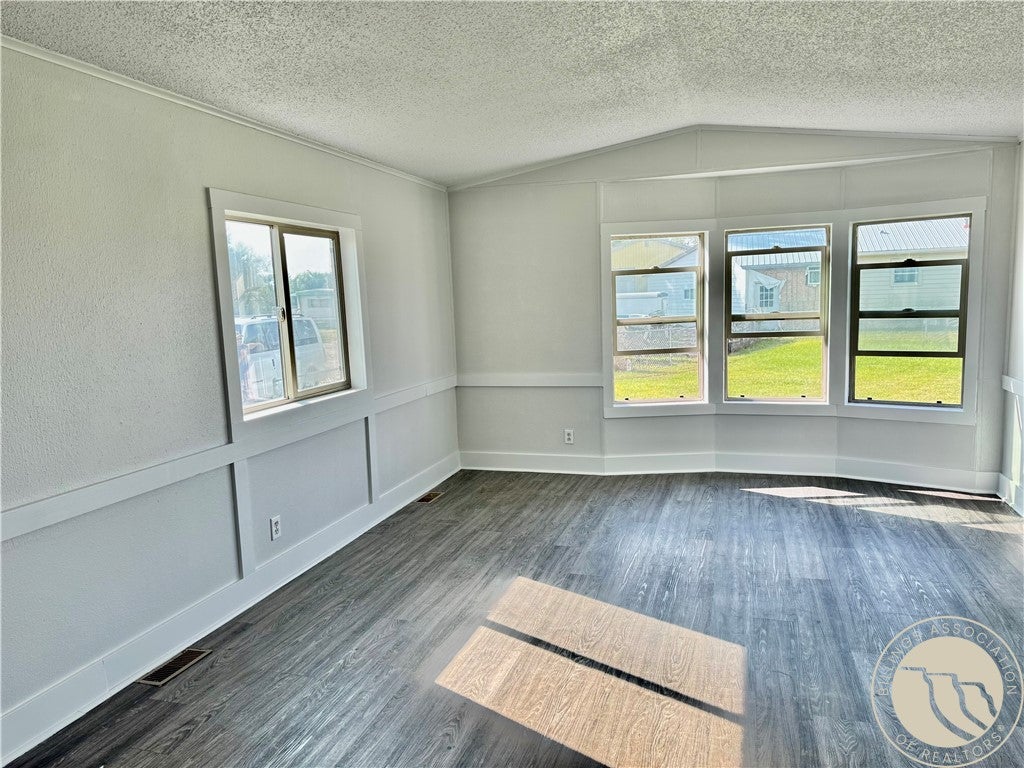
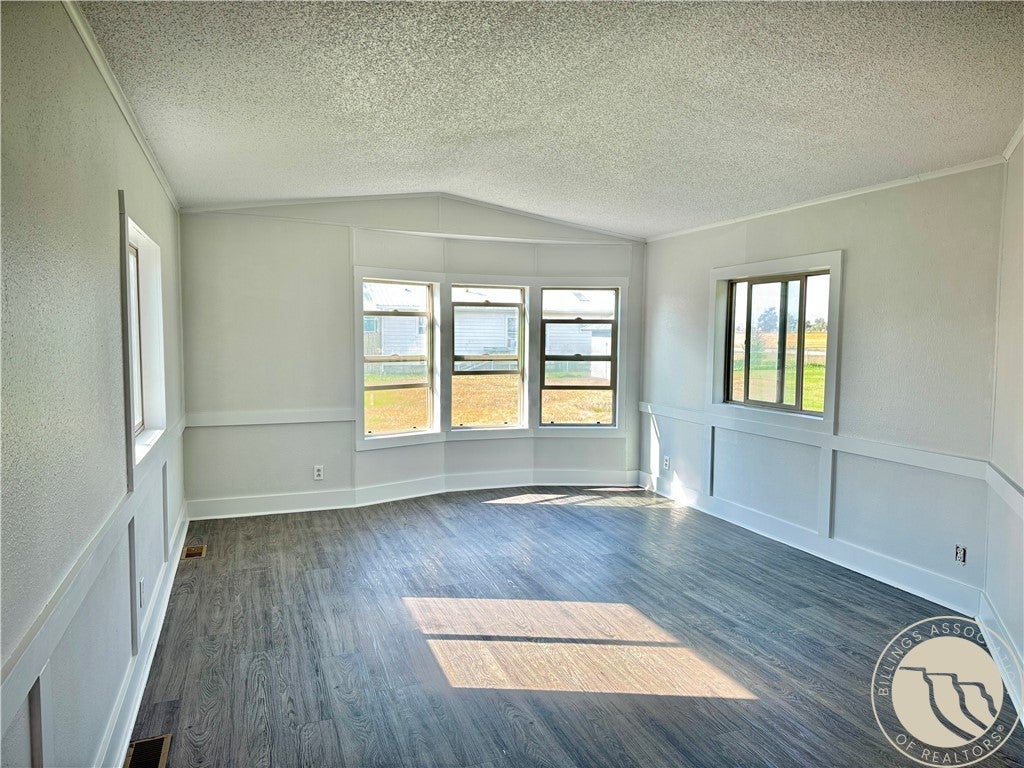
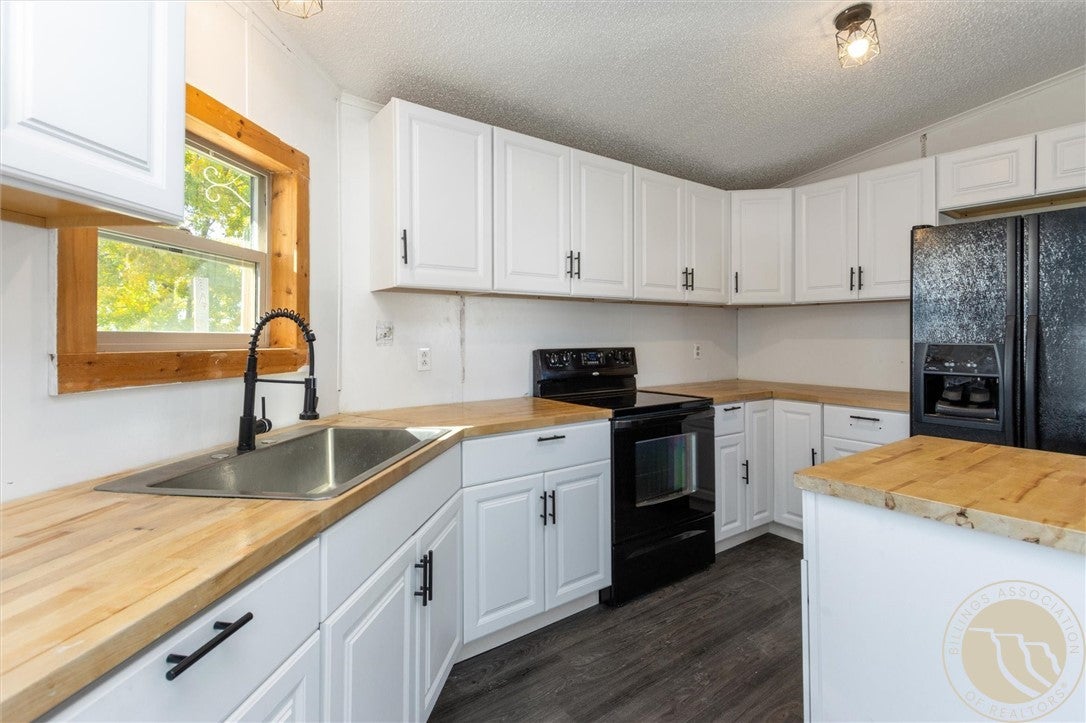
2 Bed 1 Bath home nestled on almost a half acre(.47), fully fenced lot. A newly updated kitchen with modern appliances and a refreshed bathroom. Fresh paint throughout with an open layout from the kitchen and living room framing beautiful, unobstructed views of the mountains. Step outside to the expansive yard, a blank slate for your dreams. The large, fenced space is ideal for a garden, a dedicated play area, or perhaps the addition of a shop or garage (buyers to verify all local covenants and restrictions). A large shed is already in place, offering excellent storage for tools and toys. Mobile home is not on a permanent foundation.
Save
Ask
Tour
Hide
Listing Snapshot
Price
$170,000
Days On Site
6 Days
Bedrooms
2
Inside Area (SqFt)
938 sqft
Total Baths
1
Full Baths
1
Partial Baths
N/A
Lot Size
0.47 Acres
Year Built
1986
MLS® Number
361477
Status
Active
Property Tax
$710
HOA/Condo/Coop Fees
N/A
Sq Ft Source
N/A
Friends & Family
Recent Activity
| 7 days ago | Listing first seen on site | |
| 7 days ago | Listing updated with changes from the MLS® |
General Features
Acres
0.47
Disclosures
Disclosure On File
Parking
None
Property Sub Type
Mobile Home
Sewer
Septic Tank
SqFt Above
938
Style
Mobile Home
Water Source
Well
Zoning
RMH - Residential Manufactured Home
Interior Features
Appliances
RangeWater SoftenerElectric RangeFree-Standing RangeOvenRefrigeratorWater Softener OwnedCooktop
Basement
None
Heating
Natural Gas
Main Level Bedrooms
2
Dining Room
Level - Main
Kitchen
Level - Main
Living Room
Level - Main
Save
Ask
Tour
Hide
Exterior Features
Construction Details
Wood Siding
Fencing
Fenced
Lot Features
LevelViews
Other Structures
Shed(s)Workshop
Patio And Porch
Front Porch
Roof
Asphalt
Community Features
MLS Area
(09) Laurel/Park City
Schools
School District
Unknown
Elementary School
Laurel
Middle School
Laurel
High School
Laurel
Listing courtesy of Heidi Benson of Keller Williams Yellowstone Pr
All rights reserved. Information deemed reliable, but not verified or guaranteed. Users are responsible for checking the accuracy, completeness, currency, and status of all information.
Copyright © Billings Association of REALTORS® Incorporated and Billings Multiple Listing Service Incorporated.
All rights reserved. Information deemed reliable, but not verified or guaranteed. Users are responsible for checking the accuracy, completeness, currency, and status of all information.
Copyright © Billings Association of REALTORS® Incorporated and Billings Multiple Listing Service Incorporated.
Neighborhood & Commute
Source: Walkscore
Save
Ask
Tour
Hide


