
Save
Ask
Tour
Hide
$275,000
6 Days On Site
1744 Canary AvenueBillings, MT 59101
For Sale|Single Family Residence|Active
3
Beds
2
Total Baths
2
Full Baths
2,075
SqFt
$133
/SqFt
1960
Built
Subdivision:
Pine Hill
County:
Yellowstone
Listing courtesy of Amber Uhren of Realty Billings
Call Now: 406.672.2667
Is this the listing for you? We can help make it yours.
406.672.2667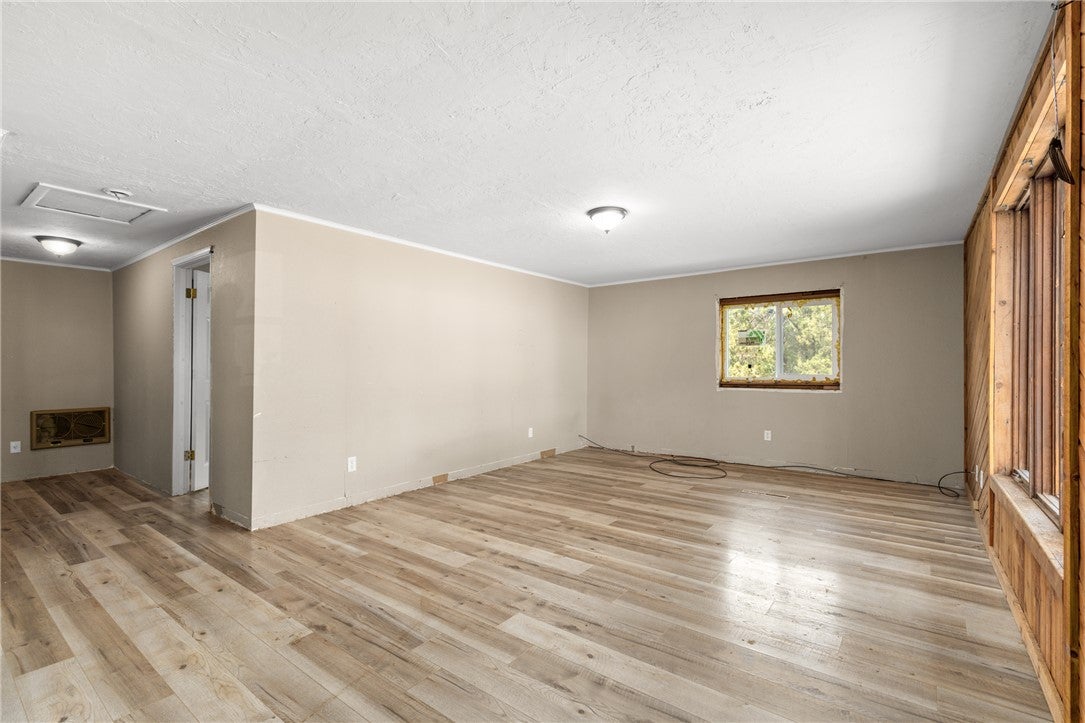
Save
Ask
Tour
Hide
Mortgage Calculator
Monthly Payment (Est.)
$1,255Calculator powered by Showcase IDX, a Constellation1 Company. Copyright ©2026 Information is deemed reliable but not guaranteed.
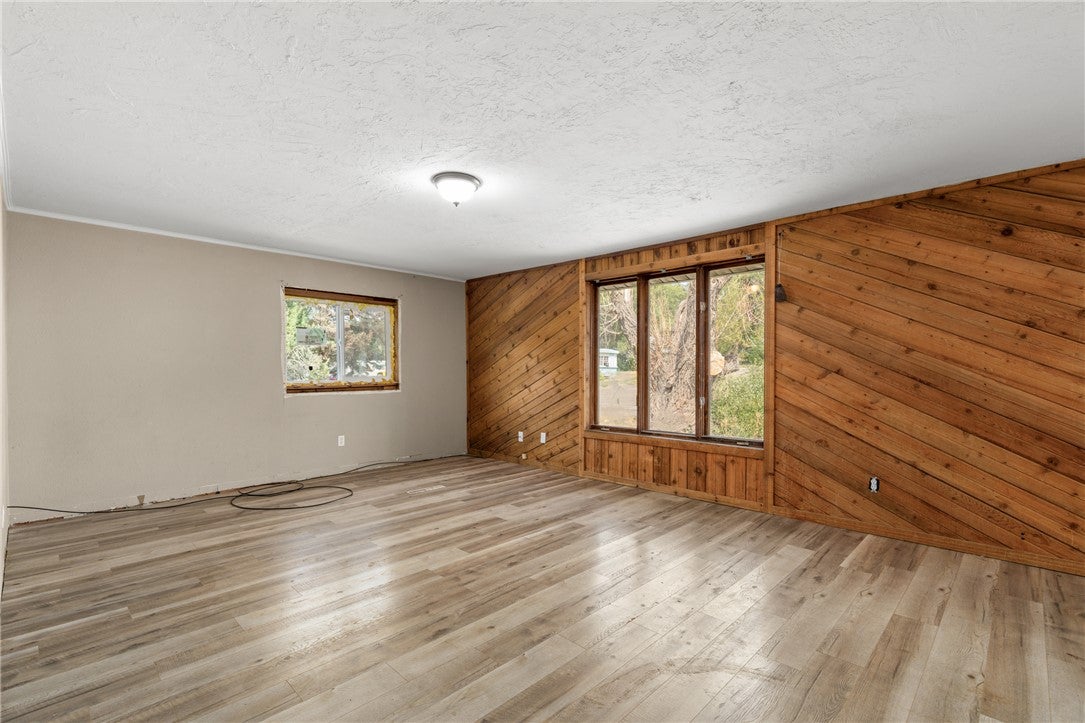
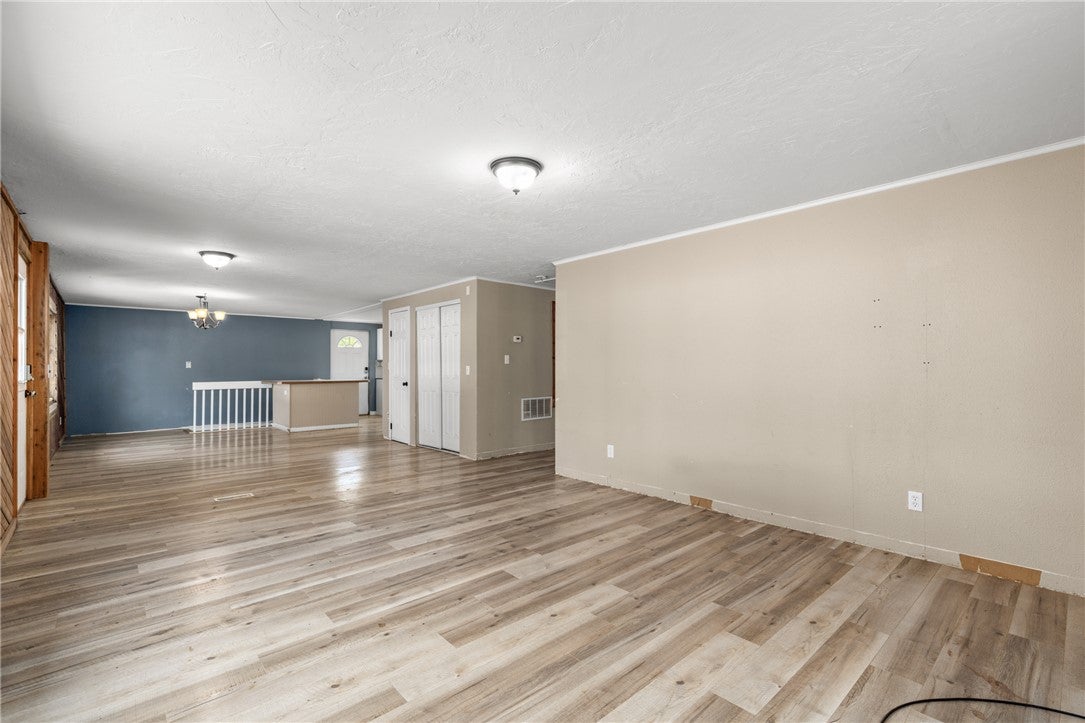
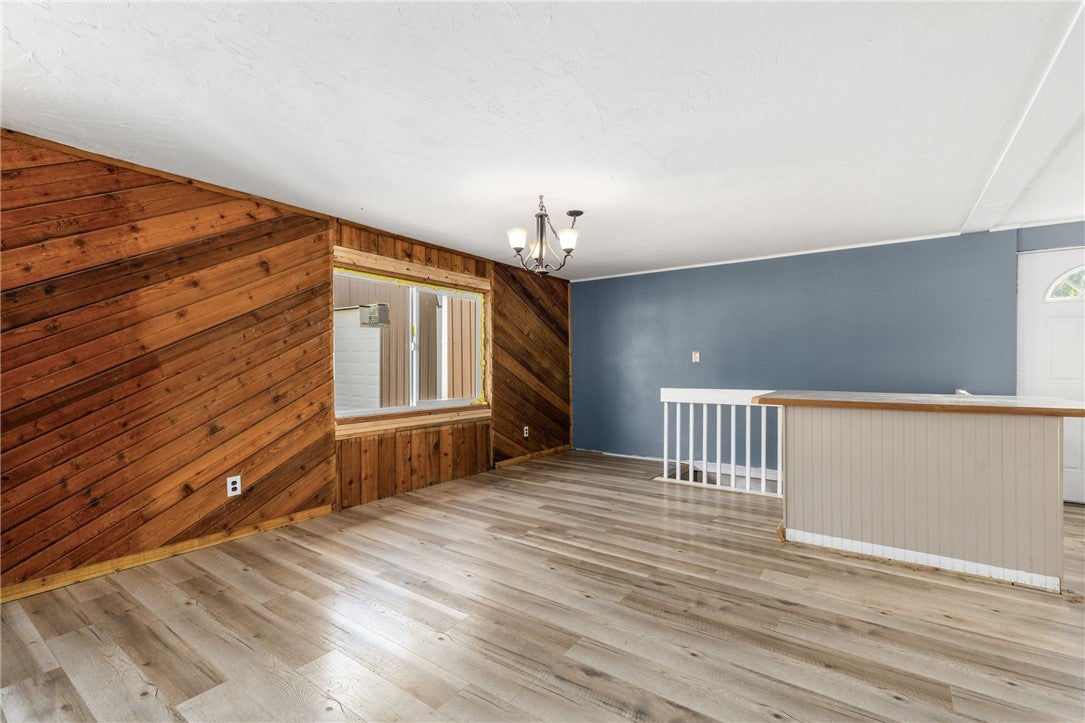
This 3-bedroom, 2-bath home sits on a corner lot with a fenced yard and a 26x27 shop that adds so much extra value. Use it as a garage, workshop, storage space, or a place for all the toys. Inside, the kitchen offers plenty of cabinet space, the main living area is spacious with good natural light, and the lower level provides another comfortable living space with a fireplace. Mature trees add privacy, and the yard offers plenty of room to enjoy. A solid home with a great shop and lots of potential to make it your own.
Save
Ask
Tour
Hide
Listing Snapshot
Price
$275,000
Days On Site
6 Days
Bedrooms
3
Inside Area (SqFt)
2,075 sqft
Total Baths
2
Full Baths
2
Partial Baths
N/A
Lot Size
0.413 Acres
Year Built
1960
MLS® Number
361494
Status
Active
Property Tax
$2,240
HOA/Condo/Coop Fees
N/A
Sq Ft Source
N/A
Friends & Family
Recent Activity
| 5 days ago | Status changed to Active | |
| 5 days ago | Listing updated with changes from the MLS® | |
| 6 days ago | Listing first seen on site |
General Features
Acres
0.413
Disclosures
Sellers Disclosure Not Available
Energy Features
Solar
Garage
Yes
Garage Spaces
1
Levels
Two
Parking
DetachedOversizedWorkshop in Garage
Property Sub Type
Single Family Residence
Sewer
Septic Tank
SqFt Above
1092
Style
Ranch
Water Source
Public
Zoning
Other
Interior Features
Appliances
RangeDishwasherElectric RangeFree-Standing RangeMicrowaveOvenRefrigerator
Basement
Full
Cooling
Central Air
Fireplace
Yes
Fireplaces
1
Heating
Natural GasForced Air
Main Level Bedrooms
1
Bedroom
Level - Main
Bonus Room
Level - Basement
Family Room
Level - Basement
Kitchen
Level - MainDescription - Island,Pantry
Living Room
Level - Main
Save
Ask
Tour
Hide
Exterior Features
Construction Details
Wood Siding
Fencing
Fenced
Lot Features
Corner Lot
Patio And Porch
DeckPatio
Roof
Metal
Community Features
Financing Terms Available
CashConventional
MLS Area
(03) Lockwood/Emerald Hills
Schools
School District
Unknown
Elementary School
Lockwood
Middle School
Lockwood
High School
Lockwood
Listing courtesy of Amber Uhren of Realty Billings
All rights reserved. Information deemed reliable, but not verified or guaranteed. Users are responsible for checking the accuracy, completeness, currency, and status of all information.
Copyright © Billings Association of REALTORS® Incorporated and Billings Multiple Listing Service Incorporated.
All rights reserved. Information deemed reliable, but not verified or guaranteed. Users are responsible for checking the accuracy, completeness, currency, and status of all information.
Copyright © Billings Association of REALTORS® Incorporated and Billings Multiple Listing Service Incorporated.
Neighborhood & Commute
Source: Walkscore
Save
Ask
Tour
Hide


