Save
Ask
Tour
Hide
Share
$1,100,000
1 Day On Site

5144 Pryor Road
Billings, MT 59101

For Sale|Residential|Active
3
Beds
2
Total Baths
2
Full Baths
3,276
SqFt
$336
/SqFt
1961
Built
Subdivision:
-
County:
Yellowstone
Listing courtesy of Kris Ketchell of Dream Realty
Call Now: 406.672.2667
Is this the listing for you? We can help make it yours.
406.672.2667
5144 Pryor Road5144 Pryor Road5144 Pryor Road5144 Pryor Road
Save
Ask
Tour
Hide
Share

Mortgage Calculator

Monthly Payment (Est.)

$5,019
Calculator powered by Showcase IDX, a Constellation1 Company. Copyright ©2026 Information is deemed reliable but not guaranteed.

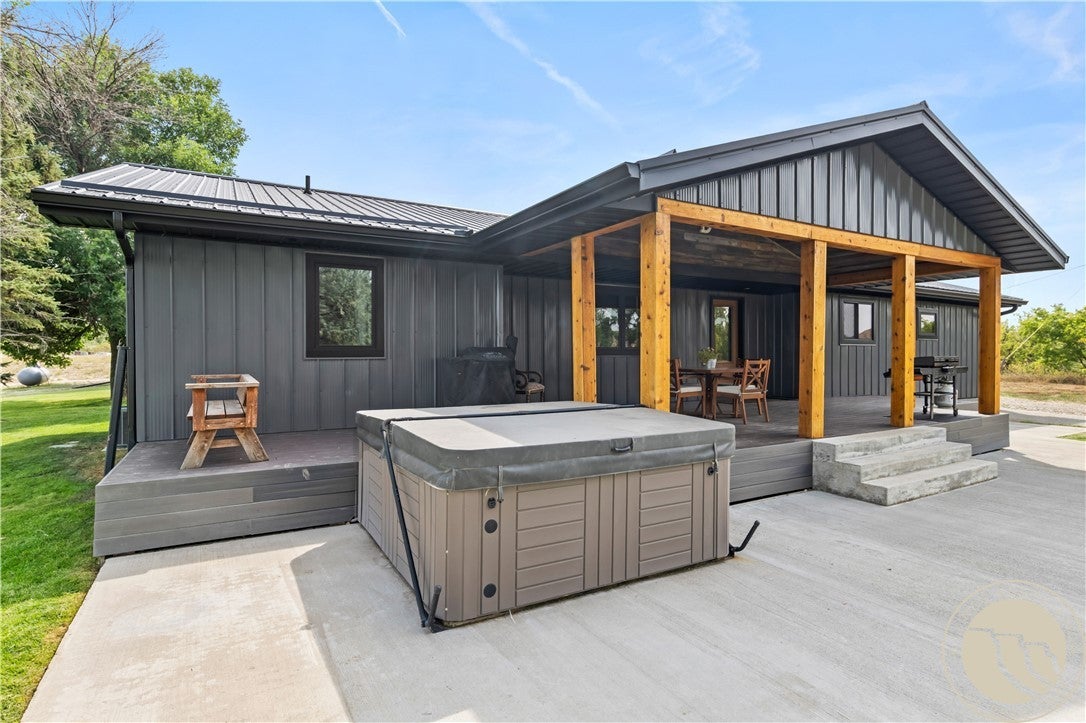
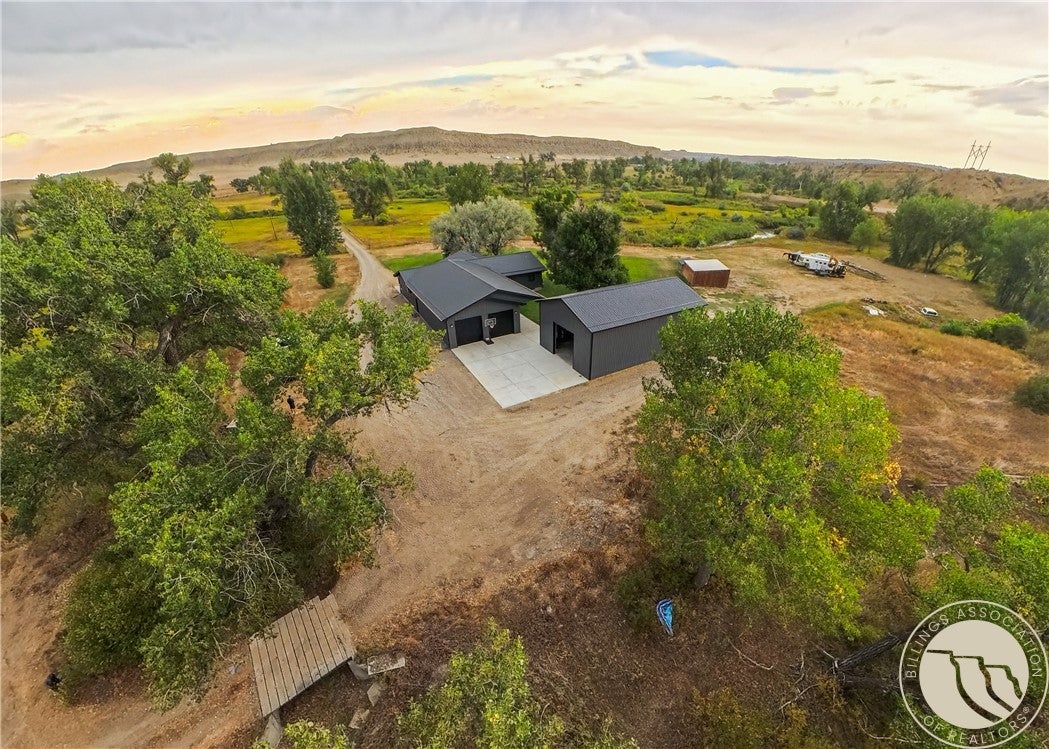
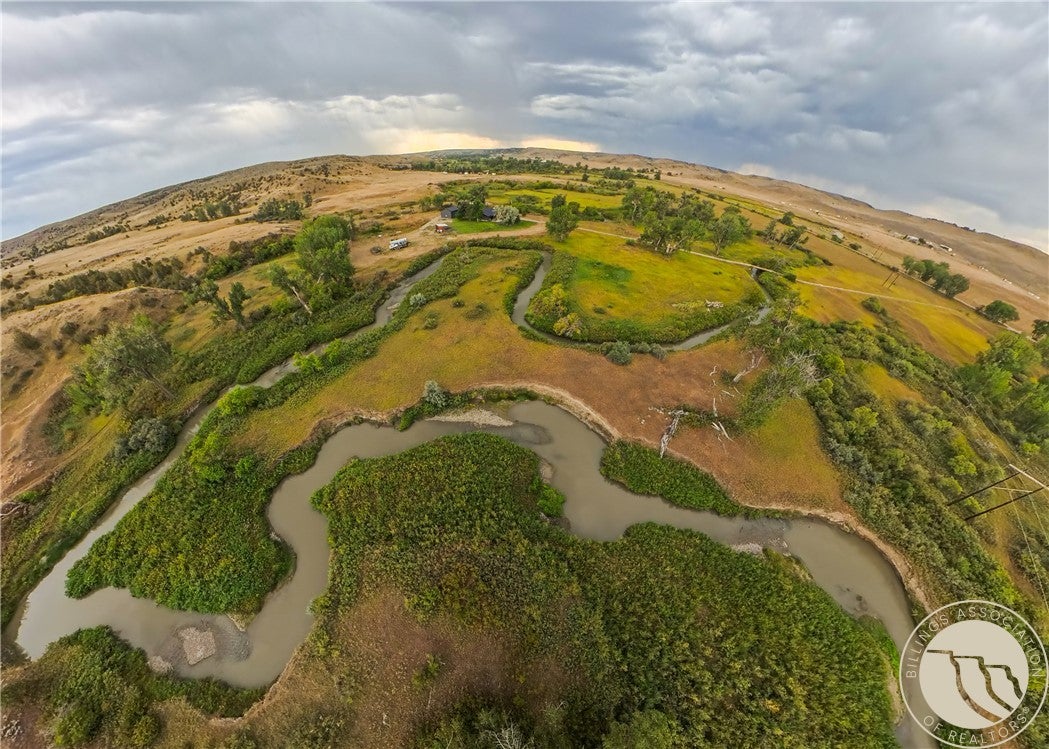
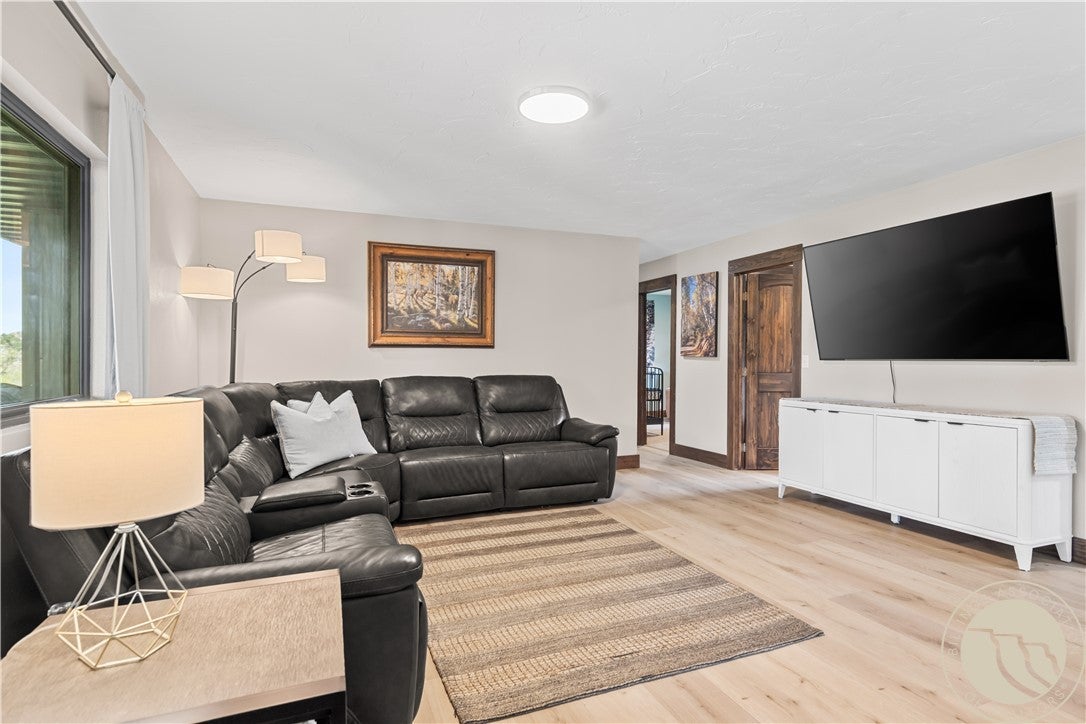
A rare combination: a tastefully updated home, outbuildings that mean business, and Pryor Creek running through 40 un-zoned acres. Reworked inside and out with a new metal roof, siding and gutters, windows, custom doors, an updated kitchen with quartz and stainless appliances and refreshed baths. The main floor is fully redone: three bedrooms, two full baths and main laundry. A full 1,428 sq ft basement is ready to make your own. The attached 4-car tandem garage is oversized, heated and finished. New 30x48x16 shop with 50 amp RV service, plus a shed/chicken coop, and room for equipment, livestock and whatever comes next. Pryor Creek and its cottonwood bottoms draw wildlife year-round; a private bridge connects both sides. Underground sprinklers, hot tub, covered Trex deck and more. Domestic well, septic, No Zoning, No HOA. Property borders paved road and is a short drive to Billings.

Save
Ask
Tour
Hide
Share
Listing Snapshot
Price 
$1,100,000
Days On Site 
1 Day
Bedrooms 
3
Inside Area (SqFt) 
3,276 sqft
Total Baths 
2
Full Baths 
2
Partial Baths 
N/A
Lot Size 
40 Acres
Year Built 
1961
MLS® Number 
361496
Status 
Active
Property Tax 
$1,427
HOA/Condo/Coop Fees 
N/A
Sq Ft Source 
N/A
Friends & Family
Recent Activity
yesterdayListing first seen on site
yesterdayListing updated with changes from the MLS®
General Features
Acres 
40
Attached Garage 
Yes
Disclosures 
Disclosure On File
Garage 
Yes
Garage Spaces 
4
Levels 
One
Parking 
AttachedOversizedTandemGarage Door OpenerRV Access/Parking
Property Condition 
Updated/Remodeled
Sewer 
Septic Tank
SqFt Above 
1848
Style 
Ranch
Water Source 
Well
Zoning 
Un-zoned
Interior Features
Appliances 
DryerWasher/Dryer StackedDishwasherElectric RangeMicrowaveOvenRangeRefrigeratorRange HoodWater Softener RentedWasher
Basement 
Full
Cooling 
Central Air
Fireplace 
Yes
Fireplace Features 
Wood Burning Stove
Fireplaces 
1
Heating 
Natural GasForced AirPropane
Main Level Bedrooms 
3
Spa 
Yes
Save
Ask
Tour
Hide
Share
Exterior Features
Construction Details 
Metal Siding
Exterior 
Storage
Fencing 
Fenced
Lot Features 
LevelSecludedWooded
Other Structures 
Poultry CoopShed(s)Workshop
Patio And Porch 
DeckFront PorchPatio
Roof 
Metal
Spa 
Yes
Waterfront Features 
Stream
Community Features
Financing Terms Available 
Cash
MLS Area 
(05) Southwest Billings/Blue Creek/Duck Creek
Schools
School District
Unknown
Elementary School
Blue Creek
Middle School
Riverside
High School
Senior High
Listing courtesy of Kris Ketchell of Dream Realty

All rights reserved. Information deemed reliable, but not verified or guaranteed. Users are responsible for checking the accuracy, completeness, currency, and status of all information.

Copyright © Billings Association of REALTORS® Incorporated and Billings Multiple Listing Service Incorporated.

Neighborhood & Commute
Source: Walkscore
Save
Ask
Tour
Hide
Share