Save
Ask
Tour
Hide
Share
$479,900
5 Days On Site

7928 Cheetah Avenue
Billings, MT 59106

For Sale|Single Family Residence|Active
4
Beds
2
Total Baths
2
Full Baths
2,184
SqFt
$220
/SqFt
2007
Built
Subdivision:
80TH ST ESTATES SUB
County:
Yellowstone
Listing courtesy of Polly Kovash of Metro, REALTORS L.L.P
Call Now: 406.672.2667
Is this the listing for you? We can help make it yours.
406.672.2667
7928 Cheetah Avenue7928 Cheetah Avenue7928 Cheetah Avenue7928 Cheetah Avenue
Save
Ask
Tour
Hide
Share

Mortgage Calculator

Monthly Payment (Est.)

$2,190
Calculator powered by Showcase IDX, a Constellation1 Company. Copyright ©2026 Information is deemed reliable but not guaranteed.

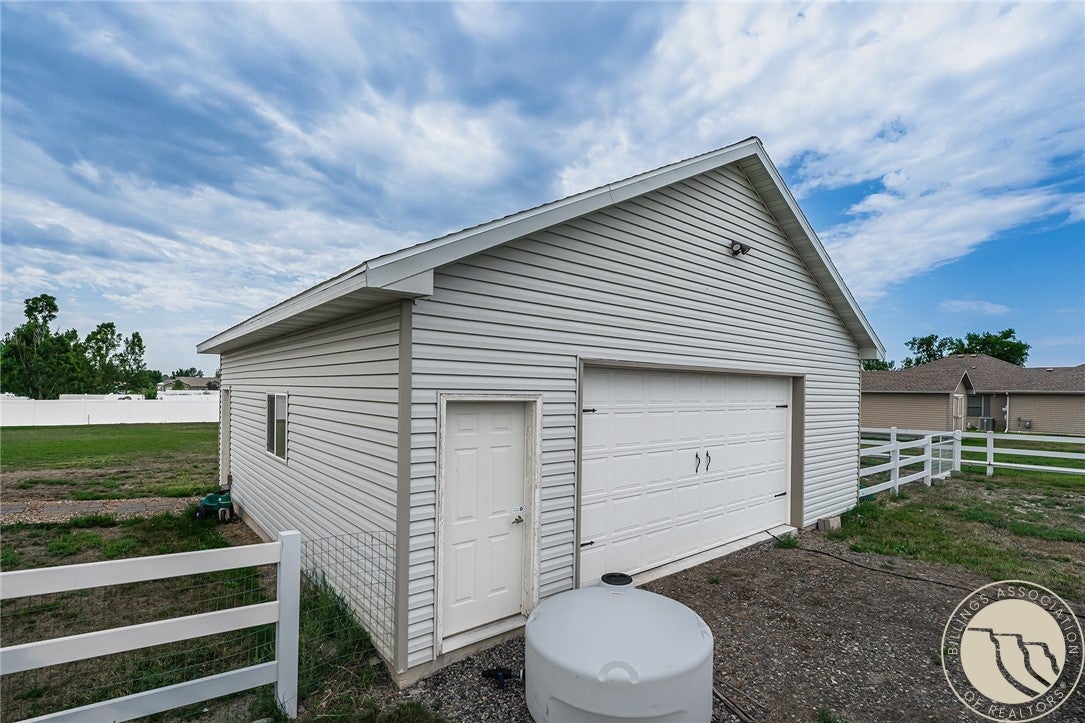
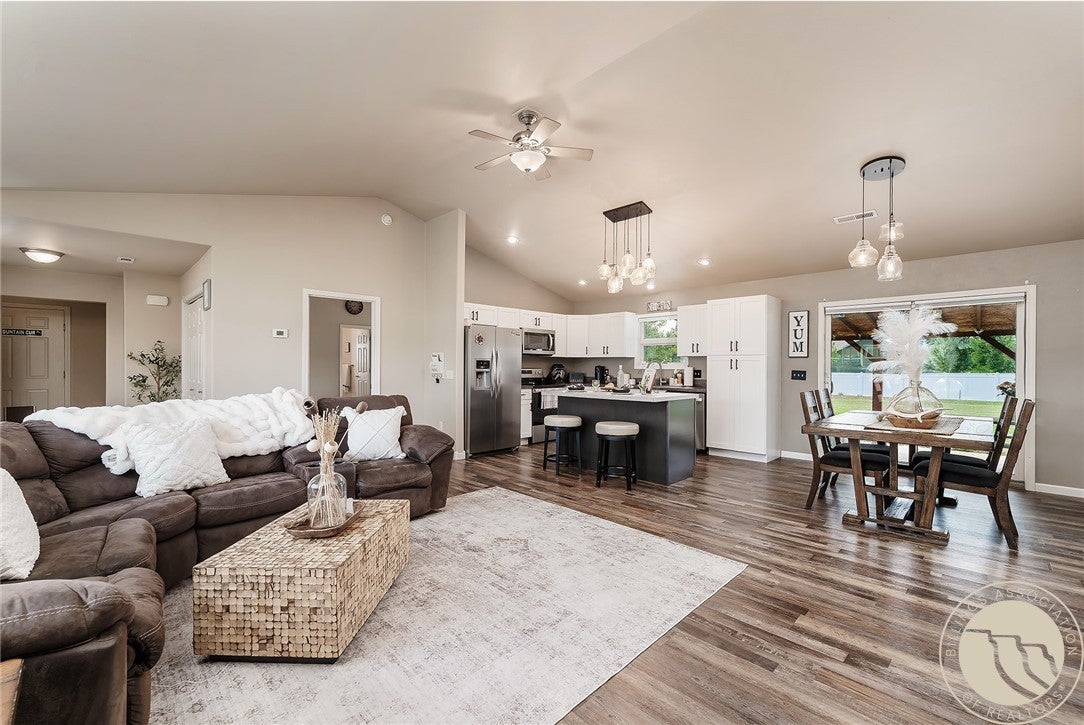
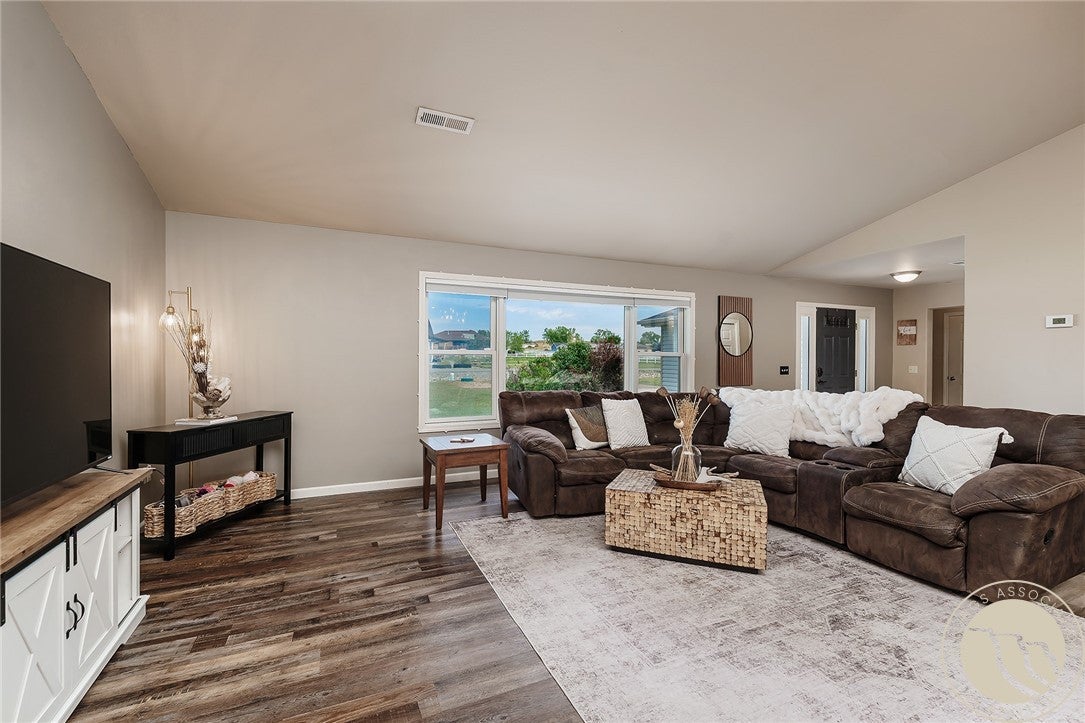
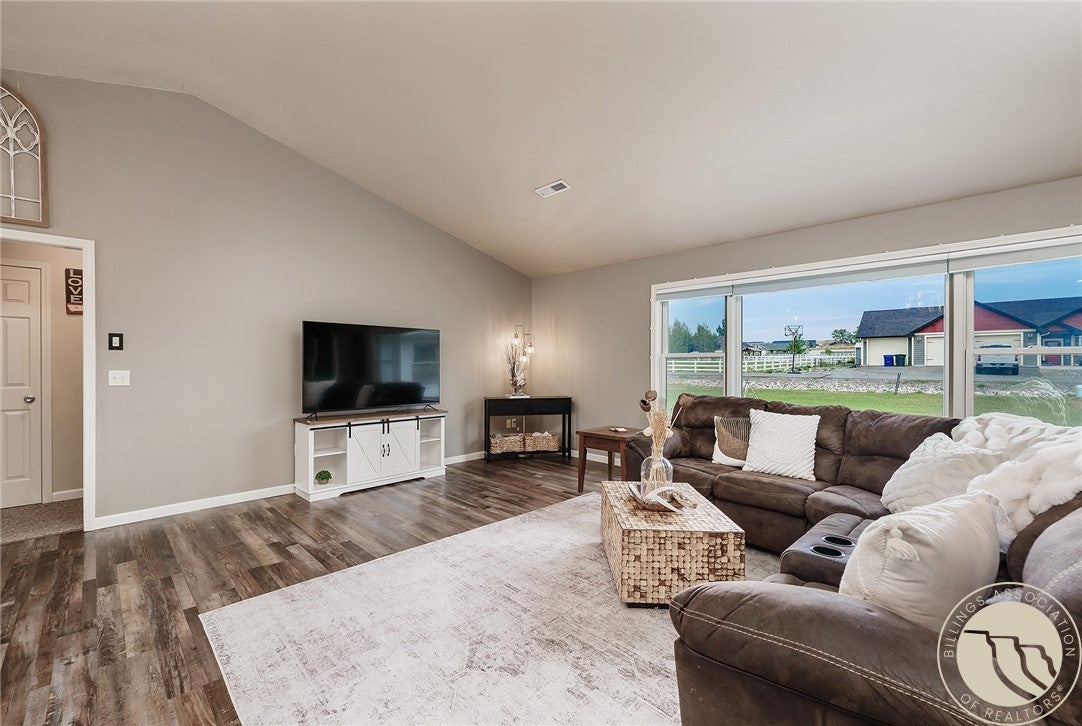
This is a fabulous home not only for its 4-bedroom, 2 bath design, but for all the extras that truly makes it special! You'll love the brand-new kitchen opening to living & dining, a great master suite tucked away in its own wing & a detached heated shop ready for the gearhead, workout junkie or the ultimate hangout, just add pool table & everyone will want to hang out your house! This 4-bedroom, 2 bath home has an oversized master suite with large walk-in closet, private bath & 2nd closet/laundry with folding table (high 5 to this design) 2 more bedrooms/bath on west wing & a biggie sized front "flex" bedroom which could easily be a 2nd family room (daycare or home business) & there is a dedicated dog room & storage with direct access to yard or home. Sitting on a fenced 1-acre yard with irrigation water & sprinkler, it's an EZ drive to Elder Grove School & minutes to west Billings.

Save
Ask
Tour
Hide
Share
Listing Snapshot
Price 
$479,900
Days On Site 
5 Days
Bedrooms 
4
Inside Area (SqFt) 
2,184 sqft
Total Baths 
2
Full Baths 
2
Partial Baths 
N/A
Lot Size 
1.05 Acres
Year Built 
2007
MLS® Number 
361511
Status 
Active
Property Tax 
$2,334
HOA/Condo/Coop Fees 
$40 monthly
Sq Ft Source 
N/A
Friends & Family
Recent Activity
6 days agoListing first seen on site
6 days agoListing updated with changes from the MLS®
General Features
Acres 
1.05
Disclosures 
Sellers Disclosure Not Available
Garage 
Yes
Garage Spaces 
2
Levels 
One
Parking 
DetachedOversizedWorkshop in GarageAdditional ParkingGarage Door Opener
Property Sub Type 
Single Family Residence
Sewer 
Septic Tank
SqFt Above 
2184
Style 
Ranch
Water Source 
Cistern
Zoning 
R6000 – Residential-6000
Interior Features
Appliances 
DishwasherMicrowaveOvenRangeRefrigerator
Basement 
None
Cooling 
Central Air
Fireplace Features 
Gas
Heating 
Natural GasForced Air
Main Level Bedrooms 
4
Window Features 
Window CoveringsWindow Treatments
Bedroom 
Level - MainDescription - Storage
Dining Room 
Level - Main
Family Room 
Level - MainFeatures - Ceiling Fan(s)Description - Sitting Area
Kitchen 
Level - MainDescription - Island
Laundry 
Level - MainDescription - Large
Living Room 
Level - MainFeatures - Ceiling Fan(s)Description - Large
Master Bedroom 
Level - MainFeatures - Ceiling Fan(s)Description - Walk-In
Save
Ask
Tour
Hide
Share
Exterior Features
Fencing 
Fenced
Other Structures 
Workshop
Patio And Porch 
CoveredPatio
Roof 
AsphaltShingle
Windows/Doors 
Window CoveringsWindow Treatments
Community Features
Association Amenities 
Storage
Association Dues 
40
Financing Terms Available 
CashConventionalFHA
HOA Fee Frequency 
Monthly
MLS Area 
(08) West Billings
Schools
School District
Unknown
Elementary School
Elder Grove
Middle School
Elder Grove
High School
West
Listing courtesy of Polly Kovash of Metro, REALTORS L.L.P

All rights reserved. Information deemed reliable, but not verified or guaranteed. Users are responsible for checking the accuracy, completeness, currency, and status of all information.

Copyright © Billings Association of REALTORS® Incorporated and Billings Multiple Listing Service Incorporated.

Neighborhood & Commute
Source: Walkscore
Save
Ask
Tour
Hide
Share