
Save
Ask
Tour
Hide
$578,000
4 Days On Site
2615 Alpine View DriveLaurel, MT 59044
For Sale|Single Family Residence|Active
4
Beds
2
Total Baths
2
Full Baths
2,080
SqFt
$278
/SqFt
1978
Built
Subdivision:
Montana Meadows
County:
Yellowstone
Listing courtesy of Jared English of Congress Realty
Call Now: 406.672.2667
Is this the listing for you? We can help make it yours.
406.672.2667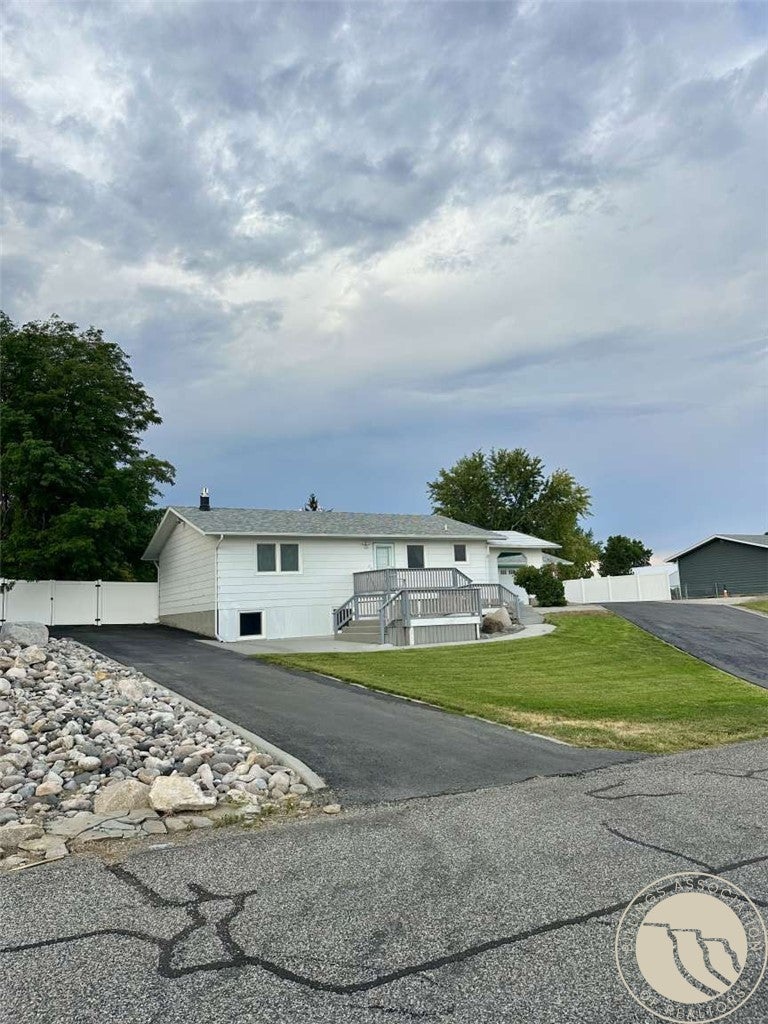
Save
Ask
Tour
Hide
Mortgage Calculator
Monthly Payment (Est.)
$2,637Calculator powered by Showcase IDX, a Constellation1 Company. Copyright ©2026 Information is deemed reliable but not guaranteed.
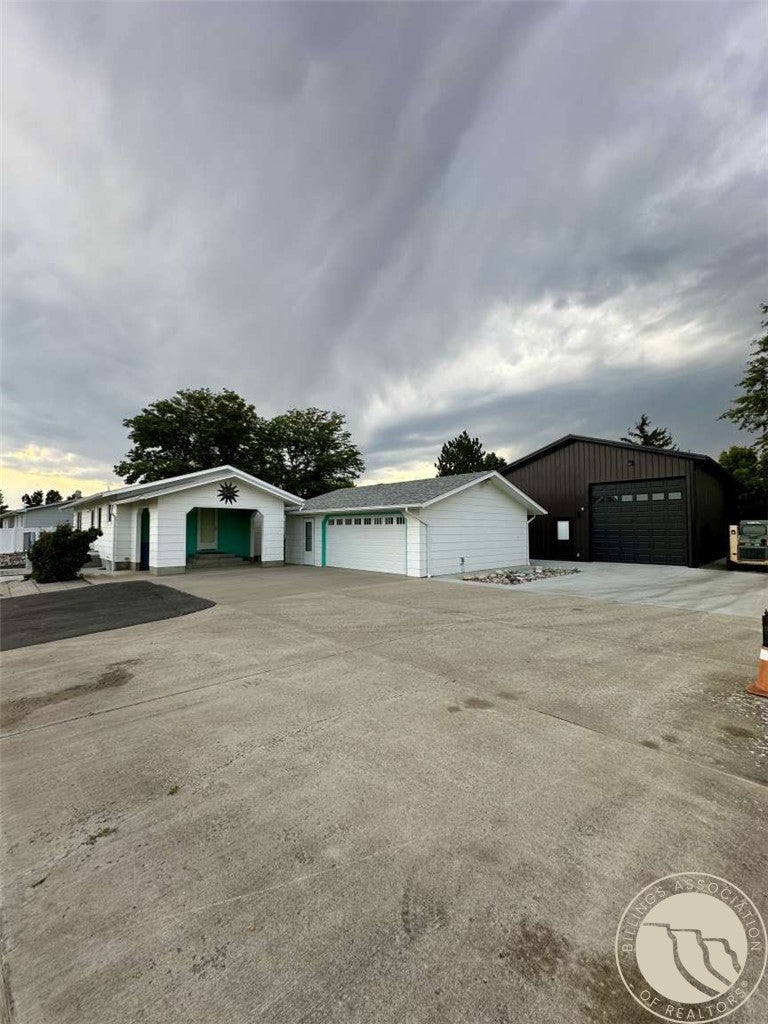
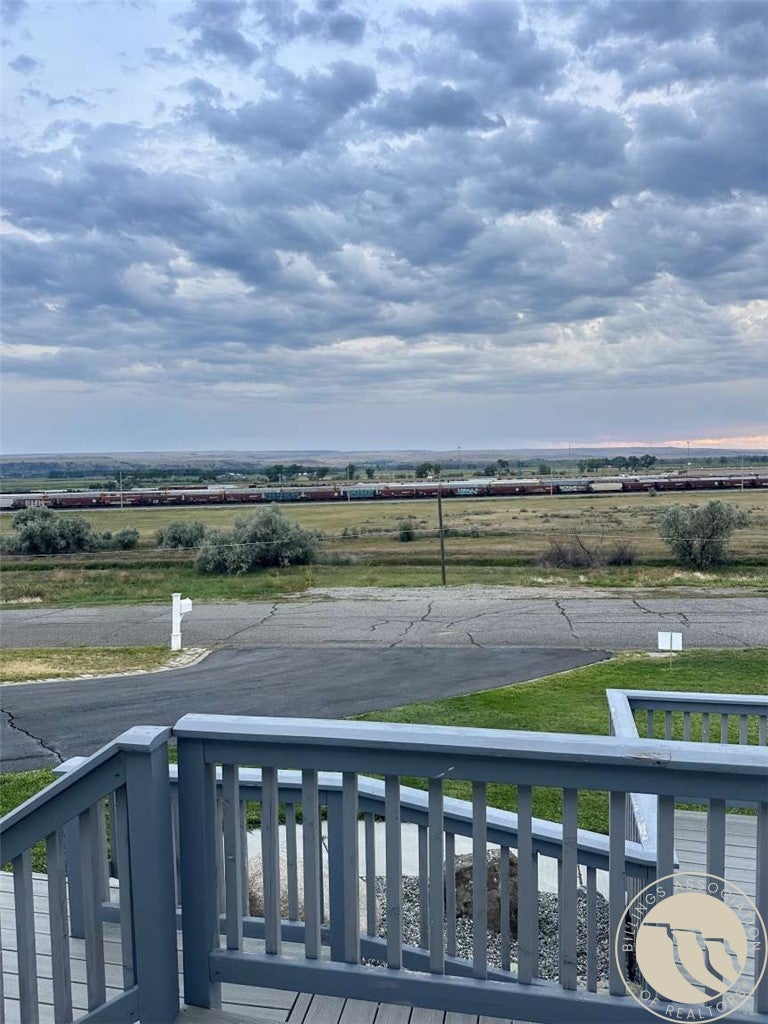
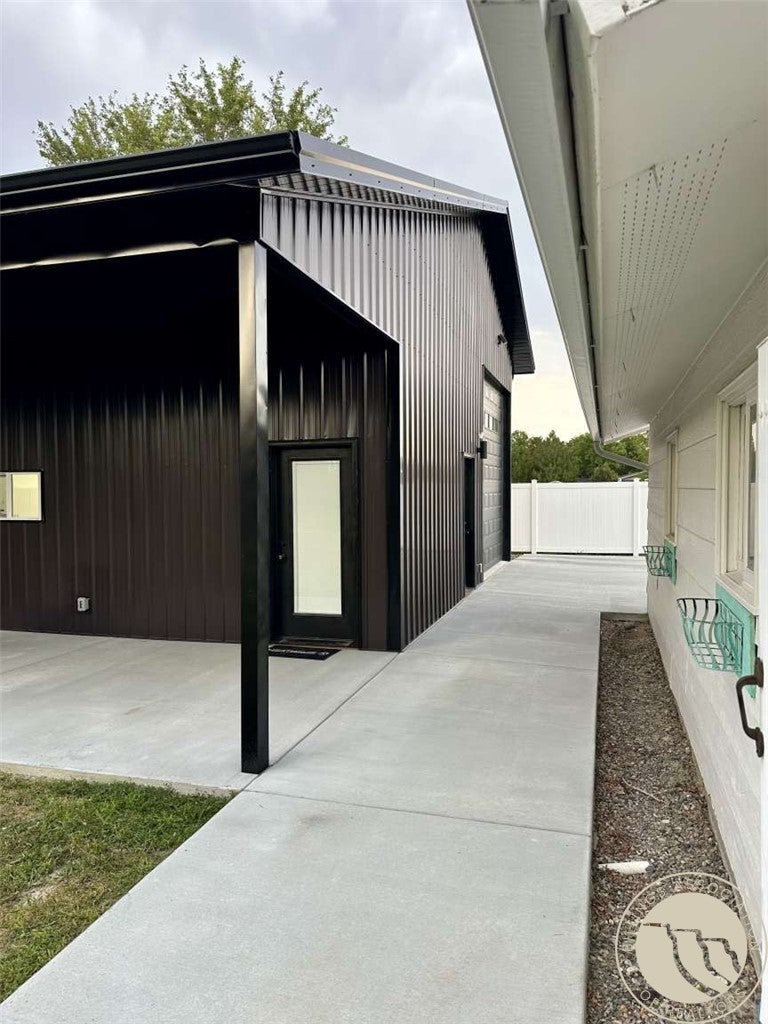
Welcome to 2615 Alpine View Dr in Laurel! This well-maintained 4-bedroom, 2-bathroom home offers 2080sq ft of living space with a heated detached oversized two car garage along with an impressive 1500 sq ft radiant heated shop-perfect for a business, hobbies, storage, or anyone needing serious workspace. Both bathrooms have been remodeled, and the home includes a high-efficiency furnace and on-demand water heater. The impressive shop includes a full bathroom, laundry, utility sink, trench drain, surround sound, compressed air lines, and in-floor heat powered by a high efficiency combi boiler. Enjoy approximately 300 sq ft of covered patio with a hot tub and fire pit. Plenty of parking and a great location make this property a must-see!
Save
Ask
Tour
Hide
Listing Snapshot
Price
$578,000
Days On Site
4 Days
Bedrooms
4
Inside Area (SqFt)
2,080 sqft
Total Baths
2
Full Baths
2
Partial Baths
N/A
Lot Size
0.48 Acres
Year Built
1978
MLS® Number
361518
Status
Active
Property Tax
$2,086
HOA/Condo/Coop Fees
N/A
Sq Ft Source
N/A
Friends & Family
Recent Activity
| 5 days ago | Listing first seen on site | |
| 5 days ago | Listing updated with changes from the MLS® |
General Features
Acres
0.48
Disclosures
Sellers Disclosure Not Available
Garage
Yes
Garage Spaces
2
Levels
Two
Parking
DetachedWorkshop in GarageAdditional ParkingGarage Door Opener
Property Sub Type
Single Family Residence
Sewer
Septic Tank
SqFt Above
1040
Style
Two Story
Water Source
Well
Zoning
R6000 – Residential-6000
Interior Features
Appliances
DryerDishwasherElectric RangeDisposalMicrowaveOvenRangeRefrigeratorRange HoodWasher
Basement
Full
Cooling
Central AirAttic Fan
Fireplace
Yes
Fireplace Features
Gas
Fireplaces
1
Heating
Natural GasForced Air
Interior
Pantry
Main Level Bedrooms
2
Save
Ask
Tour
Hide
Exterior Features
Fencing
Fenced
Other Structures
Workshop
Patio And Porch
DeckCoveredPatio
Roof
Asphalt
Community Features
MLS Area
(09) Laurel/Park City
Schools
School District
Unknown
Elementary School
Laurel
Middle School
Laurel
High School
Laurel
Listing courtesy of Jared English of Congress Realty
All rights reserved. Information deemed reliable, but not verified or guaranteed. Users are responsible for checking the accuracy, completeness, currency, and status of all information.
Copyright © Billings Association of REALTORS® Incorporated and Billings Multiple Listing Service Incorporated.
All rights reserved. Information deemed reliable, but not verified or guaranteed. Users are responsible for checking the accuracy, completeness, currency, and status of all information.
Copyright © Billings Association of REALTORS® Incorporated and Billings Multiple Listing Service Incorporated.
Neighborhood & Commute
Source: Walkscore
Save
Ask
Tour
Hide


