Save
Ask
Tour
Hide
Share
$679,000
3 Days On Site

5018 Cheyenne Trail
Billings, MT 59106

For Sale|Single Family Residence|Active
4
Beds
4
Total Baths
3
Full Baths
1
Partial Bath
3,553
SqFt
$191
/SqFt
1974
Built
Subdivision:
Indian Cliffs 1st Filing
County:
Yellowstone
Listing courtesy of Korinne Rice of Berkshire Hathaway HS Floberg
Call Now: 406.672.2667
Is this the listing for you? We can help make it yours.
406.672.2667
5018 Cheyenne Trail5018 Cheyenne Trail5018 Cheyenne Trail5018 Cheyenne Trail
Save
Ask
Tour
Hide
Share

Mortgage Calculator

Monthly Payment (Est.)

$3,098
Calculator powered by Showcase IDX, a Constellation1 Company. Copyright ©2026 Information is deemed reliable but not guaranteed.

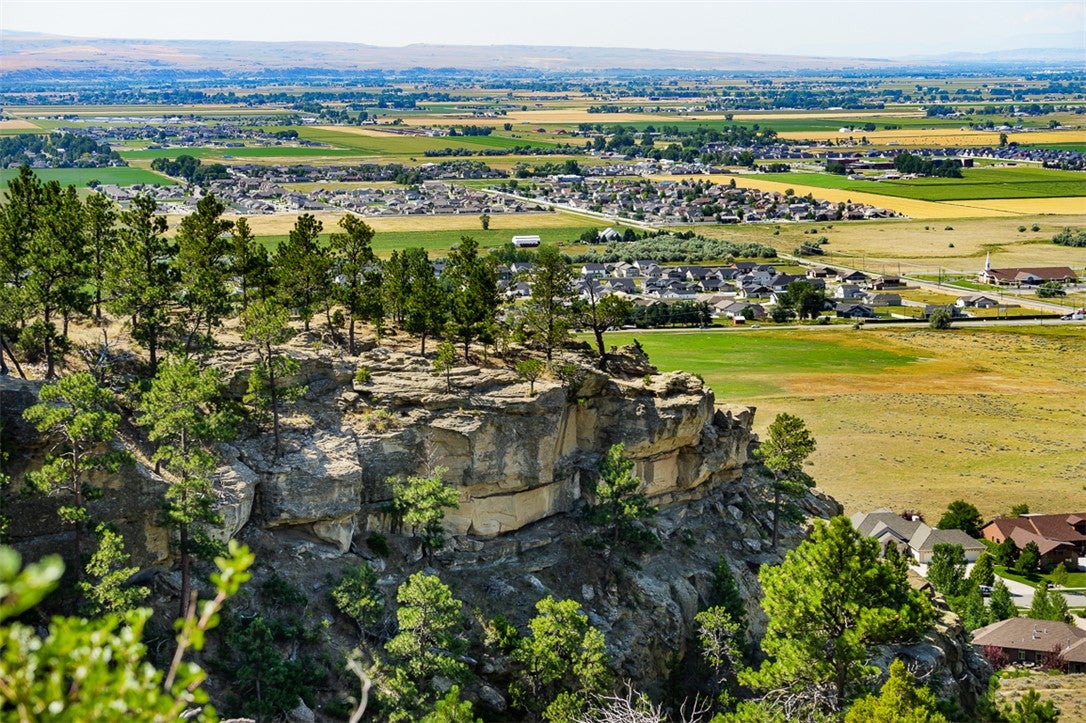
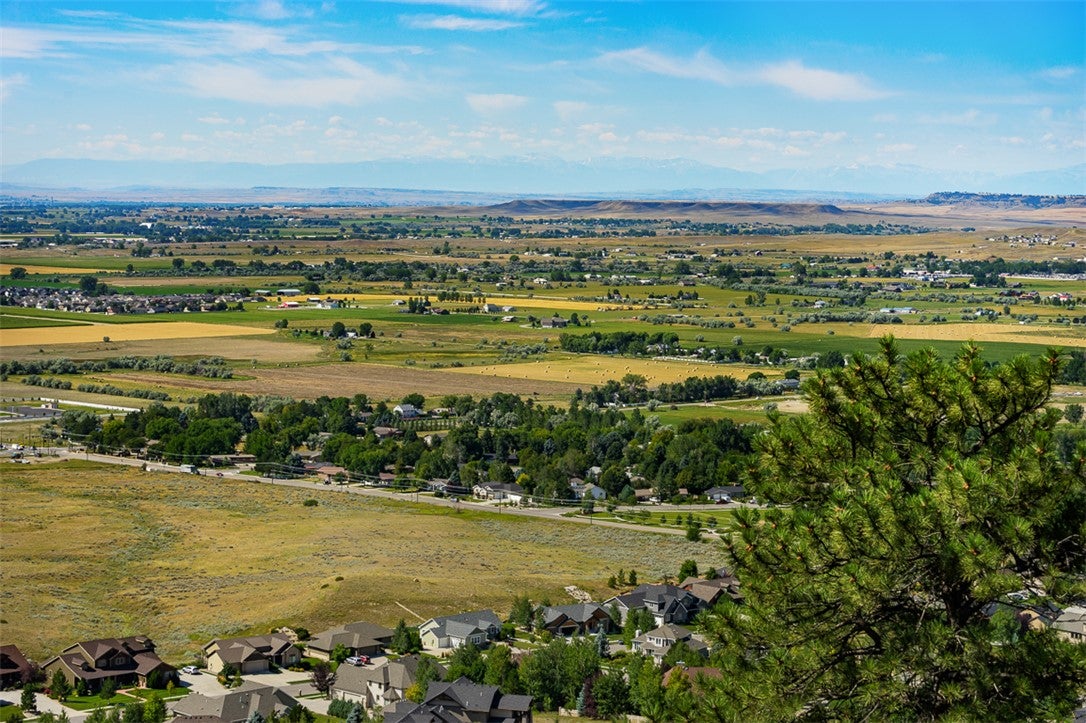
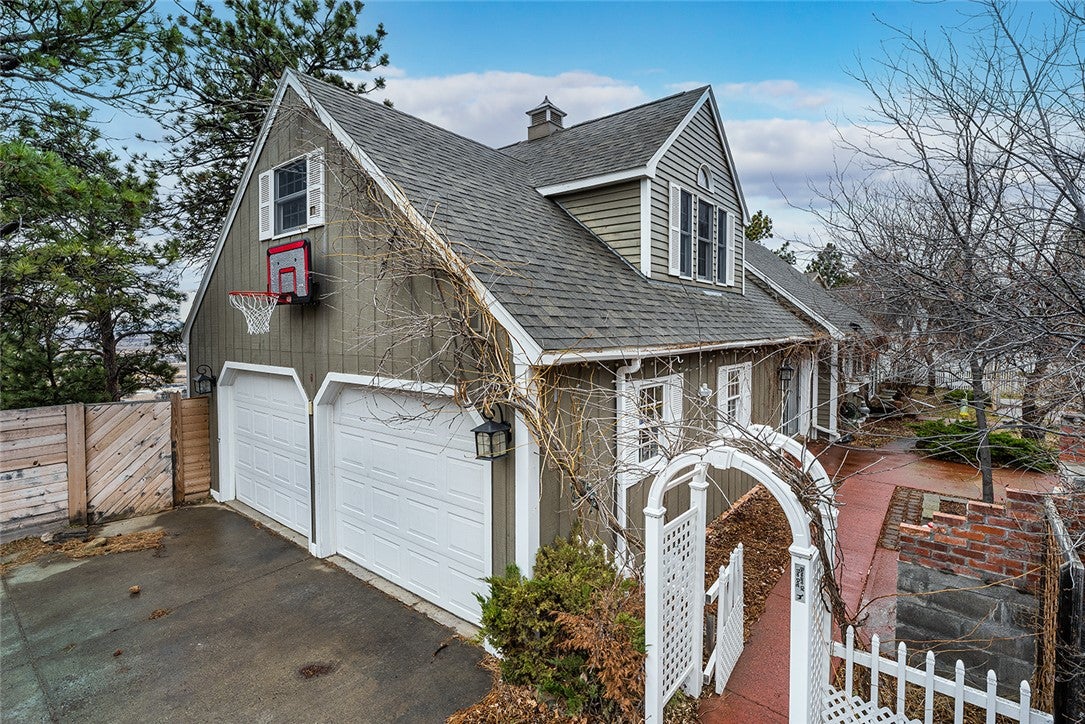
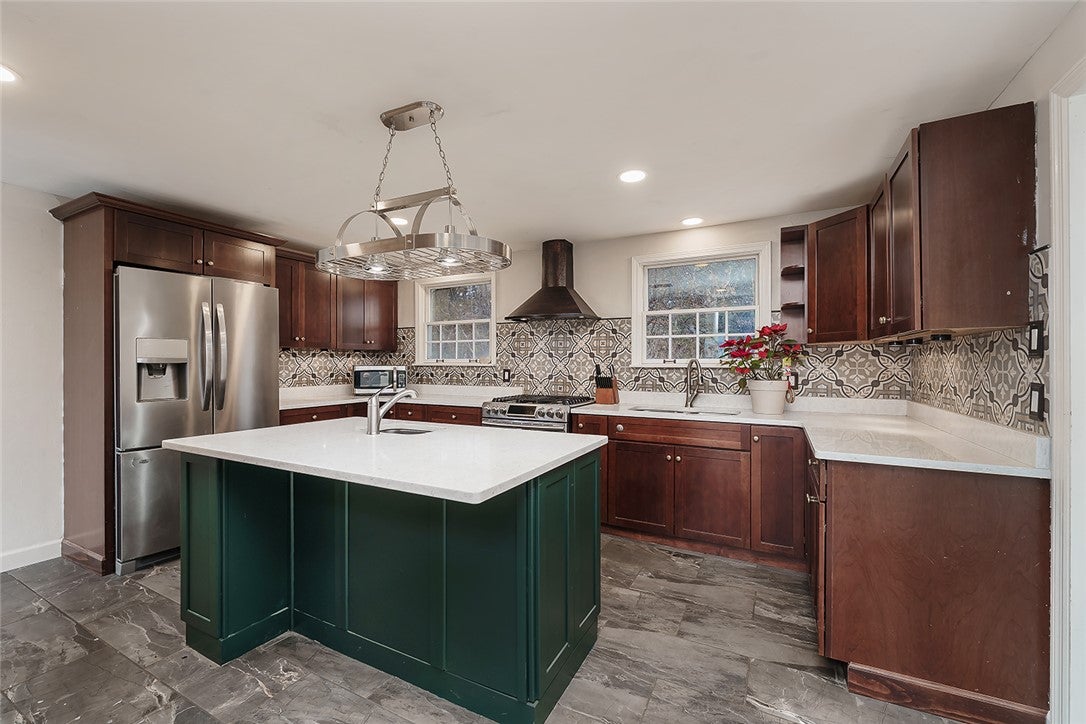
Perched atop the iconic Rims, this home showcases sweeping panoramic views of Billings and the Beartooth Mountains. Designed to maximize its setting, the spacious living room features a wood-burning fireplace and multiple patio doors that open to the deck, bringing the views and natural light indoors. The updated kitchen offers quartz countertops, a generous island, and radiant heated floors, flowing seamlessly into the dining room. The main-level primary suite includes a walk-in closet and patio access to the deck and hot tub. Upstairs, two bedrooms, a full bath, laundry hookups, and a vaulted bonus room complete with a gas fireplace and second kitchen; the oversized space is ideal for a bedroom, guest quarters, or living area. The walkout lower level includes a living area, wet bar, den with fireplace, laundry room, and office. Abundant windows throughout highlight the stunning views.

Save
Ask
Tour
Hide
Share
Listing Snapshot
Price 
$679,000
Days On Site 
3 Days
Bedrooms 
4
Inside Area (SqFt) 
3,553 sqft
Total Baths 
4
Full Baths 
3
Partial Baths 
1
Lot Size 
0.8 Acres
Year Built 
1974
MLS® Number 
361523
Status 
Active
Property Tax 
$4,344
HOA/Condo/Coop Fees 
N/A
Sq Ft Source 
N/A
Friends & Family
Recent Activity
3 days agoListing first seen on site
4 days agoListing updated with changes from the MLS®
General Features
Acres 
0.8
Attached Garage 
Yes
Disclosures 
Disclosure On File
Garage 
Yes
Garage Spaces 
2
Levels 
Two
Parking 
Attached
Property Sub Type 
Single Family Residence
Sewer 
Septic Tank
SqFt Above 
3553
Style 
Two Story
Water Source 
Cistern
Zoning 
N3 - Suburban Neighborhood Residential
Interior Features
Appliances 
RangeDishwasherFree-Standing RangeGas RangeMicrowaveOvenRefrigeratorRange Hood
Basement 
Walk-Out Access
Cooling 
Other
Electric 
220 Volts
Fireplace 
Yes
Fireplaces 
3
Heating 
Natural GasHot Water
Main Level Bedrooms 
1
Spa 
Yes
Bedroom 
Level - UpperFeatures - Built-in Features
Dining Room 
Level - MainFeatures - Chandelier
Family Room 
Level - LowerDescription - Walk-Out
Kitchen 
Level - Upper
Laundry 
Level - Upper
Living Room 
Level - Lower
Master Bedroom 
Level - MainFeatures - Walk-In Closet(s)Description - Sitting Area,Suite,Walk-In
Office 
Level - Lower
Save
Ask
Tour
Hide
Share
Exterior Features
Fencing 
Fenced
Lot Features 
Views
Other Structures 
Shed(s)
Patio And Porch 
DeckPatio
Roof 
AsphaltShingle
Spa 
Yes
Community Features
Financing Terms Available 
Cash
MLS Area 
(07) Northwest Billings; Molt
Schools
School District
Unknown
Elementary School
Alkali Creek
Middle School
Castle Rock
High School
Skyview
Listing courtesy of Korinne Rice of Berkshire Hathaway HS Floberg

All rights reserved. Information deemed reliable, but not verified or guaranteed. Users are responsible for checking the accuracy, completeness, currency, and status of all information.

Copyright © Billings Association of REALTORS® Incorporated and Billings Multiple Listing Service Incorporated.

Neighborhood & Commute
Source: Walkscore
Save
Ask
Tour
Hide
Share