Save
Ask
Tour
Hide
Share
$895,000
2 Days On Site

3513 Dunlop Avenue
Billings, MT 59106

For Sale|Single Family Residence|Active
4
Beds
3
Total Baths
3
Full Baths
4,130
SqFt
$217
/SqFt
2007
Built
Subdivision:
Augusta Ranch
County:
Yellowstone
Listing courtesy of Lauren Johnson of Oakland & Company
Call Now: 406.672.2667
Is this the listing for you? We can help make it yours.
406.672.2667
3513 Dunlop Avenue3513 Dunlop Avenue3513 Dunlop Avenue3513 Dunlop Avenue
Save
Ask
Tour
Hide
Share

Mortgage Calculator

Monthly Payment (Est.)

$4,083
Calculator powered by Showcase IDX, a Constellation1 Company. Copyright ©2026 Information is deemed reliable but not guaranteed.

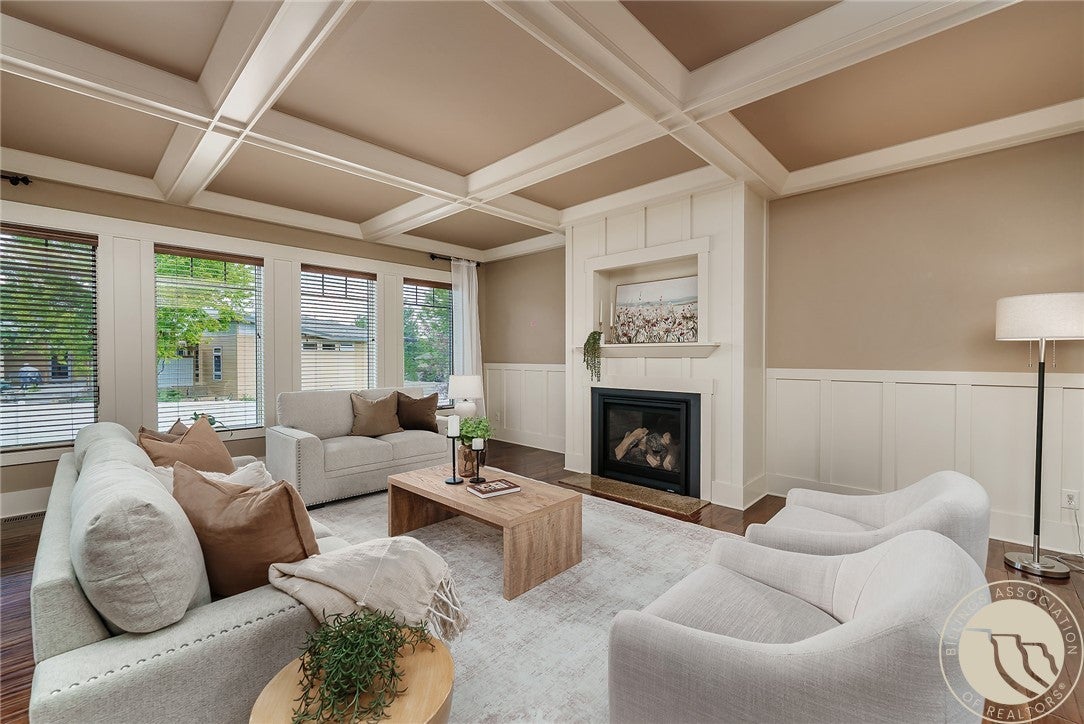
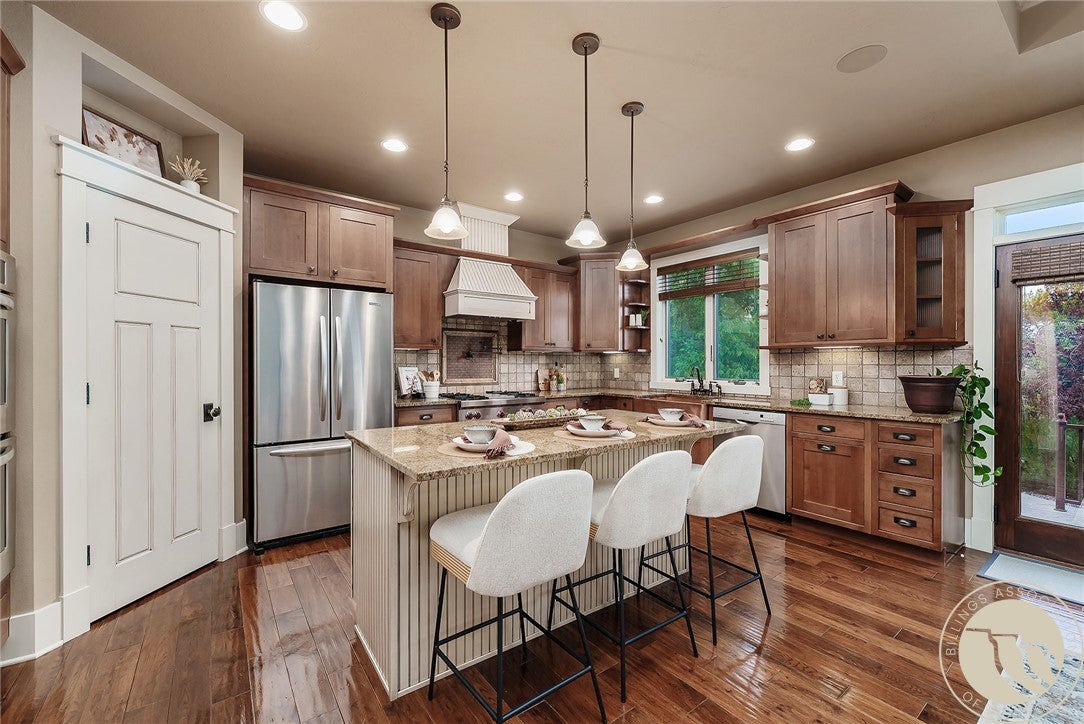
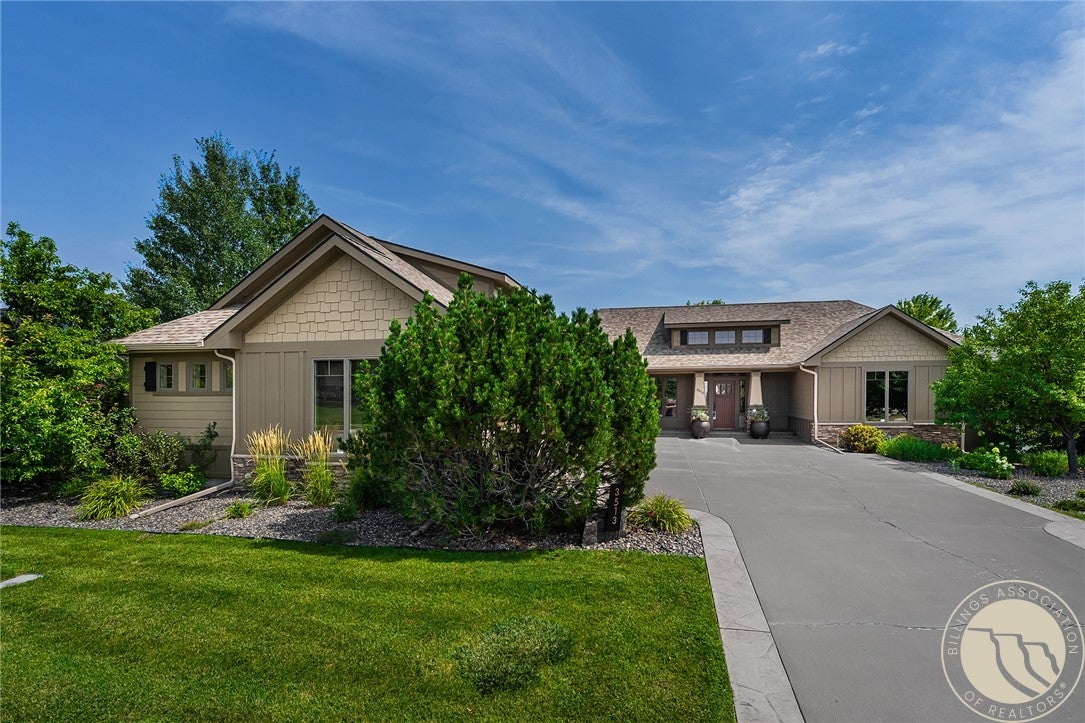
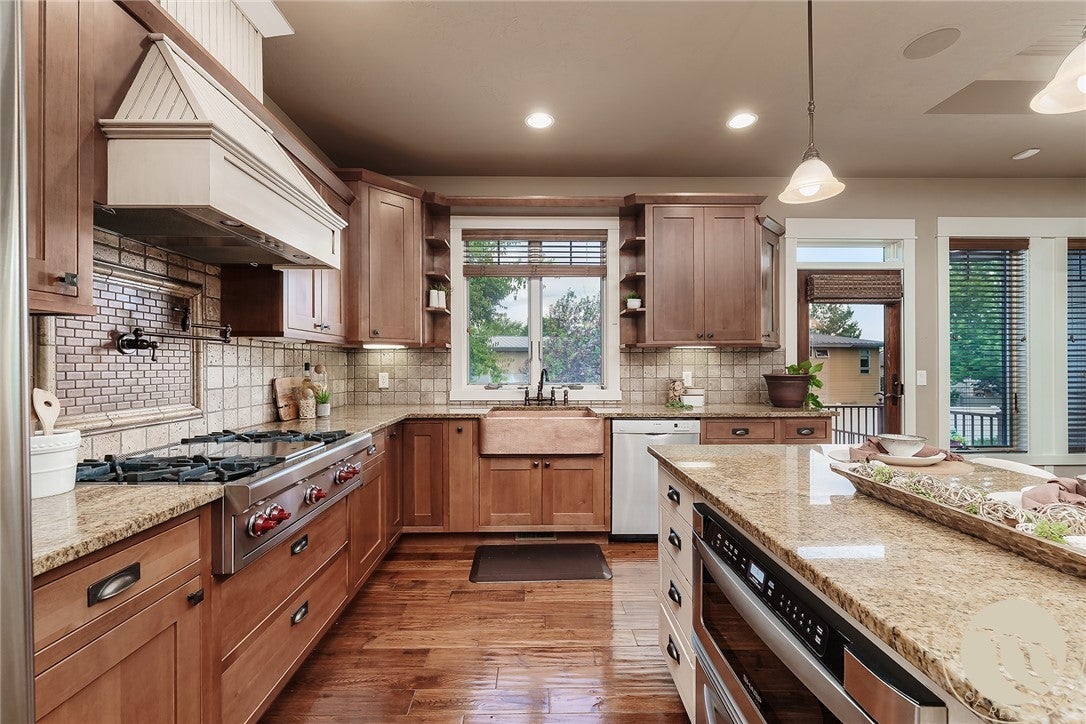
Luxury living meets effortless entertaining in this 4,130-square-foot Augusta Ranch Estates home set along the back side of Yellowstone Country Club. Striking beams, stone accents and a fireplace create an unforgettable, light-filled living space. The chef-inspired kitchen features double ovens, a convection microwave, warming drawer, pot filler, window sink and walk-in pantry. Impressive primary suite offering a spa-inspired bath and expansive walk-in closet with a custom center island. Relax and entertain in the daylight lower level with a dedicated billiards room, theater area, and a full bar along with wine storage. Enjoy the privacy of an established beautifully landscaped yard with multi-level patios. A heated three-car garage, separate laundry room and abundant storage complete this exceptional residence. Truly one of a kind—this is a home you’ll want to experience in person.

Save
Ask
Tour
Hide
Share
Listing Snapshot
Price 
$895,000
Days On Site 
2 Days
Bedrooms 
4
Inside Area (SqFt) 
4,130 sqft
Total Baths 
3
Full Baths 
3
Partial Baths 
N/A
Lot Size 
0.4081 Acres
Year Built 
2007
MLS® Number 
361526
Status 
Active
Property Tax 
$5,934
HOA/Condo/Coop Fees 
$16.67 monthly
Sq Ft Source 
N/A
Friends & Family
Recent Activity
3 days agoListing first seen on site
3 days agoListing updated with changes from the MLS®
General Features
Acres 
0.4081
Attached Garage 
Yes
Disclosures 
Disclosure On File
Garage 
Yes
Garage Spaces 
3
Levels 
Two
Parking 
AttachedOversizedGarage Door Opener
Property Sub Type 
Single Family Residence
Security 
Security System
Sewer 
Public Sewer
SqFt Above 
2065
Style 
Ranch
Water Source 
Public
Zoning 
N3 - Suburban Neighborhood Residential
Interior Features
Appliances 
DishwasherDisposalMicrowaveOvenRangeRefrigeratorGas RangeHumidifier
Basement 
Daylight
Cooling 
Central Air
Fireplace 
Yes
Fireplaces 
1
Heating 
Natural GasForced Air
Interior 
Pantry
Main Level Bedrooms 
2
Bedroom 
Level - Lower
Dining Room 
Level - Main
Family Room 
Level - LowerFeatures - Recessed Lighting
Game Room 
Level - Lower
Kitchen 
Level - MainDescription - Island,Large,Pantry
Laundry 
Level - MainFeatures - Bookcases, Other
Living Room 
Level - Main
Master Bedroom 
Level - MainFeatures - Tray Ceiling(s), Walk-In Closet(s)Description - Bath
Save
Ask
Tour
Hide
Share
Exterior Features
Fencing 
Fenced
Lot Features 
Landscaped
Patio And Porch 
CoveredPatio
Roof 
Asphalt
Community Features
Association Dues 
200
Financing Terms Available 
CashConventionalVA Loan1031 Exchange
HOA Fee Frequency 
Annually
MLS Area 
(07) Northwest Billings; Molt
Schools
School District
Unknown
Elementary School
Boulder
Middle School
Ben Steele
High School
West
Listing courtesy of Lauren Johnson of Oakland & Company

All rights reserved. Information deemed reliable, but not verified or guaranteed. Users are responsible for checking the accuracy, completeness, currency, and status of all information.

Copyright © Billings Association of REALTORS® Incorporated and Billings Multiple Listing Service Incorporated.

Neighborhood & Commute
Source: Walkscore
Save
Ask
Tour
Hide
Share