
Save
Ask
Tour
Hide
$259,900
3 Days On Site
3390 Canyon Drive D16Billings, MT 59102
For Sale|Townhouse|Active
3
Beds
2
Total Baths
2
Full Baths
1,344
SqFt
$193
/SqFt
1997
Built
Subdivision:
Bedford Place Townhomes
County:
Yellowstone
Listing courtesy of Terri Welborn of Montana Real Estate Brokers
Call Now: 406.672.2667
Is this the listing for you? We can help make it yours.
406.672.2667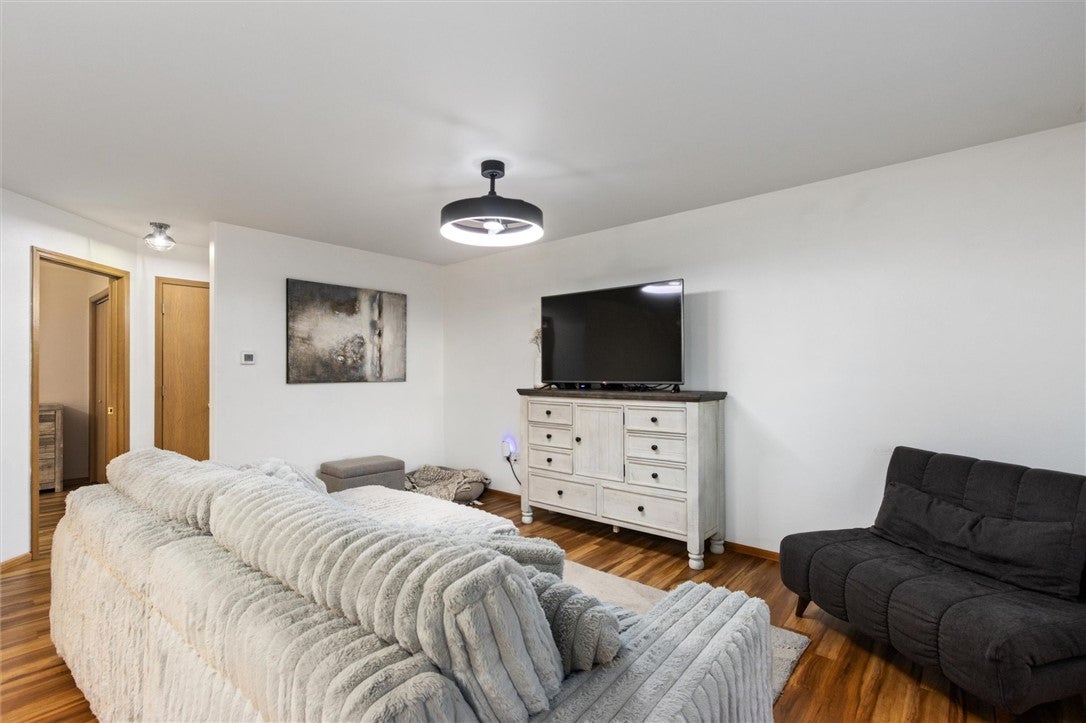
Save
Ask
Tour
Hide
Mortgage Calculator
Monthly Payment (Est.)
$1,186Calculator powered by Showcase IDX, a Constellation1 Company. Copyright ©2026 Information is deemed reliable but not guaranteed.
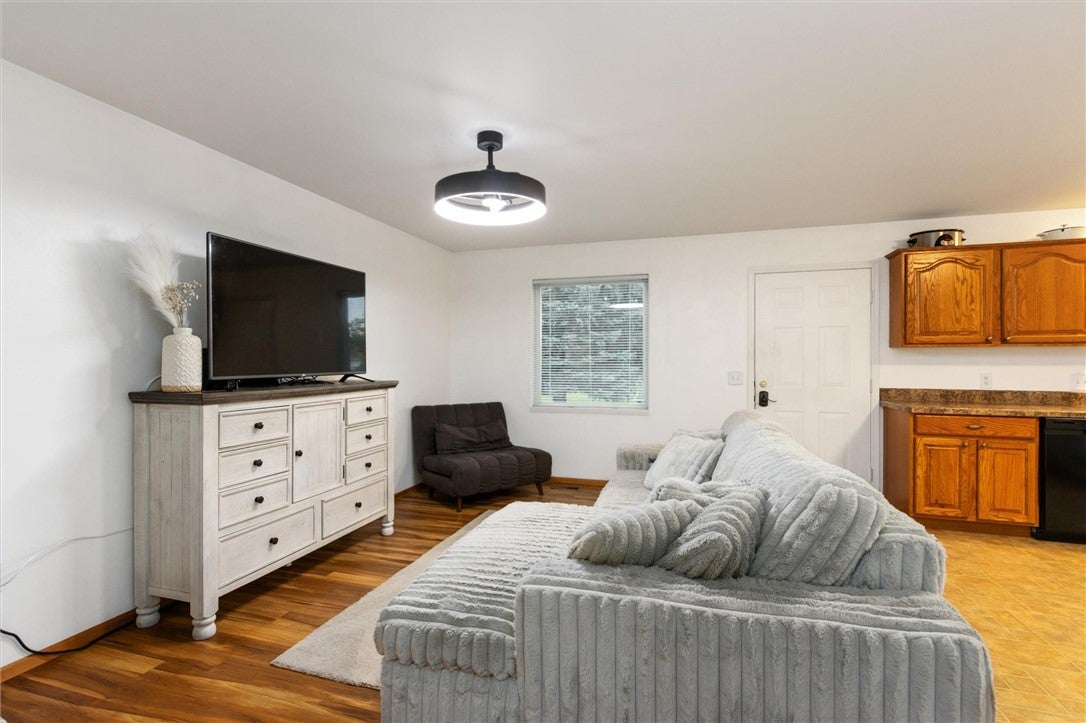
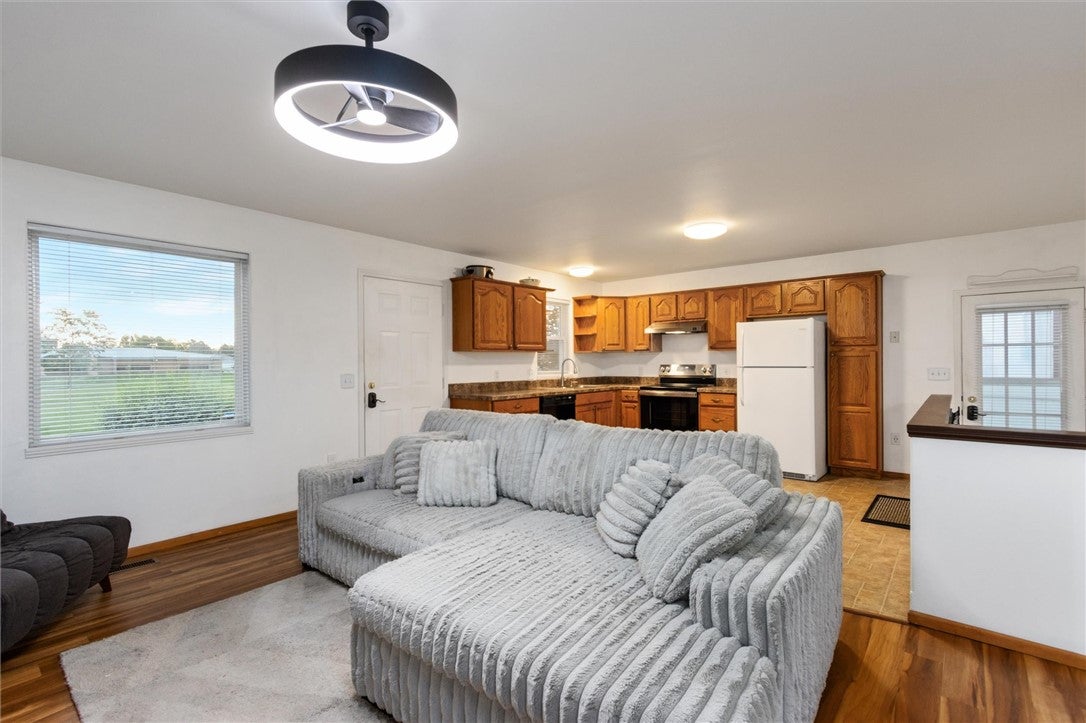
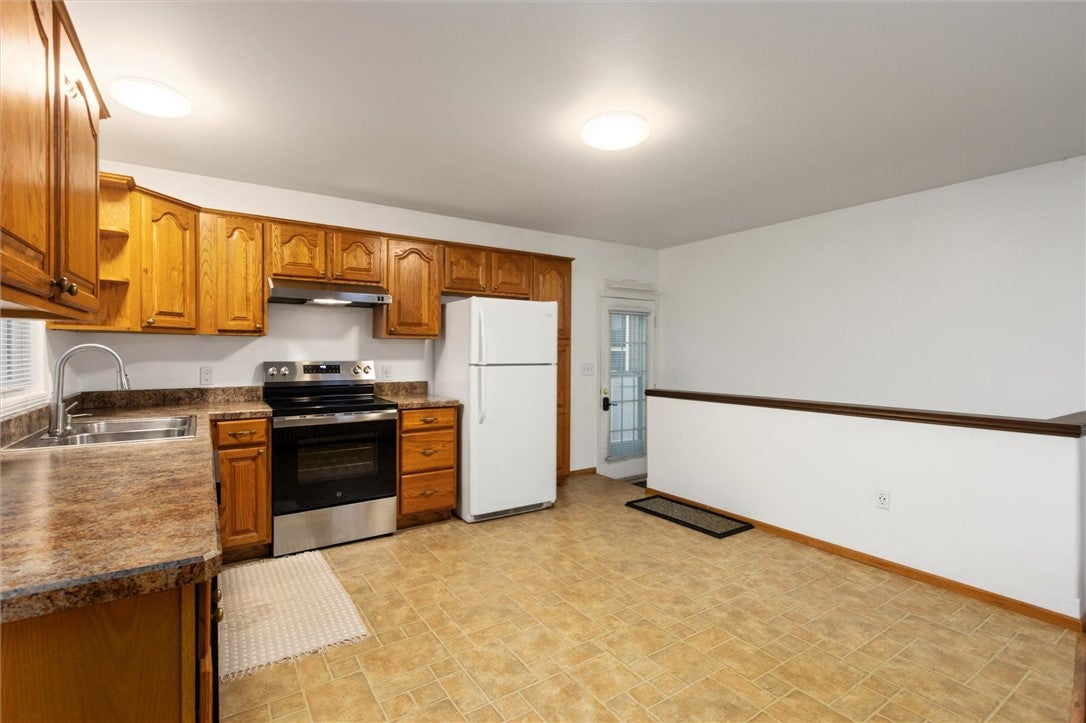
Affordable, clean, and move-in ready! This 3-bedroom stand-alone townhome offers two living spaces, fresh paint in the kitchen and main living area, a new range, and a beautifully remodeled downstairs bathroom. Step out front to a large green space with a park-like setting, plus a fully fenced backyard with new 5-ft vinyl fencing and direct access to the detached 2-car garage. D units also have two visitor parking spaces! Low-maintenance siding, washer & dryer included, and an HOA that covers lawn mowing and water—inside and out.
Save
Ask
Tour
Hide
Listing Snapshot
Price
$259,900
Days On Site
3 Days
Bedrooms
3
Inside Area (SqFt)
1,344 sqft
Total Baths
2
Full Baths
2
Partial Baths
N/A
Lot Size
N/A
Year Built
1997
MLS® Number
361537
Status
Active
Property Tax
$1,522
HOA/Condo/Coop Fees
$150 monthly
Sq Ft Source
N/A
Friends & Family
Recent Activity
| 3 days ago | Listing first seen on site | |
| 4 days ago | Listing updated with changes from the MLS® |
General Features
Disclosures
Disclosure On File
Garage
Yes
Garage Spaces
2
Levels
Two
Parking
Detached
Property Sub Type
Townhouse
Sewer
Public Sewer
SqFt Above
672
Style
Ranch
Water Source
Public
Zoning
Other
Interior Features
Appliances
RangeDryerDishwasherFree-Standing RangeOvenRefrigeratorWasherCooktop
Basement
Full
Cooling
Central Air
Heating
Natural GasForced Air
Main Level Bedrooms
1
Window Features
Window CoveringsWindow Treatments
Bedroom
Level - Basement
Dining Room
Level - MainDescription - Combo
Family Room
Level - Basement
Kitchen
Level - Main
Laundry
Level - Basement
Living Room
Level - Main
Master Bedroom
Level - Main
Save
Ask
Tour
Hide
Exterior Features
Fencing
Fenced
Lot Features
Interior Lot
Roof
Metal
Windows/Doors
Window CoveringsWindow Treatments
Community Features
Association Dues
150
HOA Fee Frequency
Monthly
MLS Area
(08) West Billings
Schools
School District
Unknown
Elementary School
Big Sky
Middle School
Ben Steele
High School
West
Listing courtesy of Terri Welborn of Montana Real Estate Brokers
All rights reserved. Information deemed reliable, but not verified or guaranteed. Users are responsible for checking the accuracy, completeness, currency, and status of all information.
Copyright © Billings Association of REALTORS® Incorporated and Billings Multiple Listing Service Incorporated.
All rights reserved. Information deemed reliable, but not verified or guaranteed. Users are responsible for checking the accuracy, completeness, currency, and status of all information.
Copyright © Billings Association of REALTORS® Incorporated and Billings Multiple Listing Service Incorporated.
Neighborhood & Commute
Source: Walkscore
Save
Ask
Tour
Hide


