
Save
Ask
Tour
Hide
$309,900
2 Days On Site
1012 11th AveLaurel, MT 59044
For Sale|Single Family Residence|Active
3
Beds
1
Total Bath
1
Full Bath
1,008
SqFt
$307
/SqFt
1980
Built
Subdivision:
Cherry Hill
County:
Yellowstone
Listing courtesy of Nicole King of 41 Realty Group
Call Now: 406.672.2667
Is this the listing for you? We can help make it yours.
406.672.2667Upcoming Open Houses
Sun, Sep 6, 1:00 PM - 3:00 PM
Save
Ask
Tour
Hide
Mortgage Calculator
Monthly Payment (Est.)
$1,414Calculator powered by Showcase IDX, a Constellation1 Company. Copyright ©2026 Information is deemed reliable but not guaranteed.
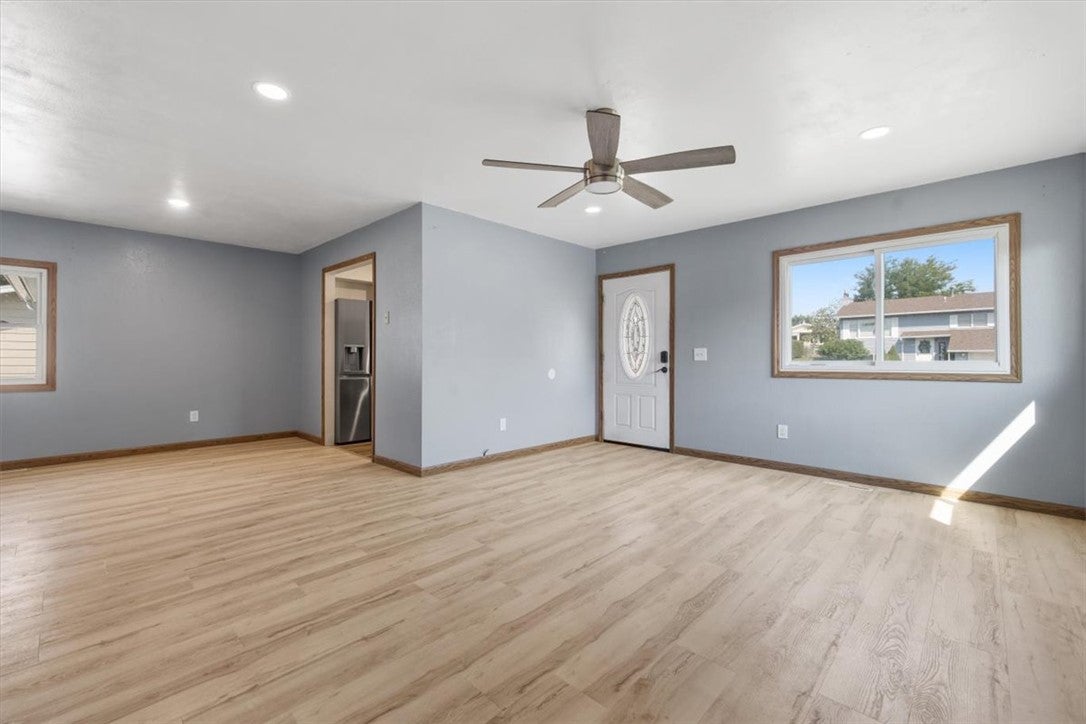
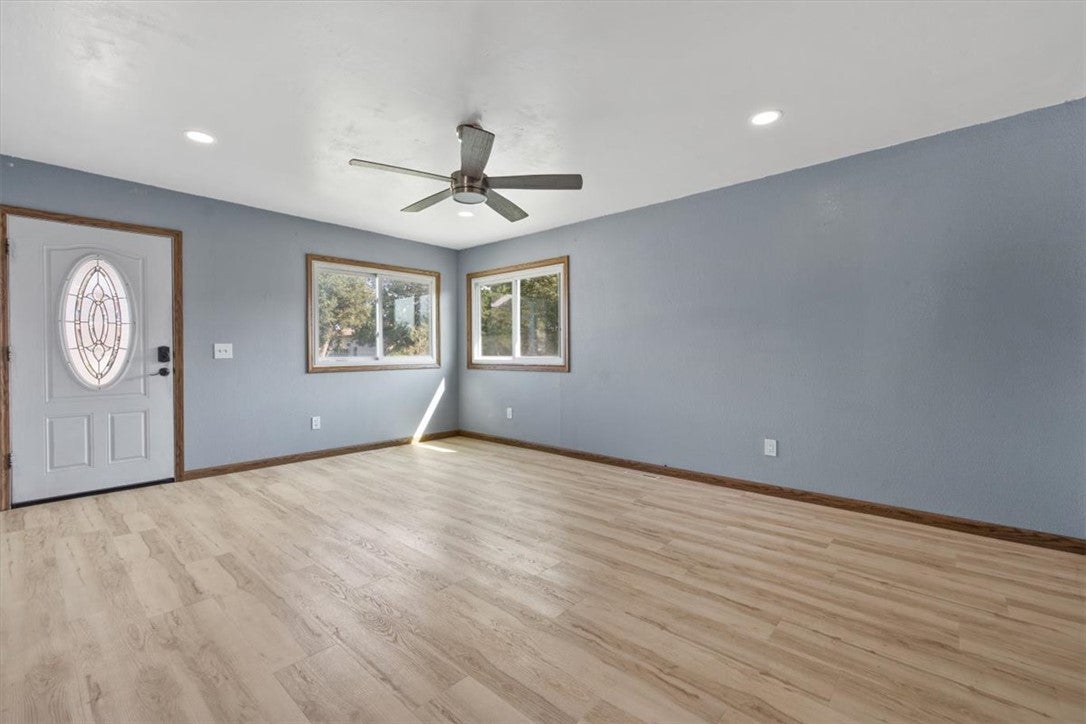
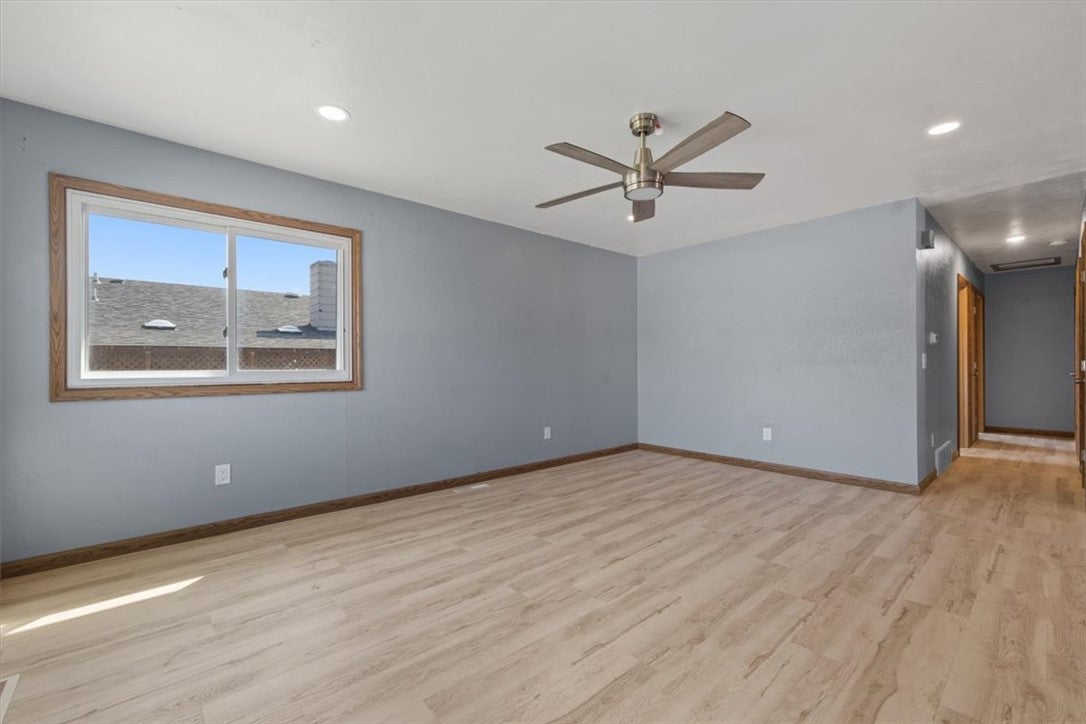
So much new! This cozy three bedroom, one bathroom home has recently undergone extensive updating. In just the last few years, the siding, kitchen, bathroom, furnace and AC, back door, garage door, wrap on soffits and fascia, luxury vinyl plank flooring throughout main areas, tile/engineered hardwood/carpet in bedrooms, and windows have all been replaced. All you need to do now is move in and put your own personal touches on it! The attached single car garage is oversize and and driveway is extra wide, allowing for additional off-street parking.
Save
Ask
Tour
Hide
Listing Snapshot
Price
$309,900
Days On Site
2 Days
Bedrooms
3
Inside Area (SqFt)
1,008 sqft
Total Baths
1
Full Baths
1
Partial Baths
N/A
Lot Size
0.1808 Acres
Year Built
1980
MLS® Number
361551
Status
Active
Property Tax
$1,935
HOA/Condo/Coop Fees
N/A
Sq Ft Source
N/A
Friends & Family
Recent Activity
| 2 days ago | Listing first seen on site | |
| 3 days ago | Listing updated with changes from the MLS® |
General Features
Acres
0.1808
Attached Garage
Yes
Disclosures
Disclosure On File
Garage
Yes
Garage Spaces
1
Levels
One
Parking
AttachedOversized
Property Sub Type
Single Family Residence
Sewer
Public Sewer
SqFt Above
1008
Water Source
Public
Zoning
R7500 – Residential-7500
Interior Features
Appliances
Electric RangeOvenRangeRefrigeratorCooktop
Basement
Crawl Space
Cooling
Central Air
Heating
Natural GasForced Air
Main Level Bedrooms
3
Save
Ask
Tour
Hide
Exterior Features
Construction Details
Vinyl Siding
Fencing
Fenced
Community Features
MLS Area
(09) Laurel/Park City
Schools
School District
Unknown
Elementary School
Laurel
Middle School
Laurel
High School
Laurel
Listing courtesy of Nicole King of 41 Realty Group
All rights reserved. Information deemed reliable, but not verified or guaranteed. Users are responsible for checking the accuracy, completeness, currency, and status of all information.
Copyright © Billings Association of REALTORS® Incorporated and Billings Multiple Listing Service Incorporated.
All rights reserved. Information deemed reliable, but not verified or guaranteed. Users are responsible for checking the accuracy, completeness, currency, and status of all information.
Copyright © Billings Association of REALTORS® Incorporated and Billings Multiple Listing Service Incorporated.
Neighborhood & Commute
Source: Walkscore
Save
Ask
Tour
Hide


