Save
Ask
Tour
Hide
Share
$599,900
1 Day On Site

2647 Palmer Lane
Billings, MT 59105

For Sale|Single Family Residence|Active
4
Beds
3
Total Baths
3
Full Baths
2,584
SqFt
$232
/SqFt
2025
Built
Subdivision:
Bitterroot Heights
County:
Yellowstone
Listing courtesy of Terri Welborn of Montana Real Estate Brokers
Call Now: 406.672.2667
Is this the listing for you? We can help make it yours.
406.672.2667
2647 Palmer Lane2647 Palmer Lane2647 Palmer Lane2647 Palmer Lane
Save
Ask
Tour
Hide
Share

Mortgage Calculator

Monthly Payment (Est.)

$2,737
Calculator powered by Showcase IDX, a Constellation1 Company. Copyright ©2026 Information is deemed reliable but not guaranteed.

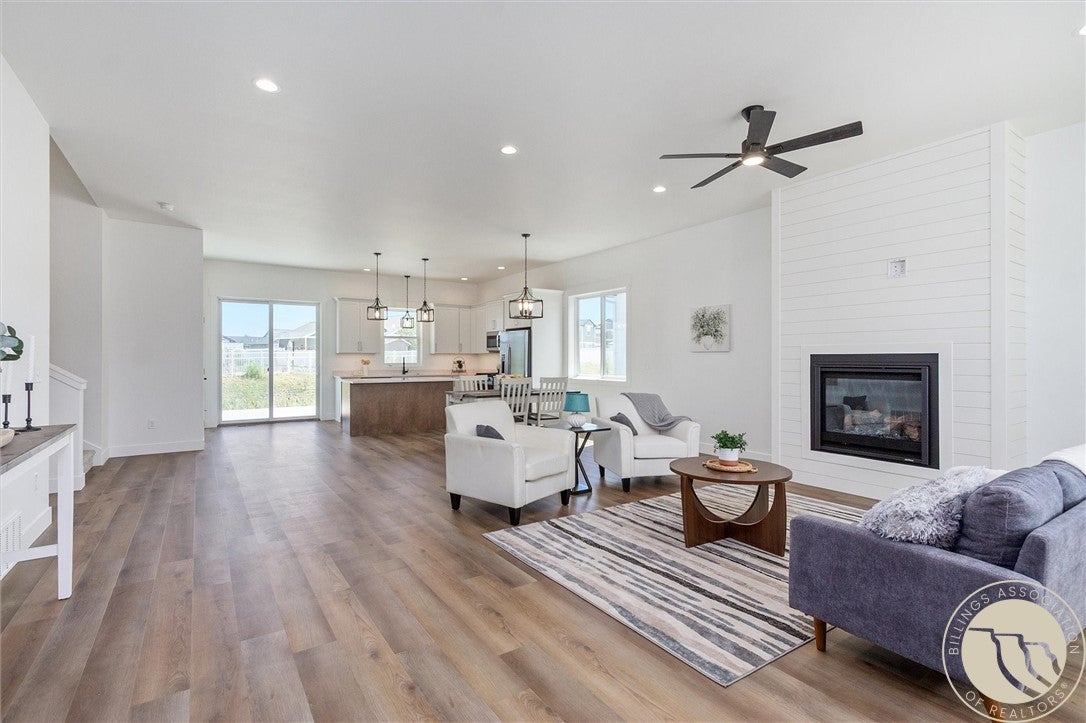
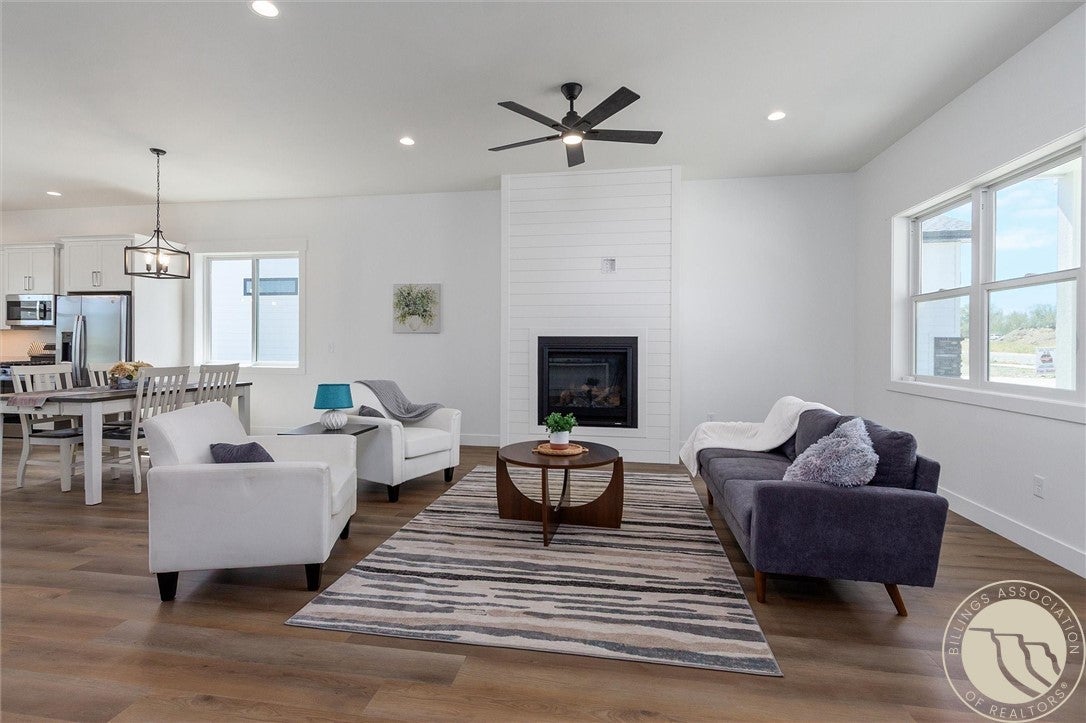
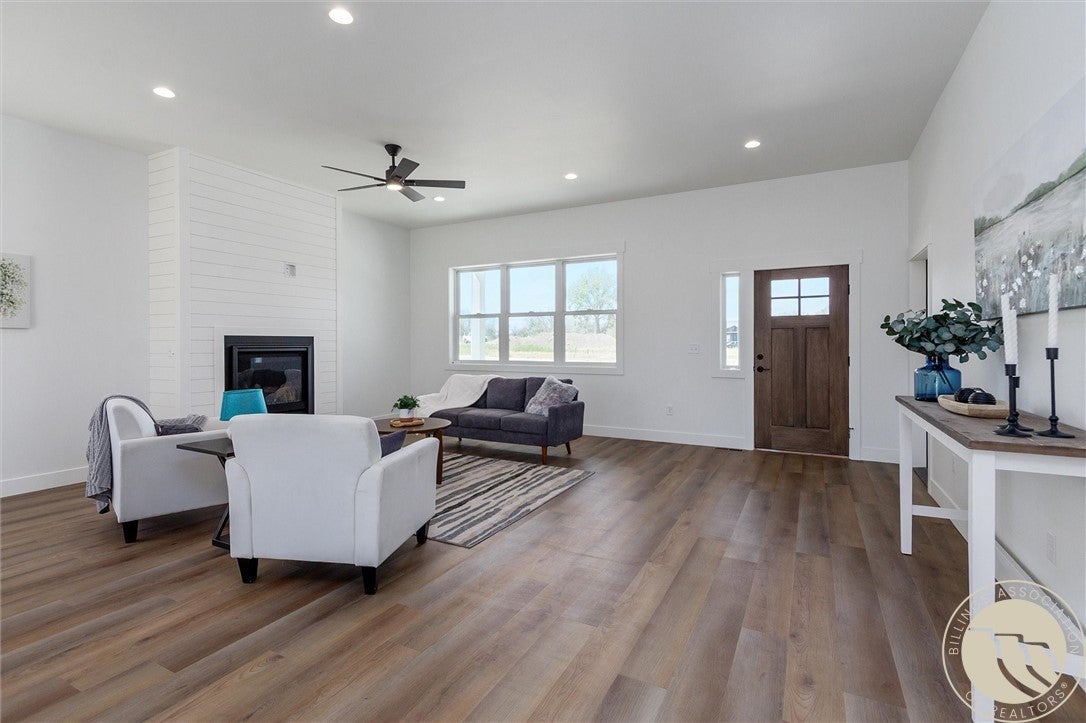
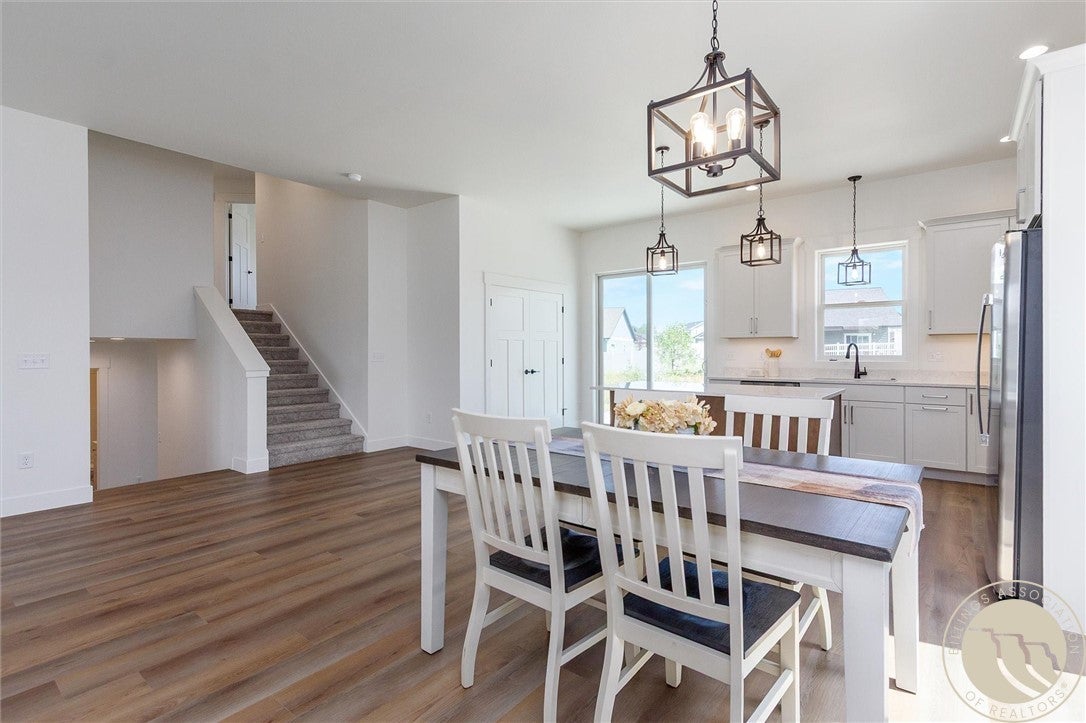
Thoughtfully designed with everyday living in mind, this brand-new YPS Construction home is ready to welcome you home. The open floor plan is filled with natural light and features vaulted ceilings, durable LVP flooring, and a beautiful shiplap fireplace that anchors the living space. The kitchen offers quartz countertops, stainless steel appliances, a large island, and a large pantry—making meal prep and entertaining easy. With three bedrooms on the upper level plus a spacious family room, fourth bedroom, and full bath downstairs, there's room for everyone to have their own space. Front and back porches, a fully landscaped yard, and quality construction with helical piers and radon mitigation complete the package. Simply move in and start making memories.

Save
Ask
Tour
Hide
Share
Listing Snapshot
Price 
$599,900
Days On Site 
1 Day
Bedrooms 
4
Inside Area (SqFt) 
2,584 sqft
Total Baths 
3
Full Baths 
3
Partial Baths 
N/A
Lot Size 
0.2256 Acres
Year Built 
2025
MLS® Number 
361602
Status 
Active
Property Tax 
$710
HOA/Condo/Coop Fees 
N/A
Sq Ft Source 
N/A
Friends & Family
Recent Activity
yesterdayListing first seen on site
yesterdayListing updated with changes from the MLS®
General Features
Acres 
0.2256
Attached Garage 
Yes
Disclosures 
Disclosure On File
Garage 
Yes
Garage Spaces 
3
Levels 
Three Or More
Parking 
Attached
Property Sub Type 
Single Family Residence
Sewer 
Public Sewer
SqFt Above 
2584
Style 
Tri Level
Water Source 
Public
Zoning 
Other
Interior Features
Appliances 
DishwasherMicrowaveOvenRangeRefrigerator
Basement 
Daylight
Cooling 
Central Air
Electric 
220 Volts
Fireplace 
Yes
Fireplace Features 
Gas
Fireplaces 
1
Heating 
Natural GasForced Air
Interior 
Pantry
Laundry Features 
Washer Hookup
Bedroom 
Level - Upper
Dining Room 
Level - Main
Family Room 
Level - Lower
Laundry 
Level - Upper
Living Room 
Level - Main
Master Bedroom 
Level - UpperDescription - Bath
Save
Ask
Tour
Hide
Share
Exterior Features
Fencing 
None
Lot Features 
Level
Patio And Porch 
DeckPatio
Roof 
AsphaltShingle
Community Features
MLS Area 
(02) Billings Bench (East of Main)
Schools
School District
Unknown
Elementary School
Independent
Middle School
Medicine Crow
High School
Skyview
Listing courtesy of Terri Welborn of Montana Real Estate Brokers

All rights reserved. Information deemed reliable, but not verified or guaranteed. Users are responsible for checking the accuracy, completeness, currency, and status of all information.

Copyright © Billings Association of REALTORS® Incorporated and Billings Multiple Listing Service Incorporated.

Neighborhood & Commute
Source: Walkscore
Save
Ask
Tour
Hide
Share