Save
Ask
Tour
Hide
Share
$449,900
1 Day On Site

2040 Gleneagles Boulevard
Billings, MT 59105

For Sale|Single Family Residence|Active
3
Beds
2
Total Baths
2
Full Baths
1,500
SqFt
$300
/SqFt
2022
Built
Subdivision:
Lake Hills
County:
Yellowstone
Listing courtesy of Shawn Cox-Mistretta of Berkshire Hathaway HS Floberg
Call Now: 406.672.2667
Is this the listing for you? We can help make it yours.
406.672.2667
2040 Gleneagles Boulevard2040 Gleneagles Boulevard2040 Gleneagles Boulevard2040 Gleneagles Boulevard
Save
Ask
Tour
Hide
Share

Mortgage Calculator

Monthly Payment (Est.)

$2,053
Calculator powered by Showcase IDX, a Constellation1 Company. Copyright ©2026 Information is deemed reliable but not guaranteed.

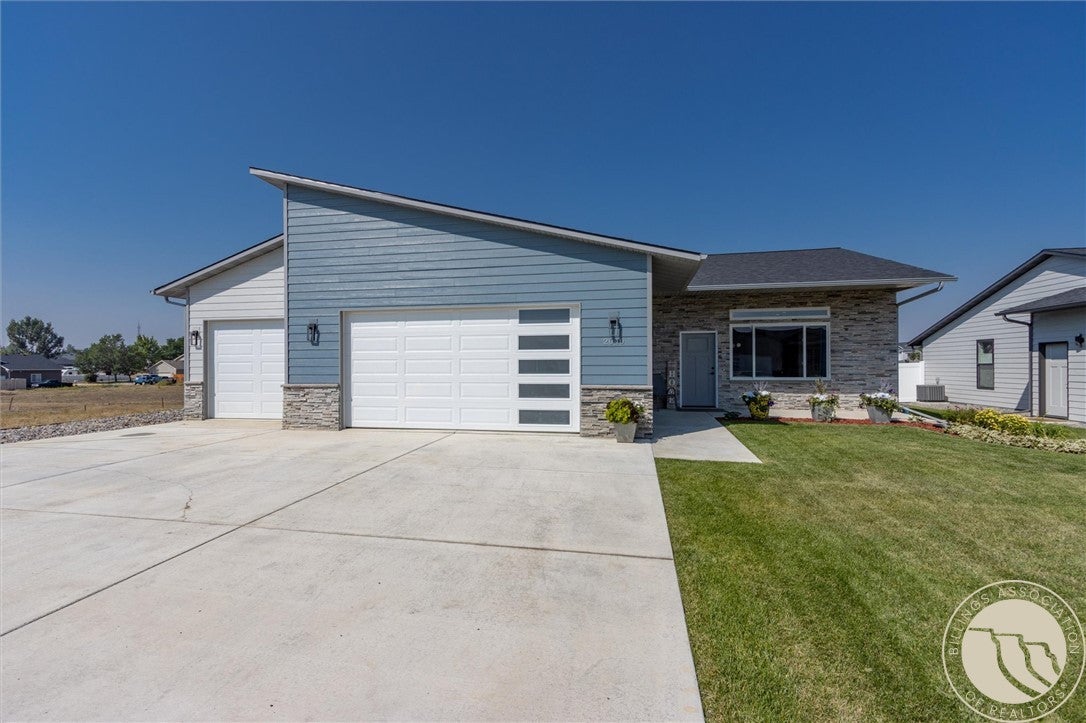
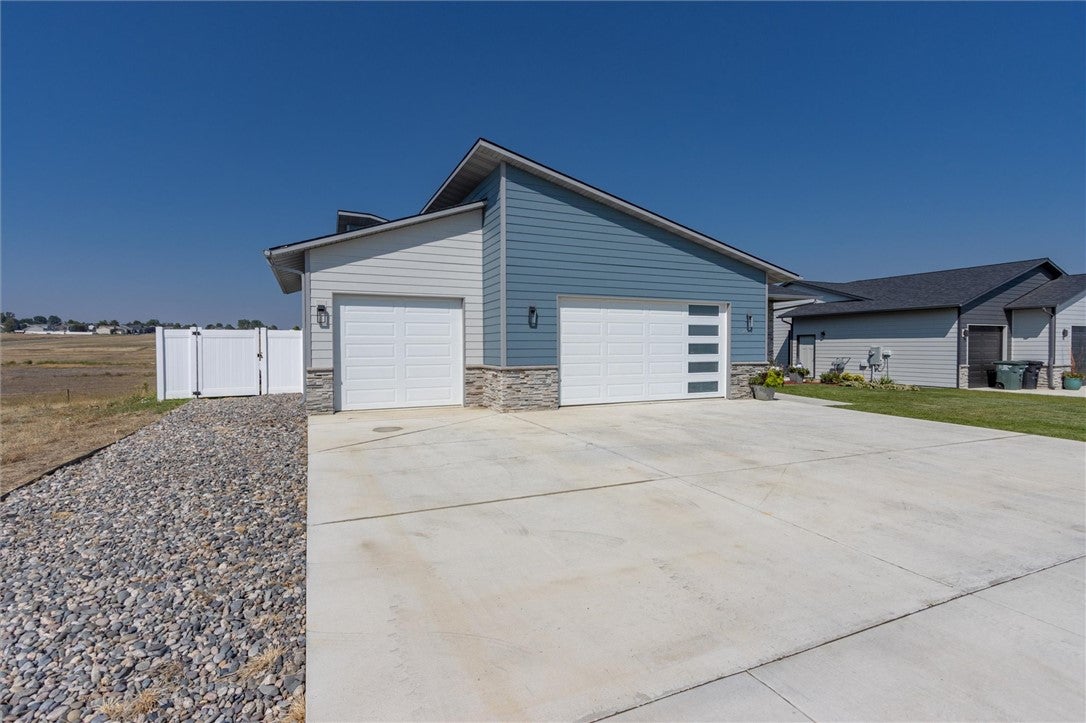
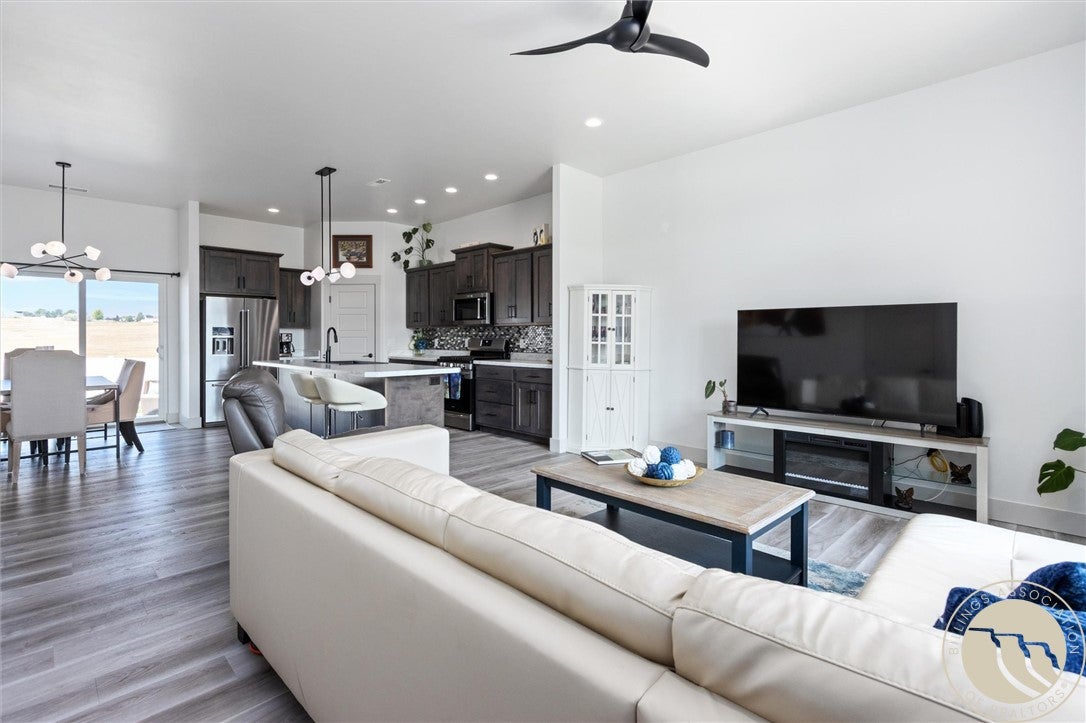
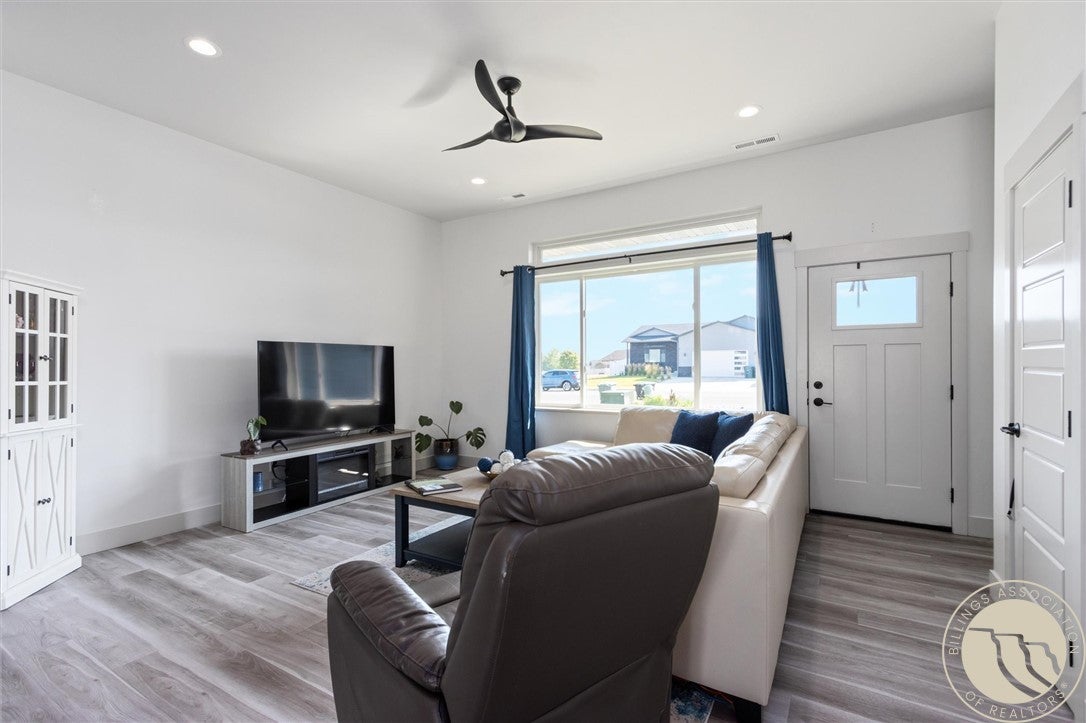
Welcome to a beautifully cared-for home where thoughtful upgrades, generous space, and everyday comfort come together. The open-concept kitchen, dining, and living areas feature 10-foot ceilings, creating a bright, inviting space for relaxing and entertaining. The kitchen includes KitchenAid stainless steel appliances, a French-door refrigerator, Silgranit sink, large pantry, gas range, and tile backsplash. The primary bedroom features a tray ceiling, while hand-textured drywall adds character throughout. Energy-efficient features include a 95+% furnace and tankless water heater. The oversized 884-square-foot garage offers flexibility and includes a finished room currently used as an office and closet, providing bonus space for working from home, hobbies, storage, or organization while leaving ample garage space. Outside, the 8,637-square-foot lot has been improved and landscaped, creating wonderful curb appeal and a welcoming front yard. A 16' x 16' patio provides a great spot to enjoy Montana evenings, entertain, or unwind. Located near Lake Hills Golf Course and approximately 10 minutes from downtown Billings, the medical corridor, and the airport, this home combines a convenient location with the comfort and upgrades of a property that has been truly enjoyed and cared for.

Save
Ask
Tour
Hide
Share
Listing Snapshot
Price 
$449,900
Days On Site 
1 Day
Bedrooms 
3
Inside Area (SqFt) 
1,500 sqft
Total Baths 
2
Full Baths 
2
Partial Baths 
N/A
Lot Size 
0.1983 Acres
Year Built 
2022
MLS® Number 
361604
Status 
Active
Property Tax 
$2,636
HOA/Condo/Coop Fees 
N/A
Sq Ft Source 
N/A
Friends & Family
Recent Activity
yesterdayListing first seen on site
yesterdayListing updated with changes from the MLS®
General Features
Acres 
0.1983
Attached Garage 
Yes
Disclosures 
Disclosure On File
Garage 
Yes
Garage Spaces 
3
Levels 
One
Parking 
Attached
Property Sub Type 
Single Family Residence
Sewer 
Public Sewer
SqFt Above 
1500
Style 
Ranch
Water Source 
Public
Zoning 
Other
Interior Features
Appliances 
RangeDryerDishwasherFree-Standing RangeDisposalMicrowaveOvenRefrigeratorWasher
Basement 
None
Cooling 
Central Air
Heating 
Natural GasForced Air
Main Level Bedrooms 
3
Bedroom 
Level - Main
Dining Room 
Level - MainDescription - Eating Area
Kitchen 
Level - MainDescription - Eating Area,Island,Pantry
Laundry 
Level - MainDescription - Storage
Living Room 
Level - MainFeatures - Ceiling Fan(s)
Master Bedroom 
Level - MainFeatures - Tray Ceiling(s), Ceiling Fan(s), Walk-In Closet(s)
Save
Ask
Tour
Hide
Share
Exterior Features
Construction Details 
Stone
Fencing 
Fenced
Roof 
Shingle
Community Features
Financing Terms Available 
ConventionalFHAVA Loan
MLS Area 
(01) Billings Heights (West of Main)
Schools
School District
Unknown
Elementary School
Sandstone
Middle School
Castle Rock
High School
Skyview
Listing courtesy of Shawn Cox-Mistretta of Berkshire Hathaway HS Floberg

All rights reserved. Information deemed reliable, but not verified or guaranteed. Users are responsible for checking the accuracy, completeness, currency, and status of all information.

Copyright © Billings Association of REALTORS® Incorporated and Billings Multiple Listing Service Incorporated.

Neighborhood & Commute
Source: Walkscore
Save
Ask
Tour
Hide
Share