Save
Ask
Tour
Hide
Share
$680,000
1 Day On Site

6303 Skycrest Drive
Billings, MT 59106

For Sale|Single Family Residence|Active
6
Beds
3
Total Baths
3
Full Baths
3,202
SqFt
$212
/SqFt
2023
Built
Subdivision:
Still River Estates
County:
Yellowstone
Listing courtesy of Dana Wagenhals of Real Estate Hub LLLP
Call Now: 406.672.2667
Is this the listing for you? We can help make it yours.
406.672.2667
6303 Skycrest Drive6303 Skycrest Drive6303 Skycrest Drive6303 Skycrest Drive
Save
Ask
Tour
Hide
Share

Mortgage Calculator

Monthly Payment (Est.)

$3,102
Calculator powered by Showcase IDX, a Constellation1 Company. Copyright ©2026 Information is deemed reliable but not guaranteed.

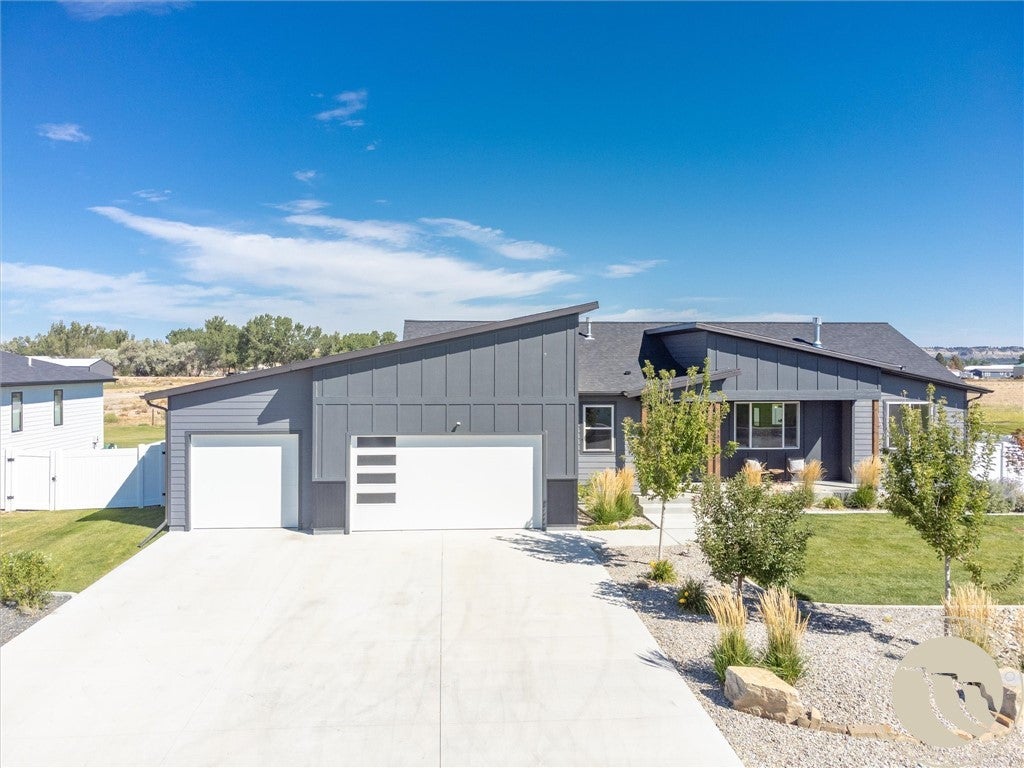
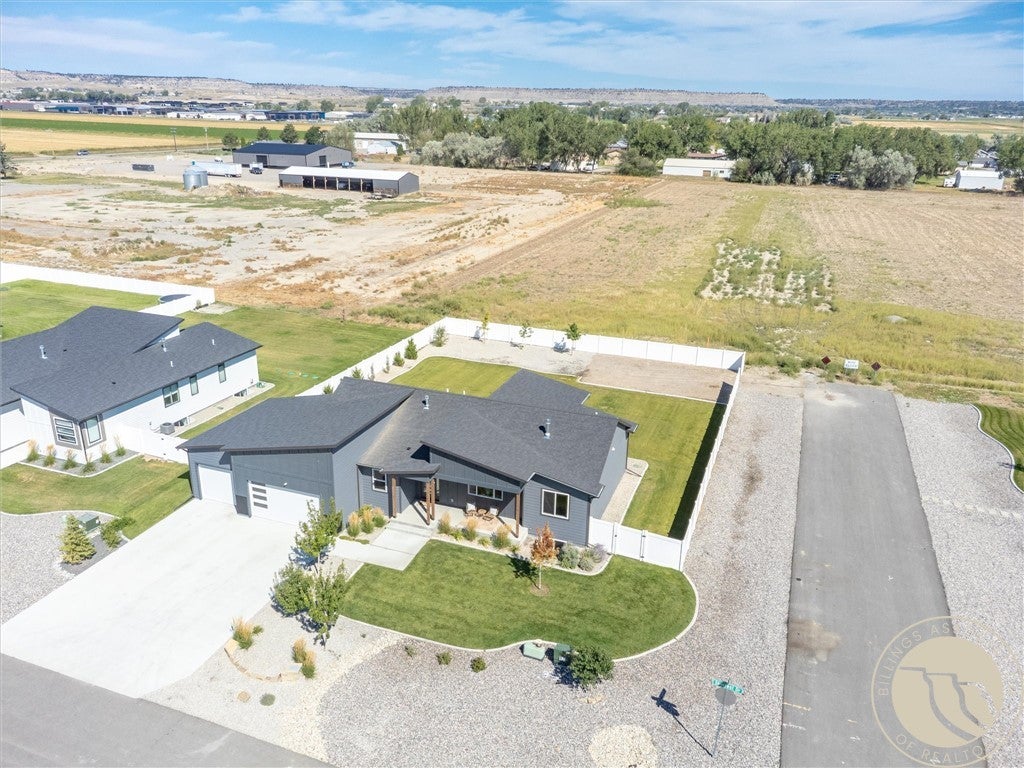
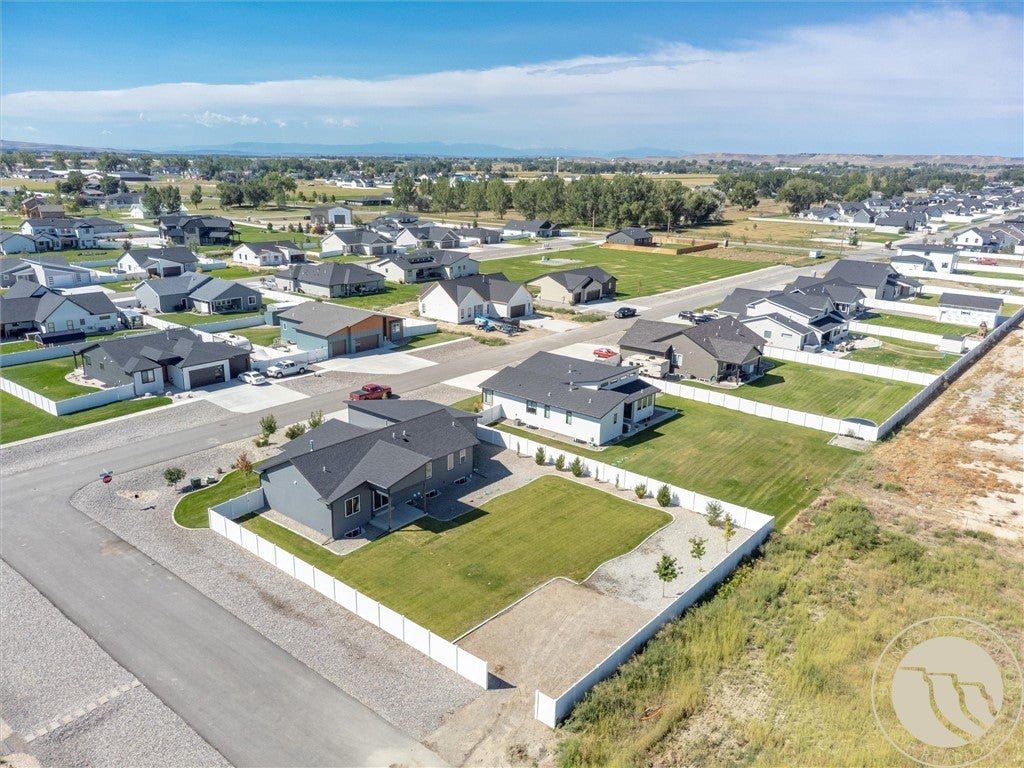
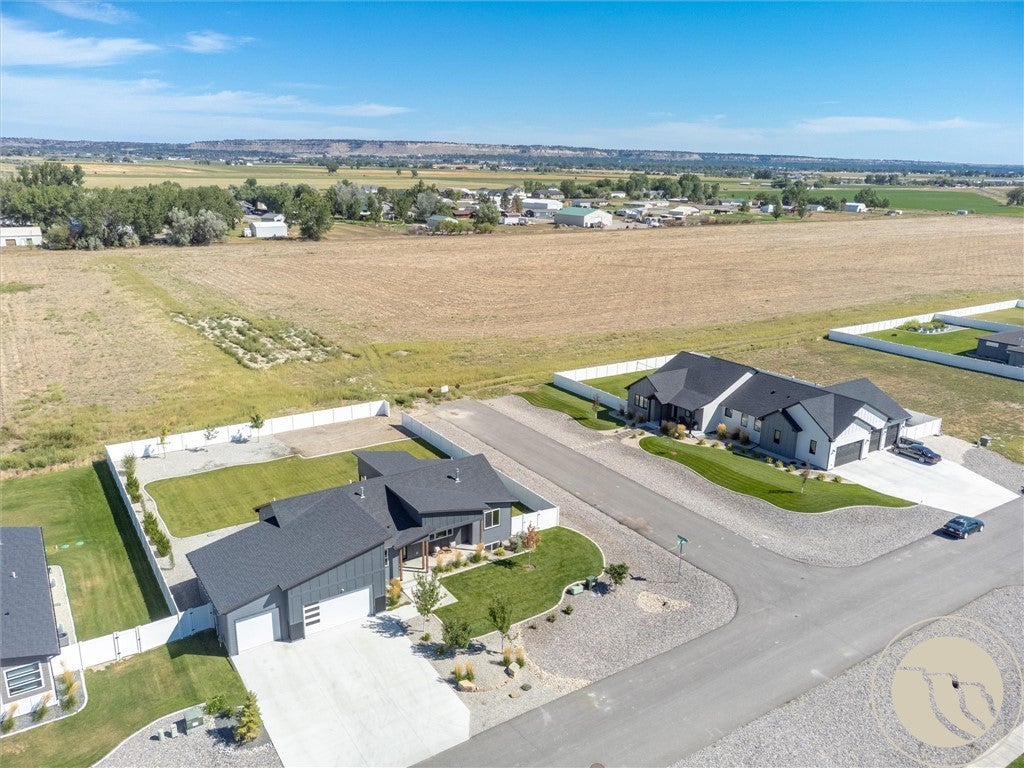
Looking for 6 bedrooms? This is it! Built in 2023, this move in ready 6 bedroom, 3 bathroom residence offers modern living on a spacious corner lot. You will appreciate the fully landscaped yard, ample RV parking with RV gate, and oversized 3-car garage all set on 1/3 of an acre! Step inside to a bright, move-in ready layout featuring a great kitchen layout complete with a large center island—perfect for quick meals and entertaining. Enjoy the everyday convenience of main floor laundry and mudroom just off the garage entrance. Downstairs features a sizeable family room, a bar set up with sink & space for fridge, along with 3 egress bedrooms & full bath. Utility room doubles as a nice size storage room. Community flat-rate water for just $50 a month and a private septic system. Modern efficiency and expansive living space come together seamlessly in this exceptional property!

Save
Ask
Tour
Hide
Share
Listing Snapshot
Price 
$680,000
Days On Site 
1 Day
Bedrooms 
6
Inside Area (SqFt) 
3,202 sqft
Total Baths 
3
Full Baths 
3
Partial Baths 
N/A
Lot Size 
0.358 Acres
Year Built 
2023
MLS® Number 
361614
Status 
Active
Property Tax 
$4,049
HOA/Condo/Coop Fees 
$25 monthly
Sq Ft Source 
N/A
Friends & Family
Recent Activity
yesterdayListing first seen on site
yesterdayListing updated with changes from the MLS®
General Features
Acres 
0.358
Attached Garage 
Yes
Disclosures 
Disclosure On File
Garage 
Yes
Garage Spaces 
3
Levels 
Two
Parking 
AttachedAdditional ParkingGarage Door OpenerRV Access/Parking
Property Sub Type 
Single Family Residence
Sewer 
Septic Tank
SqFt Above 
1601
Style 
Ranch
Water Source 
Shared Well
Zoning 
Un-zoned
Interior Features
Appliances 
RangeWater SoftenerDishwasherFree-Standing RangeMicrowaveOvenRefrigeratorWater Softener OwnedGas Range
Basement 
Full
Cooling 
Ceiling Fan(s)Central Air
Fireplace 
Yes
Fireplaces 
1
Heating 
Natural GasForced Air
Interior 
Ceiling Fan(s)
Laundry Features 
Washer Hookup
Main Level Bedrooms 
3
Save
Ask
Tour
Hide
Share
Exterior Features
Construction Details 
Masonite
Fencing 
Fenced
Lot Features 
Corner LotLandscapedLevel
Patio And Porch 
CoveredDeckFront PorchPatio
Roof 
Asphalt
Community Features
Association Dues 
25
Financing Terms Available 
CashConventionalFHA
HOA Fee Frequency 
Monthly
MLS Area 
(08) West Billings
Schools
School District
Unknown
Elementary School
Elder Grove
Middle School
Elder Grove
High School
West
Listing courtesy of Dana Wagenhals of Real Estate Hub LLLP

All rights reserved. Information deemed reliable, but not verified or guaranteed. Users are responsible for checking the accuracy, completeness, currency, and status of all information.

Copyright © Billings Association of REALTORS® Incorporated and Billings Multiple Listing Service Incorporated.

Neighborhood & Commute
Source: Walkscore
Save
Ask
Tour
Hide
Share