Save
Ask
Tour
Hide
Share
$849,900
4 Days On Site

6305 Seer Stone Lane
Billings, MT 59106

For Sale|Single Family Residence|Active
3
Beds
3
Total Baths
2
Full Baths
1
Partial Bath
2,381
SqFt
$357
/SqFt
2026
Built
Subdivision:
Stone Creek
County:
Yellowstone
Listing courtesy of Nicole Fleury of Real Estate Hub LLLP
Call Now: 406.672.2667
Is this the listing for you? We can help make it yours.
406.672.2667
6305 Seer Stone Lane6305 Seer Stone Lane6305 Seer Stone Lane6305 Seer Stone Lane
Save
Ask
Tour
Hide
Share

Mortgage Calculator

Monthly Payment (Est.)

$3,878
Calculator powered by Showcase IDX, a Constellation1 Company. Copyright ©2026 Information is deemed reliable but not guaranteed.

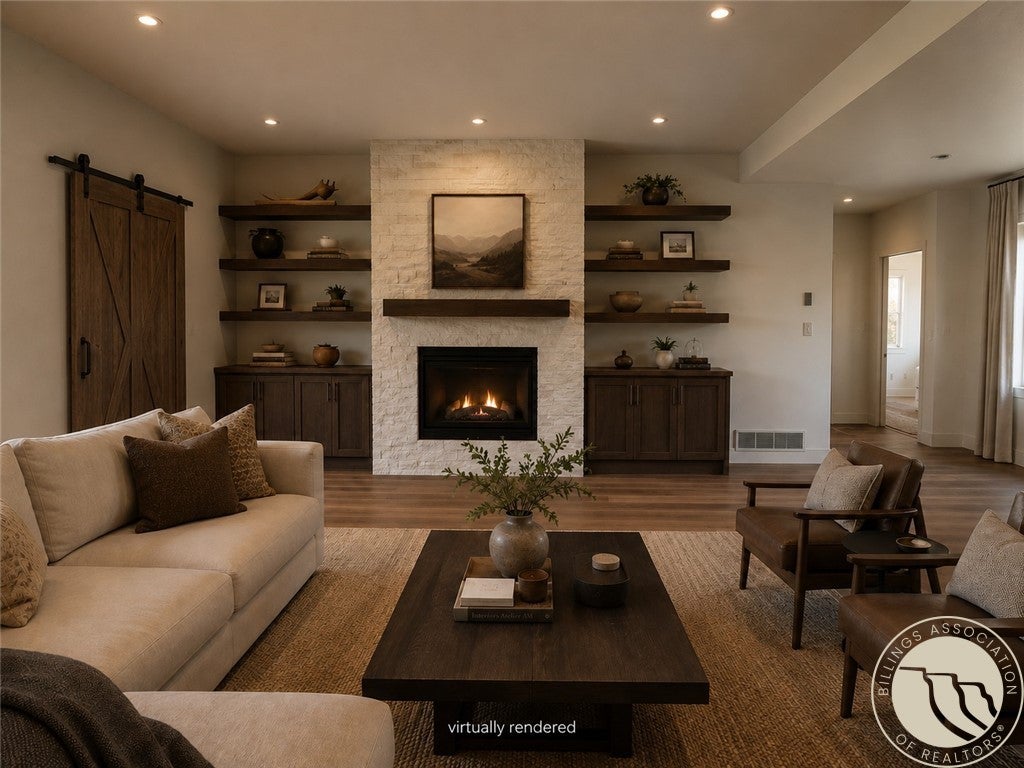
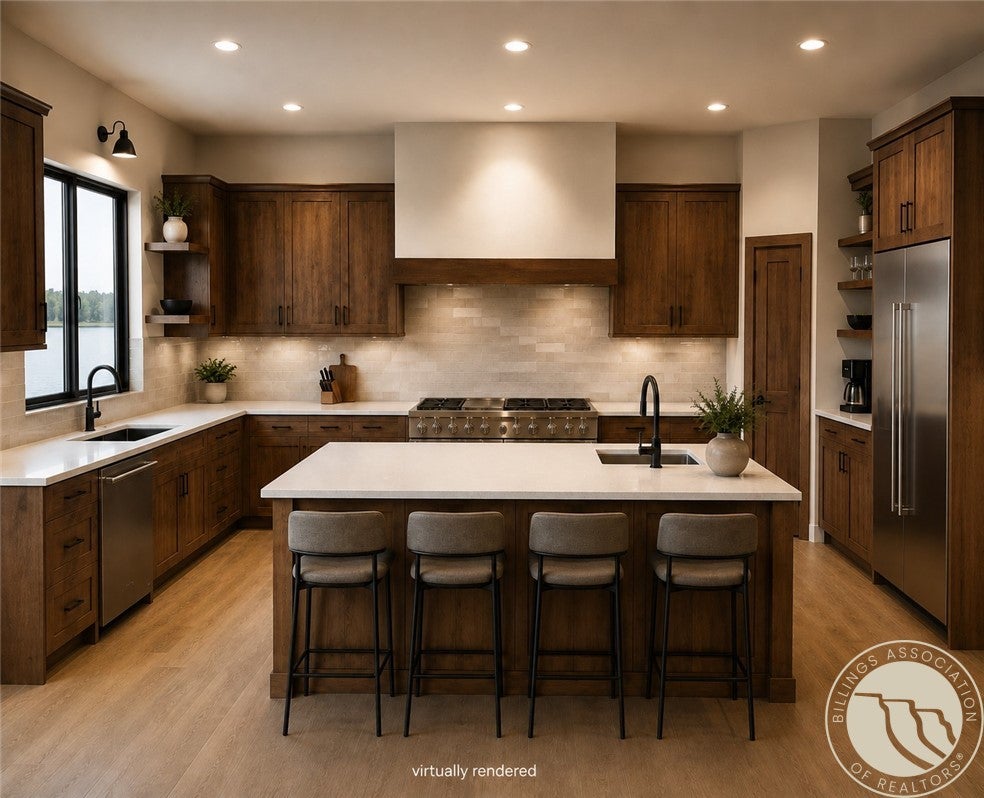
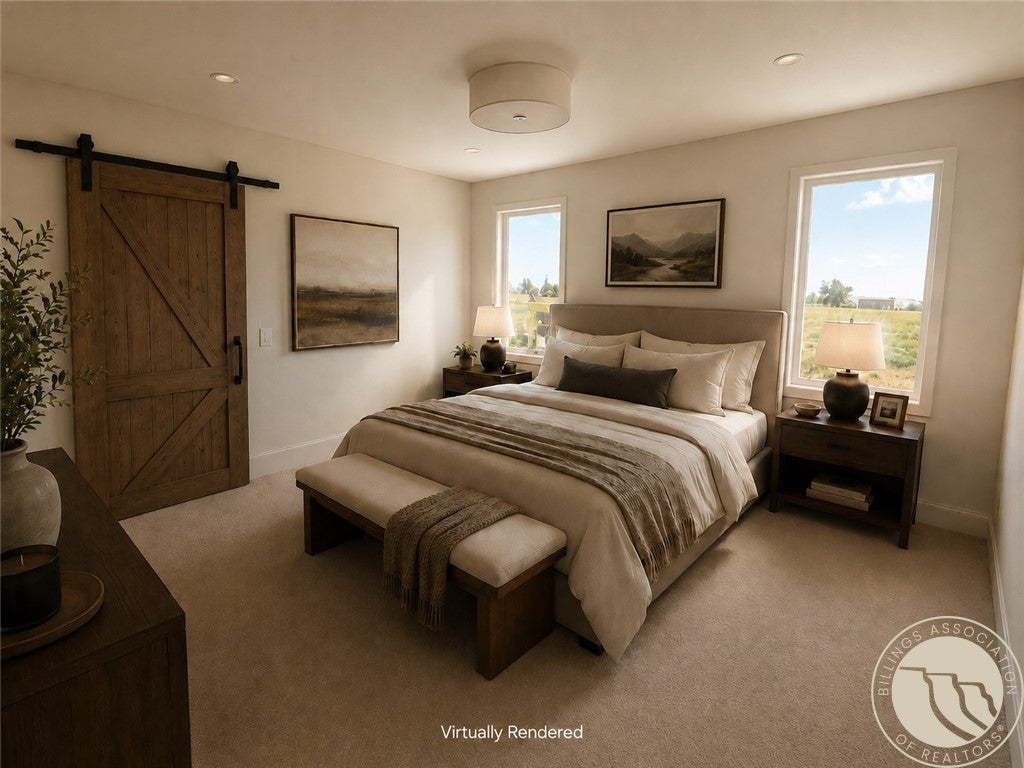
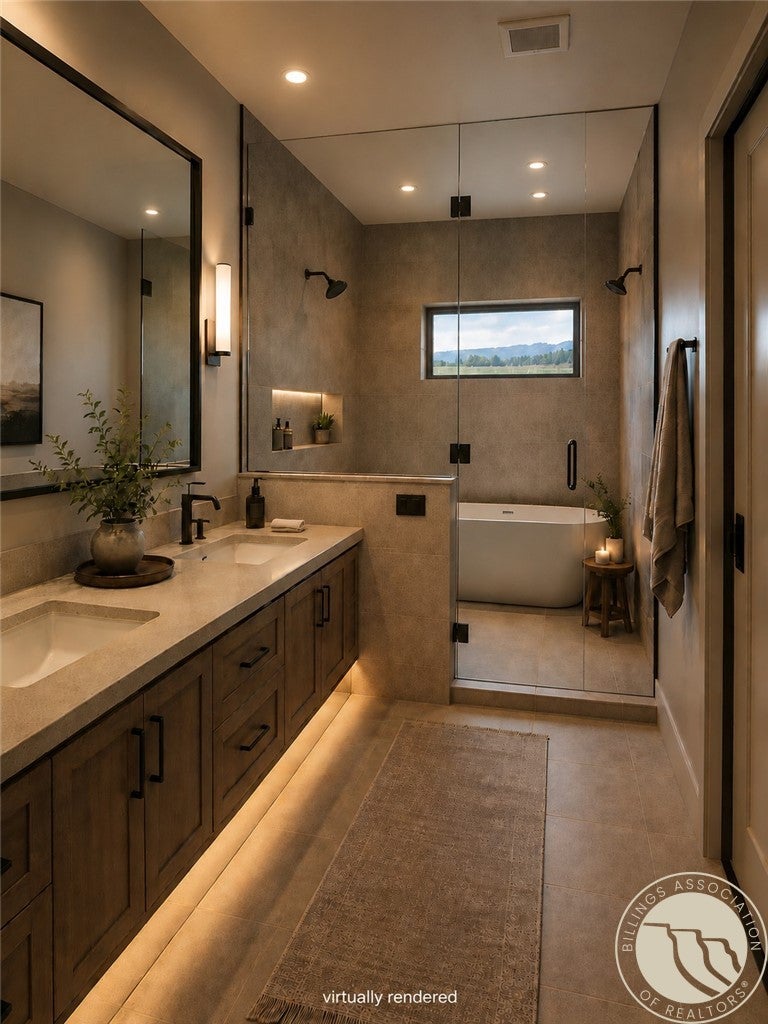
Custom-built luxury meets everyday practicality in this new construction home in Stone Creek by Brandon Fleury Construction. 2,381 SF, 3 bed, 2.5 baths, the home pairs elevated finishes with purposeful spaces. Custom stained Alder cabinetry and solid-core doors, quartz surfaces, professional-grade appliances, 9' ceilings, and a 10' great room create a warm, refined interior. The primary suite features a spa-inspired wet room with a freestanding tub, tiled shower, and heated floors. A 707 SF garage plus 960 SF attached RV shop with floor drains, sound wiring, heater, fan, and RV dump provide exceptional space for vehicles, recreation, and hobbies. Outside, relax on the patio beneath the open Montana sky with the unique opportunity to watch aircraft taking off from your patio. Custom quality, luxury finishes, and practical design come together in a home built for everyday Montana living!

Save
Ask
Tour
Hide
Share
Listing Snapshot
Price 
$849,900
Days On Site 
4 Days
Bedrooms 
3
Inside Area (SqFt) 
2,381 sqft
Total Baths 
3
Full Baths 
2
Partial Baths 
1
Lot Size 
0.5 Acres
Year Built 
2026
MLS® Number 
361697
Status 
Active
Property Tax 
$5
HOA/Condo/Coop Fees 
$7.92 monthly
Sq Ft Source 
N/A
Friends & Family
Recent Activity
4 days agoListing first seen on site
5 days agoListing updated with changes from the MLS®
General Features
Acres 
0.5
Disclosures 
Disclosure On File
Garage 
Yes
Garage Spaces 
4
Levels 
One
Parking 
OversizedWorkshop in GarageAdditional ParkingGarage Door Opener
Property Sub Type 
Single Family Residence
Sewer 
Septic Tank
SqFt Above 
2381
Water Source 
Shared Well
Zoning 
R6000 – Residential-6000
Interior Features
Appliances 
DishwasherElectric RangeDisposalGas RangeMicrowaveOvenRangeRefrigeratorWater Softener RentedWater Purifier
Basement 
None
Cooling 
Ceiling Fan(s)Central Air
Fireplace 
Yes
Fireplace Features 
Gas
Fireplaces 
2
Heating 
Natural GasForced Air
Interior 
Ceiling Fan(s)PantryWired for Sound
Main Level Bedrooms 
3
Bedroom 
Level - Main
Great Room 
Level - MainFeatures - Bookcases, Ceiling Fan(s), Other, Wired for Sound
Kitchen 
Level - MainFeatures - Bookcases, Other, Recessed Lighting, Wired for SoundDescription - Alder,White,Eating Area,Island,Large,Pantry,Storage
Laundry 
Level - MainFeatures - Bookcases, OtherDescription - Alder,Bath,Mud Room
Master Bedroom 
Level - MainFeatures - Bookcases, Ceiling Fan(s), Other, Recessed Lighting, Wired for SoundDescription - Alder,Suite
Office 
Level - MainDescription - Alder
Save
Ask
Tour
Hide
Share
Exterior Features
Construction Details 
Other
Fencing 
Fenced
Lot Features 
LandscapedLevel
Other Structures 
Second GarageRV/Boat StorageWorkshop
Patio And Porch 
Front PorchPatio
Roof 
Asphalt
Community Features
Association Fee 
$95.0
Association Fee Frequency 
Annually
MLS Area 
(08) West Billings
Financing Terms Available 
Cash
Schools
School District
Unknown
Elementary School
Elder Grove
Middle School
Ben Steele
High School
West
Listing courtesy of Nicole Fleury of Real Estate Hub LLLP

All rights reserved. Information deemed reliable, but not verified or guaranteed. Users are responsible for checking the accuracy, completeness, currency, and status of all information.

Copyright © Billings Association of REALTORS® Incorporated and Billings Multiple Listing Service Incorporated.

Neighborhood & Commute
Source: Walkscore
Save
Ask
Tour
Hide
Share