Save
Ask
Tour
Hide
Share
$469,000
1 Day On Site

21 Saturn Place
Billings, MT 59105

For Sale|Single Family Residence|Active
4
Beds
3
Total Baths
3
Full Baths
2,734
SqFt
$172
/SqFt
2015
Built
Subdivision:
Eagle View
County:
Yellowstone
Listing courtesy of Tia Francis of Meridian Real Estate LLC
Call Now: 406.672.2667
Is this the listing for you? We can help make it yours.
406.672.2667
Upcoming Open Houses
Sat, Sep 12, 11:00 AM - 1:00 PM
Sun, Sep 13, 1:00 PM - 3:00 PM
21 Saturn Place21 Saturn Place21 Saturn Place21 Saturn Place
Save
Ask
Tour
Hide
Share

Mortgage Calculator

Monthly Payment (Est.)

$2,140
Calculator powered by Showcase IDX, a Constellation1 Company. Copyright ©2026 Information is deemed reliable but not guaranteed.

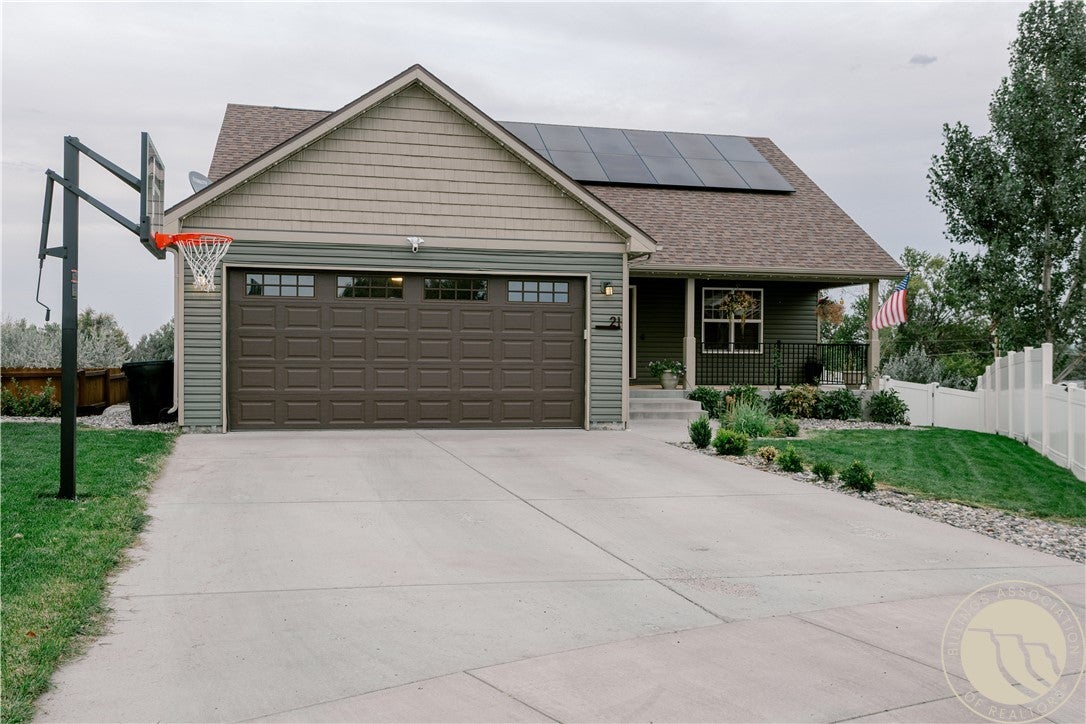
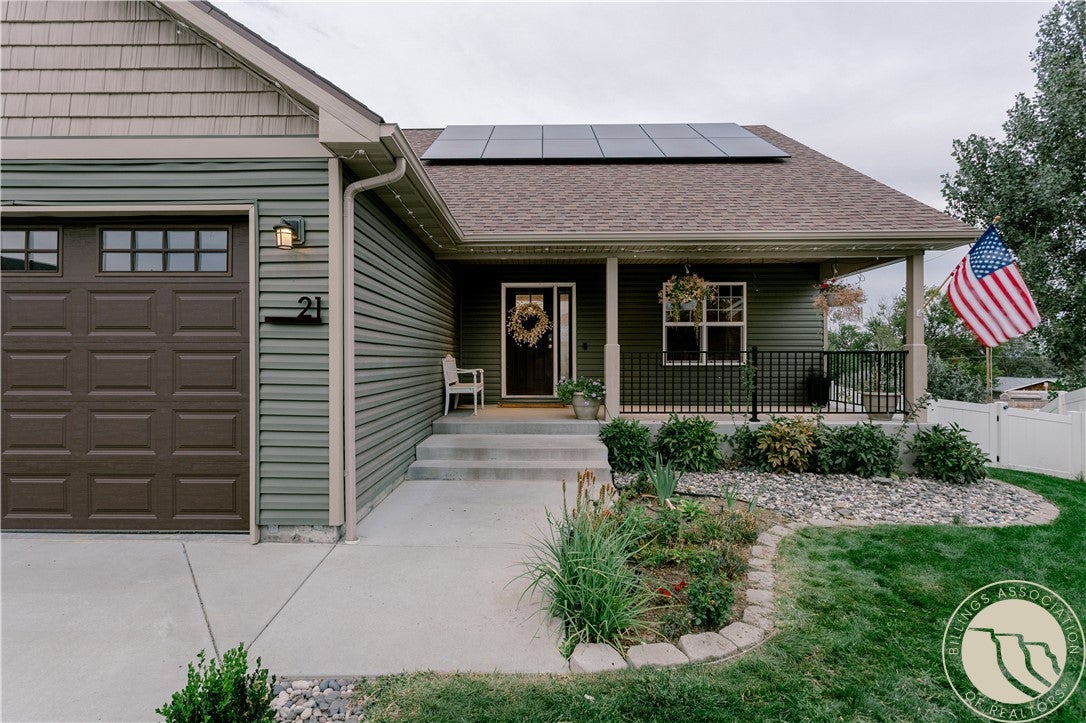
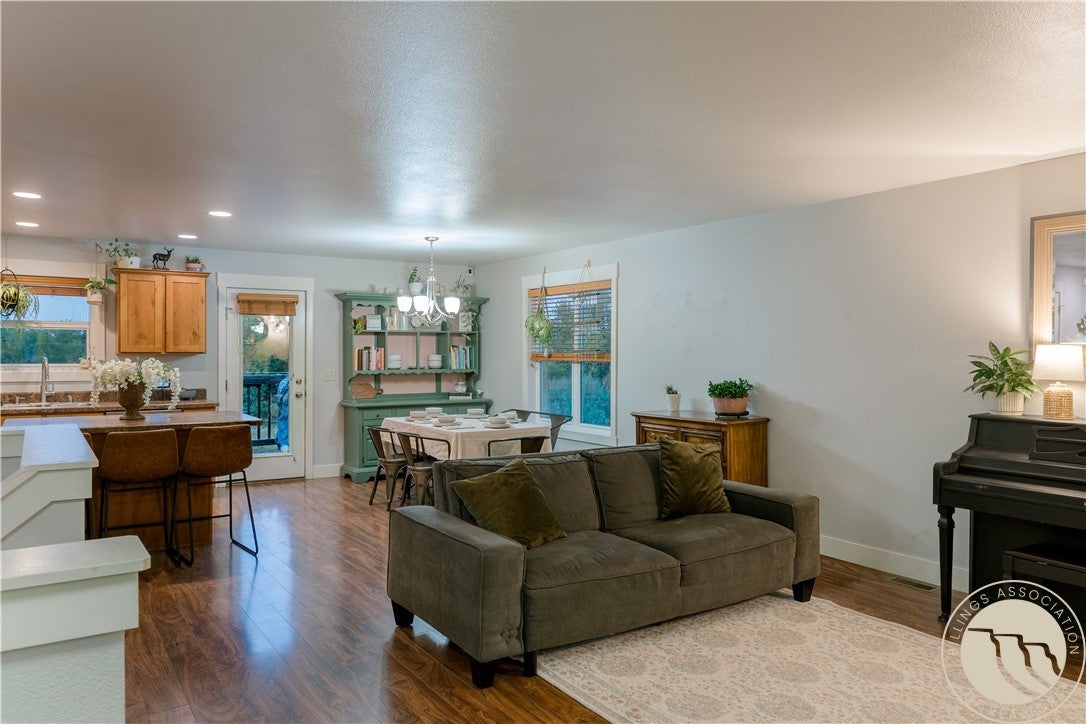
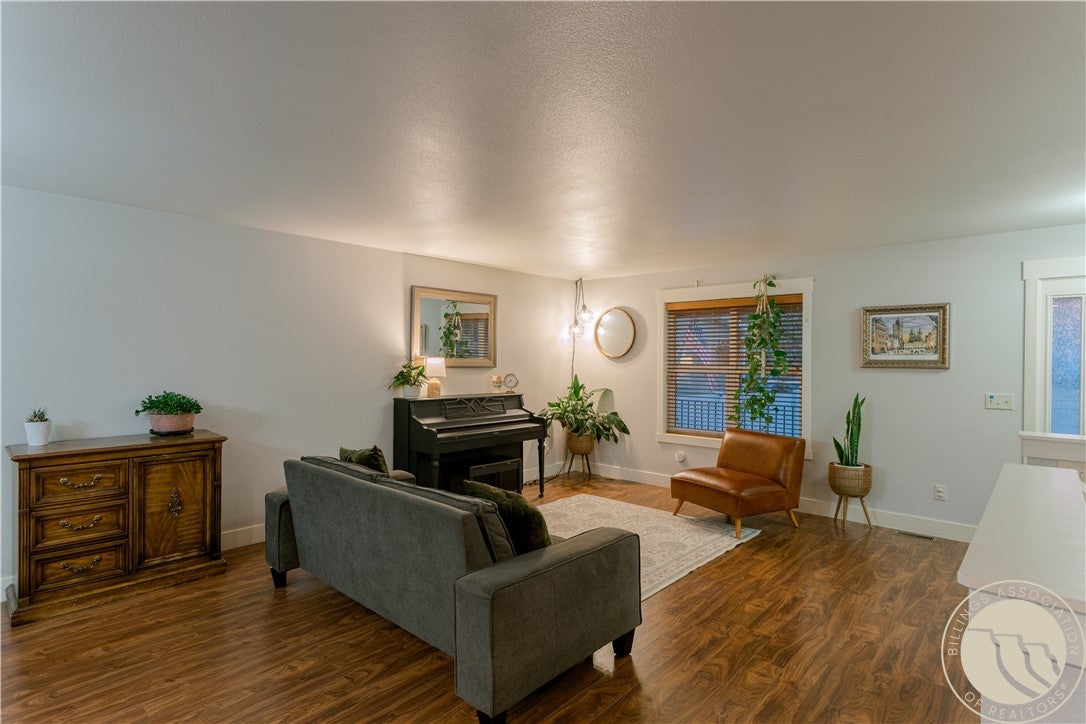
Perfect timing! This charming home has hit the market just in time for the holidays and is move in ready! Enjoy quiet evenings in the large fully fenced backyard with a peaceful flowing ditch and additional green-space behind property offering additional privacy. Gather around the outdoor fire-pit for s'mores & enjoy gardening with the garden boxes. Each room features ample size closets with lots of storage, the large family room in lower is a walk-out to a patio, perfect for family gatherings, game nights, and hosting guests. The primary suite includes an ensuite bathroom providing a peaceful escape at the end of the day. Newly installed solar panels keep energy bills to around $4 a month!! Nicely situated in a cul-de-sac, conveniently located close to Lake Hills Golf Course, Shopping, Parks and Schools. This home offers comfort, charm, and a fantastic location.

Save
Ask
Tour
Hide
Share
Listing Snapshot
Price 
$469,000
Days On Site 
1 Day
Bedrooms 
4
Inside Area (SqFt) 
2,734 sqft
Total Baths 
3
Full Baths 
3
Partial Baths 
N/A
Lot Size 
0.209 Acres
Year Built 
2015
MLS® Number 
361702
Status 
Active
Property Tax 
$2,981
HOA/Condo/Coop Fees 
N/A
Sq Ft Source 
N/A
Friends & Family
Recent Activity
yesterdayListing first seen on site
yesterdayListing updated with changes from the MLS®
General Features
Acres 
0.209
Attached Garage 
Yes
Disclosures 
Disclosure On File
Energy Features 
Solar
Garage 
Yes
Garage Spaces 
2
Levels 
OneTwo
Parking 
AttachedGarage Door Opener
Property Sub Type 
Single Family Residence
Sewer 
Public Sewer
SqFt Above 
2734
Style 
Two Story
Water Source 
Public
Zoning 
N2 - Mid-Century Neighborhood Residential
Interior Features
Appliances 
DishwasherMicrowaveOvenRangeRefrigerator
Basement 
DaylightFullWalk-Out Access
Cooling 
Central Air
Heating 
Other
Main Level Bedrooms 
2
Bedroom 
Level - MainFeatures - Walk-In Closet(s)
Family Room 
Level - LowerFeatures - Recessed LightingDescription - Walk-Out
Kitchen 
Level - MainFeatures - Recessed LightingDescription - Eating Area,Island,Pantry
Laundry 
Level - Main
Living Room 
Level - Main
Master Bedroom 
Level - MainDescription - Suite,Walk-In
Save
Ask
Tour
Hide
Share
Exterior Features
Construction Details 
Aluminum SidingVinyl Siding
Fencing 
Fenced
Lot Features 
Cul-De-Sac
Patio And Porch 
DeckFront PorchPatio
Roof 
Asphalt
Community Features
MLS Area 
(01) Billings Heights (West of Main)
Schools
School District
Unknown
Elementary School
Sandstone
Middle School
Castle Rock
High School
Skyview
Listing courtesy of Tia Francis of Meridian Real Estate LLC

All rights reserved. Information deemed reliable, but not verified or guaranteed. Users are responsible for checking the accuracy, completeness, currency, and status of all information.

Copyright © Billings Association of REALTORS® Incorporated and Billings Multiple Listing Service Incorporated.

Neighborhood & Commute
Source: Walkscore
Save
Ask
Tour
Hide
Share