Save
Ask
Tour
Hide
Share
$575,000
2 Days On Site

4728 Stage Drive
Billings, MT 59101

For Sale|Single Family Residence|Active
3
Beds
2
Total Baths
2
Full Baths
3,893
SqFt
$148
/SqFt
1999
Built
Subdivision:
Emerald Hills
County:
Yellowstone
Listing courtesy of Kim Edinger of Meridian Real Estate LLC
Call Now: 406.672.2667
Is this the listing for you? We can help make it yours.
406.672.2667
4728 Stage Drive4728 Stage Drive4728 Stage Drive4728 Stage Drive
Save
Ask
Tour
Hide
Share

Mortgage Calculator

Monthly Payment (Est.)

$2,623
Calculator powered by Showcase IDX, a Constellation1 Company. Copyright ©2026 Information is deemed reliable but not guaranteed.

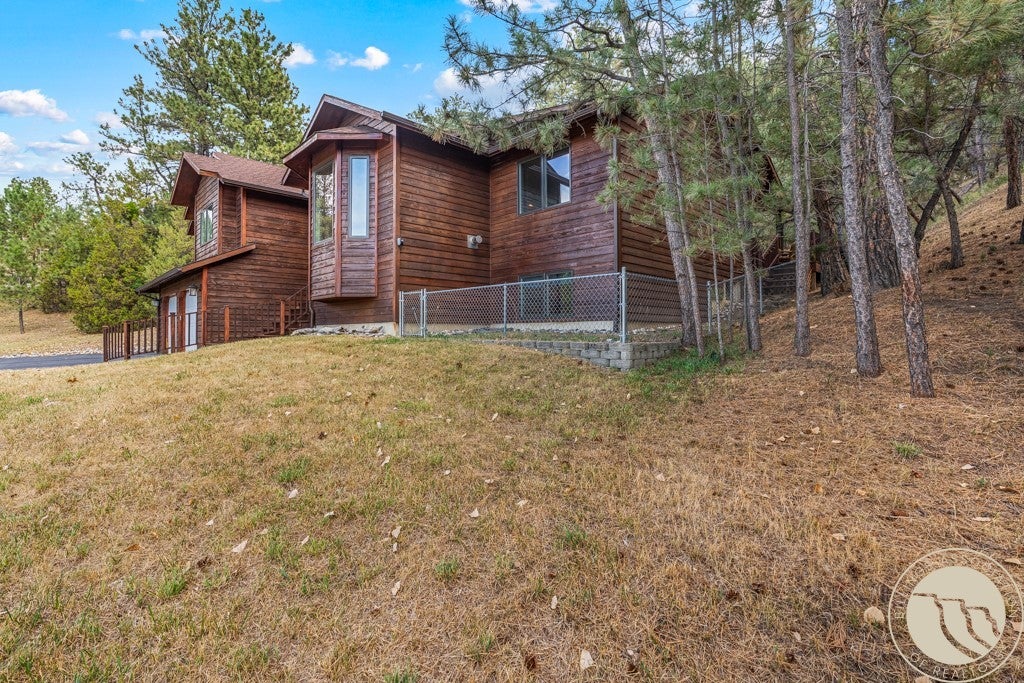
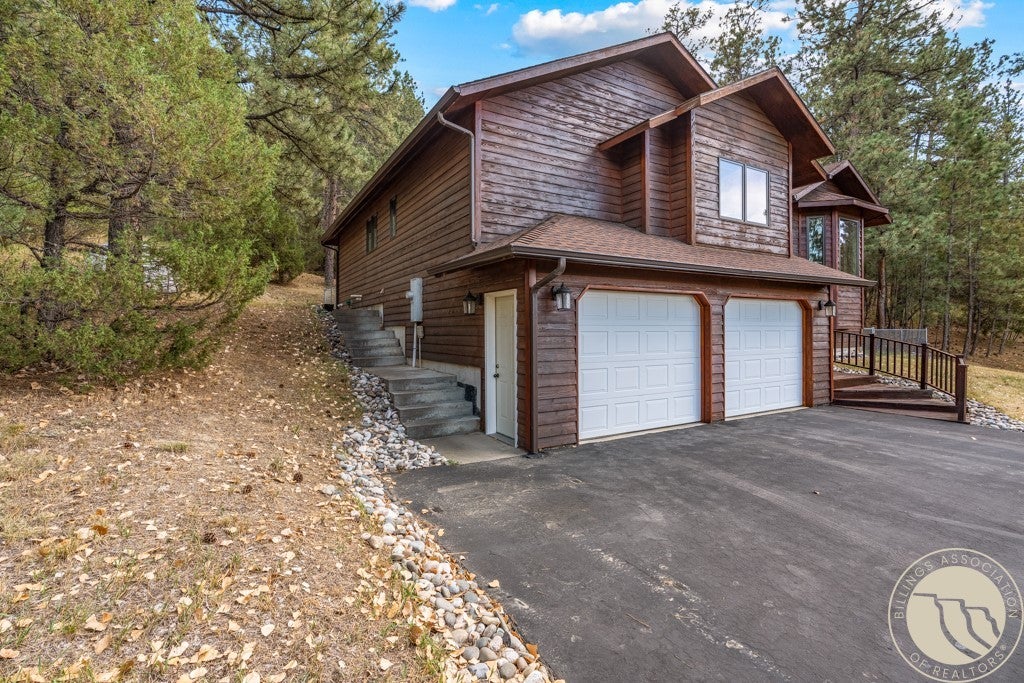
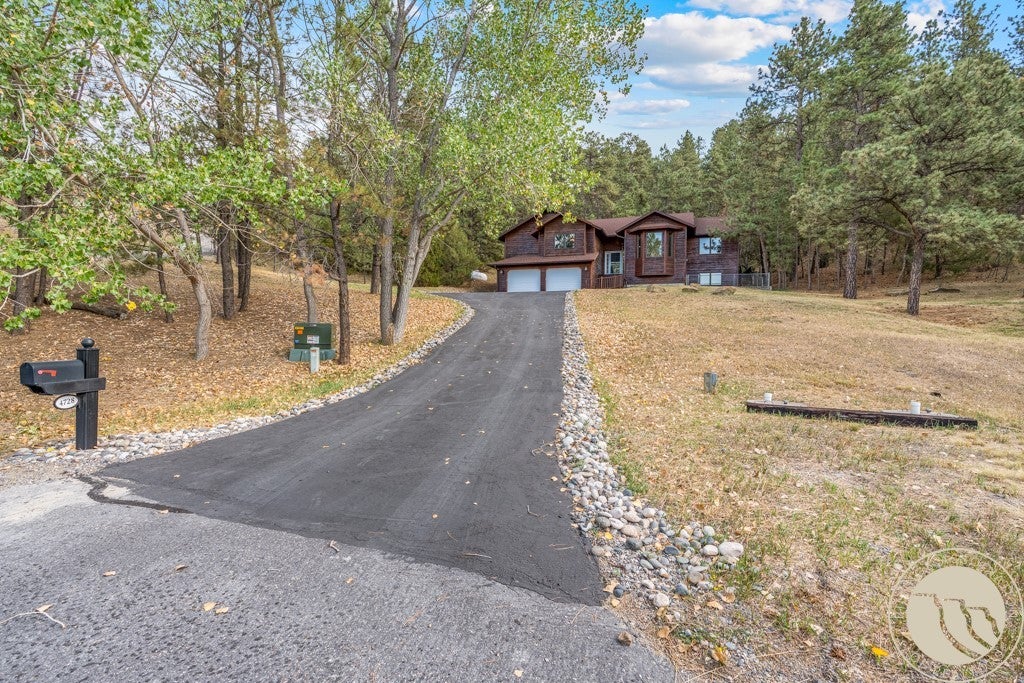
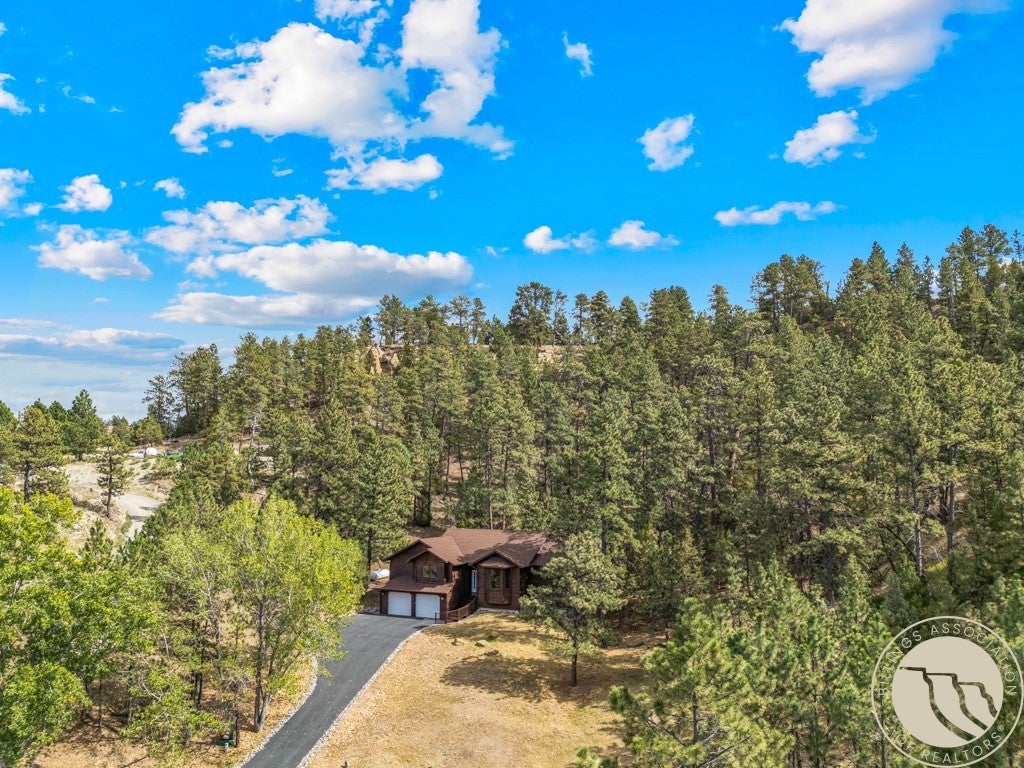
This beautifully maintained home in Emerald Hills sits against a backdrop of mature pine trees offering peace, tranquility and beautiful views. Located in a private cul-de-sac and on over 4 acres, this home has views of the city out the front with complete privacy, surrounded by nature in the back. Warm and inviting living room with gas fireplace. Kitchen boasts cherry cabinets, granite counters and large island with eating area plus a separate dining room, making it perfect for entertaining and gatherings. Primary bedroom features a walk- in closet and double sinks in the private bath. Lower level has a finished bonus room plus room to expand in the unfinished area for a family or exercise room and is plumbed for a 3rd bath. Patio door off kitchen leads to completely private back deck amongst the trees with a cozy covered portion to enjoy even rainy days outside. Yard is fenced and this home is less than 10 minutes to amenities and city access points.

Save
Ask
Tour
Hide
Share
Listing Snapshot
Price 
$575,000
Days On Site 
2 Days
Bedrooms 
3
Inside Area (SqFt) 
3,893 sqft
Total Baths 
2
Full Baths 
2
Partial Baths 
N/A
Lot Size 
4.882 Acres
Year Built 
1999
MLS® Number 
361776
Status 
Active
Property Tax 
$3,840
HOA/Condo/Coop Fees 
N/A
Sq Ft Source 
N/A
Friends & Family
Recent Activity
yesterdayStatus changed to Active
yesterdayListing updated with changes from the MLS®
2 days agoListing first seen on site
General Features
Acres 
4.882
Attached Garage 
Yes
Disclosures 
Disclosure On File
Garage 
Yes
Garage Spaces 
2
Levels 
Three Or More
Parking 
AttachedGarage Door Opener
Property Sub Type 
Single Family Residence
Sewer 
Septic Tank
SqFt Above 
3893
Style 
Backsplit
Water Source 
Cistern
Zoning 
Un-zoned
Interior Features
Appliances 
RangeBuilt-In RangeCooktopDishwasherElectric RangeMicrowaveOvenRefrigerator
Basement 
PartialWalk-Out Access
Cooling 
Central Air
Electric 
220 Volts
Fireplace 
Yes
Fireplace Features 
Gas
Fireplaces 
1
Heating 
Natural GasForced AirPropane
Bedroom 
Level - Main
Bonus Room 
Level - Lower
Dining Room 
Level - Main
Kitchen 
Level - Main
Living Room 
Level - Main
Master Bedroom 
Level - Main
Save
Ask
Tour
Hide
Share
Exterior Features
Construction Details 
Wood Siding
Fencing 
Fenced
Lot Features 
Sloped
Patio And Porch 
DeckCoveredPatio
Roof 
AsphaltShingle
Community Features
MLS Area 
(03) Lockwood/Emerald Hills
Financing Terms Available 
Cash
Schools
School District
Unknown
Elementary School
Lockwood
Middle School
Lockwood
High School
Lockwood
Listing courtesy of Kim Edinger of Meridian Real Estate LLC

All rights reserved. Information deemed reliable, but not verified or guaranteed. Users are responsible for checking the accuracy, completeness, currency, and status of all information.

Copyright © Billings Association of REALTORS® Incorporated and Billings Multiple Listing Service Incorporated.

Neighborhood & Commute
Source: Walkscore
Save
Ask
Tour
Hide
Share