Save
Ask
Tour
Hide
Share
$585,000
New Listing

5314 N Castle Stone Sq
Billings, MT 59106

For Sale|Single Family Residence|Active
5
Beds
3
Total Baths
3
Full Baths
3,079
SqFt
$190
/SqFt
2014
Built
Subdivision:
Grand Peaks
County:
Yellowstone
Listing courtesy of Kendal Mayer of Metro, REALTORS L.L.P
Call Now: 406.672.2667
Is this the listing for you? We can help make it yours.
406.672.2667
5314 N Castle Stone Sq5314 N Castle Stone Sq5314 N Castle Stone Sq5314 N Castle Stone Sq
Save
Ask
Tour
Hide
Share

Mortgage Calculator

Monthly Payment (Est.)

$2,669
Calculator powered by Showcase IDX, a Constellation1 Company. Copyright ©2026 Information is deemed reliable but not guaranteed.

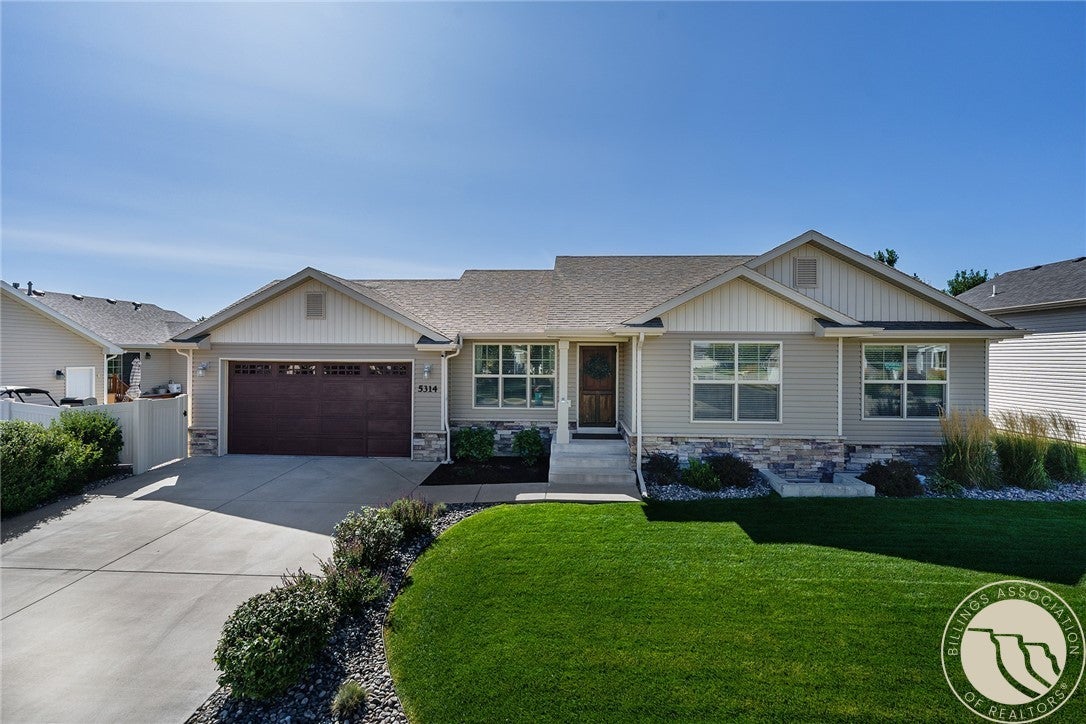
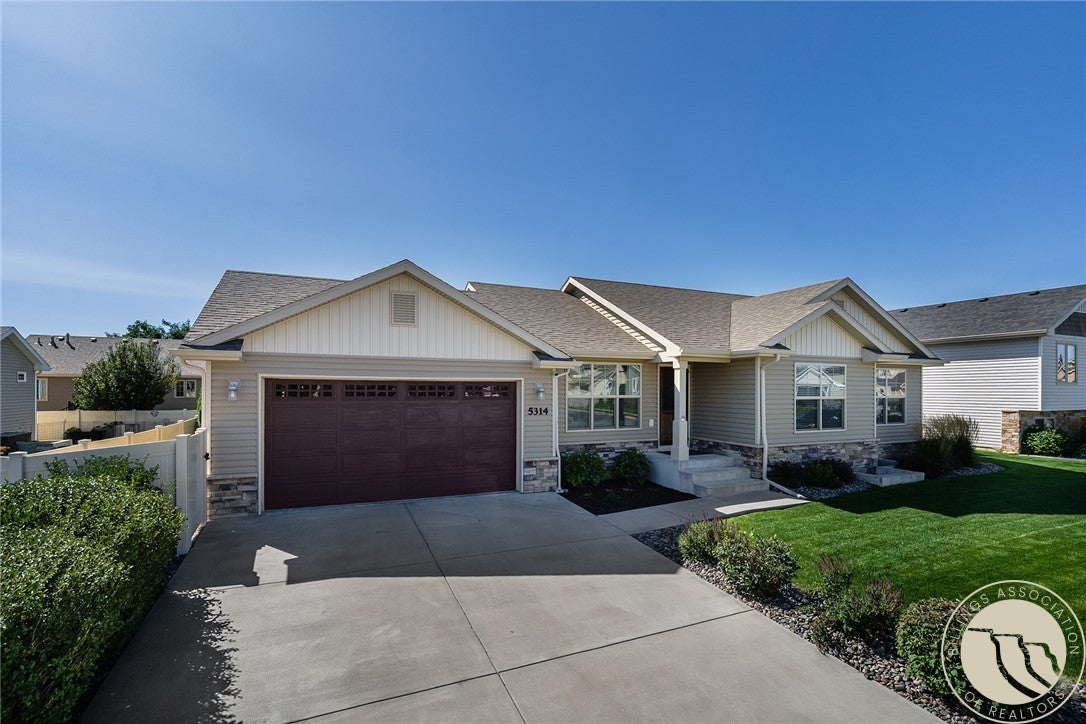
This Grand Peaks Subdivision gem delivers comfort, space, and everyday convenience. 3 main floor bedrooms include a spacious master suite w/walk-in closet and dual-sink vanity. The kitchen truly anchors the home with its 4-seat island, dining area, and engineered hardwood flooring that flows into a cozy, welcoming living room. Main floor laundry w/utility sink and cabinets helps make daily life easy and organized. The lower level offers a huge family room perfect for movie nights or a quiet retreat after a busy day, along with 2 additional bedrooms, a full bath, a finished bonus room, and a dedicated storage room with shelving that stays. Outside, enjoy a fantastic, covered patio and a pristine privacy-fenced yard with underground sprinklers--ideal for relaxing or entertaining guests. An attached 2 car garage completes this wonderful home in a highly desirable west end Billings location.

Save
Ask
Tour
Hide
Share
Listing Snapshot
Price 
$585,000
Days On Site 
0 Days
Bedrooms 
5
Inside Area (SqFt) 
3,079 sqft
Total Baths 
3
Full Baths 
3
Partial Baths 
N/A
Lot Size 
0.161 Acres
Year Built 
2014
MLS® Number 
361781
Status 
Active
Property Tax 
$3,654
HOA/Condo/Coop Fees 
N/A
Sq Ft Source 
N/A
Friends & Family
Recent Activity
17 hours agoListing first seen on site
23 hours agoListing updated with changes from the MLS®
General Features
Acres 
0.161
Attached Garage 
Yes
Disclosures 
Disclosure On File
Garage 
Yes
Garage Spaces 
2
Levels 
Two
Parking 
AttachedGarage Door Opener
Property Sub Type 
Single Family Residence
Sewer 
Public Sewer
SqFt Above 
3079
Style 
Ranch
Water Source 
Public
Zoning 
N2 - Mid-Century Neighborhood Residential
Interior Features
Appliances 
RangeDishwasherElectric RangeFree-Standing RangeMicrowaveOvenRefrigeratorHumidifier
Basement 
Full
Cooling 
Central Air
Heating 
Natural GasForced Air
Main Level Bedrooms 
3
Bedroom 
Level - Main
Bonus Room 
Level - Lower
Family Room 
Level - Lower
Kitchen 
Level - MainFeatures - Recessed Lighting, Vaulted Ceiling(s)Description - Eating Area,Island
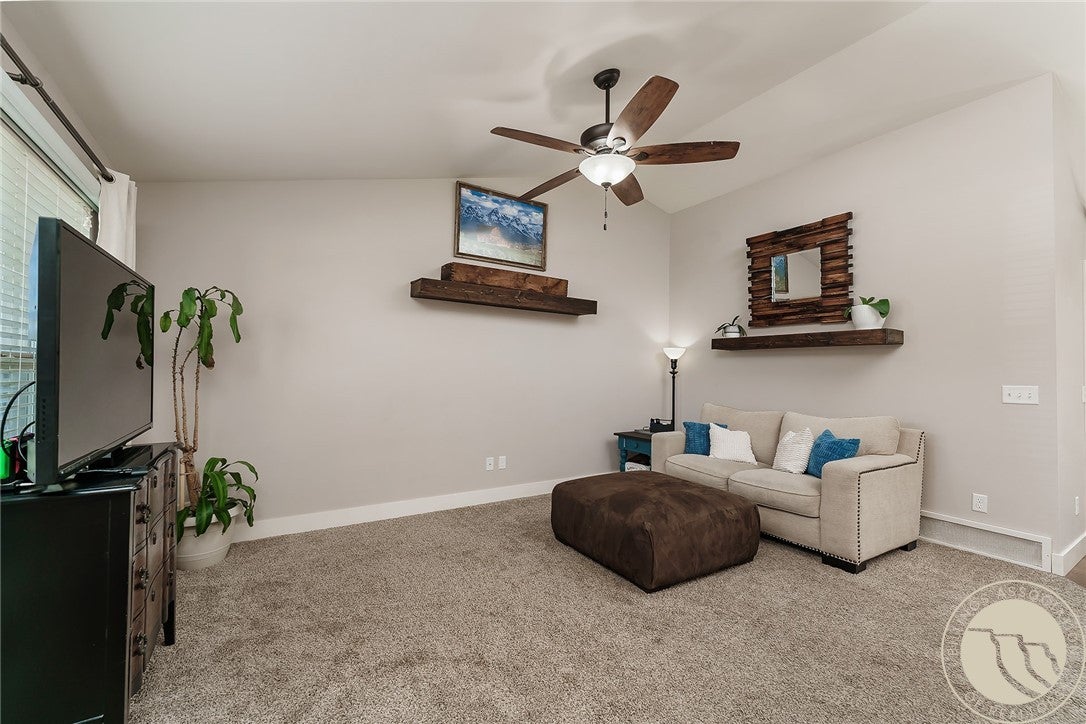
Living Room 
Level - MainFeatures - Ceiling Fan(s)
Master Bedroom 
Level - MainFeatures - Walk-In Closet(s)Description - Suite,Walk-In
Other 
Level - LowerFeatures - Bookcases, OtherDescription - Storage
Save
Ask
Tour
Hide
Share
Exterior Features
Construction Details 
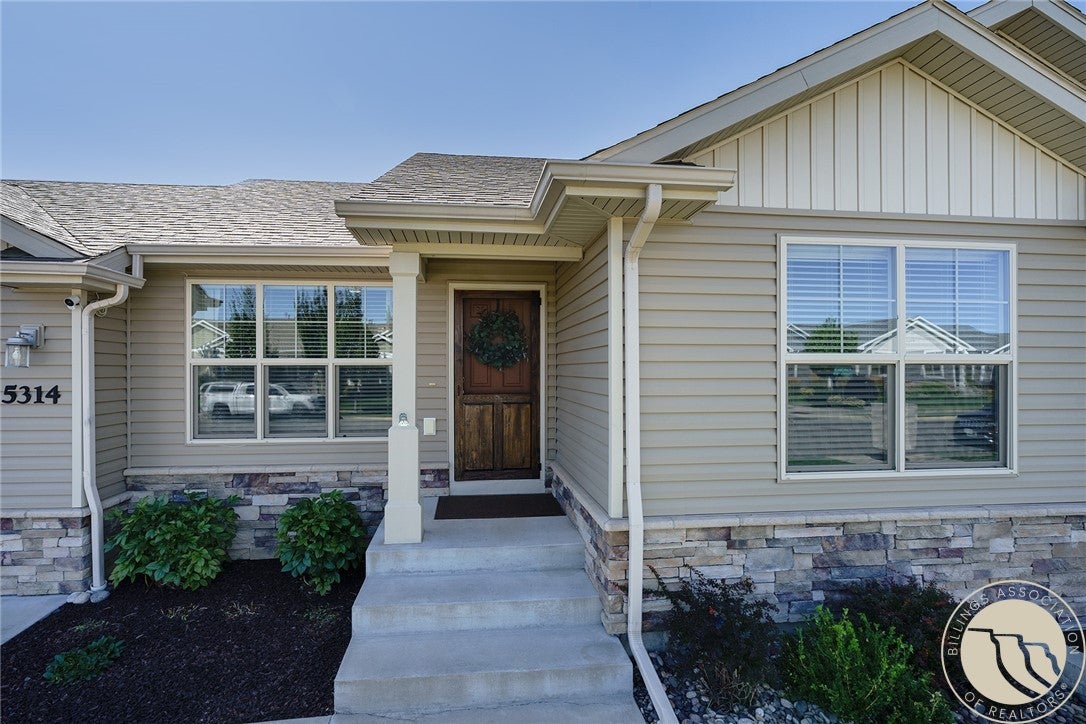
StoneVinyl Siding
Fencing 
Fenced
Lot Features 
Interior LotLandscapedLevel
Patio And Porch 
CoveredDeckPatio
Roof 
MetalShingle
Community Features
MLS Area 
(07) Northwest Billings; Molt
Financing Terms Available 
AssumableCash
Schools
School District
Unknown
Elementary School
Meadowlark
Middle School
Ben Steele
High School
West
Listing courtesy of Kendal Mayer of Metro, REALTORS L.L.P

All rights reserved. Information deemed reliable, but not verified or guaranteed. Users are responsible for checking the accuracy, completeness, currency, and status of all information.

Copyright © Billings Association of REALTORS® Incorporated and Billings Multiple Listing Service Incorporated.

Neighborhood & Commute
Source: Walkscore
Save
Ask
Tour
Hide
Share