Save
Ask
Tour
Hide
Share
$699,000
3 Days On Site

2111 Avalon Road
Billings, MT 59102

For Sale|Single Family Residence|Active
4
Beds
4
Total Baths
3
Full Baths
1
Partial Bath
3,970
SqFt
$176
/SqFt
1996
Built
Subdivision:
Avalon
County:
Yellowstone
Listing courtesy of Tim Mascarena of Metro, REALTORS L.L.P
Call Now: 406.672.2667
Is this the listing for you? We can help make it yours.
406.672.2667
2111 Avalon Road2111 Avalon Road2111 Avalon Road2111 Avalon Road
Save
Ask
Tour
Hide
Share

Mortgage Calculator

Monthly Payment (Est.)

$3,189
Calculator powered by Showcase IDX, a Constellation1 Company. Copyright ©2026 Information is deemed reliable but not guaranteed.

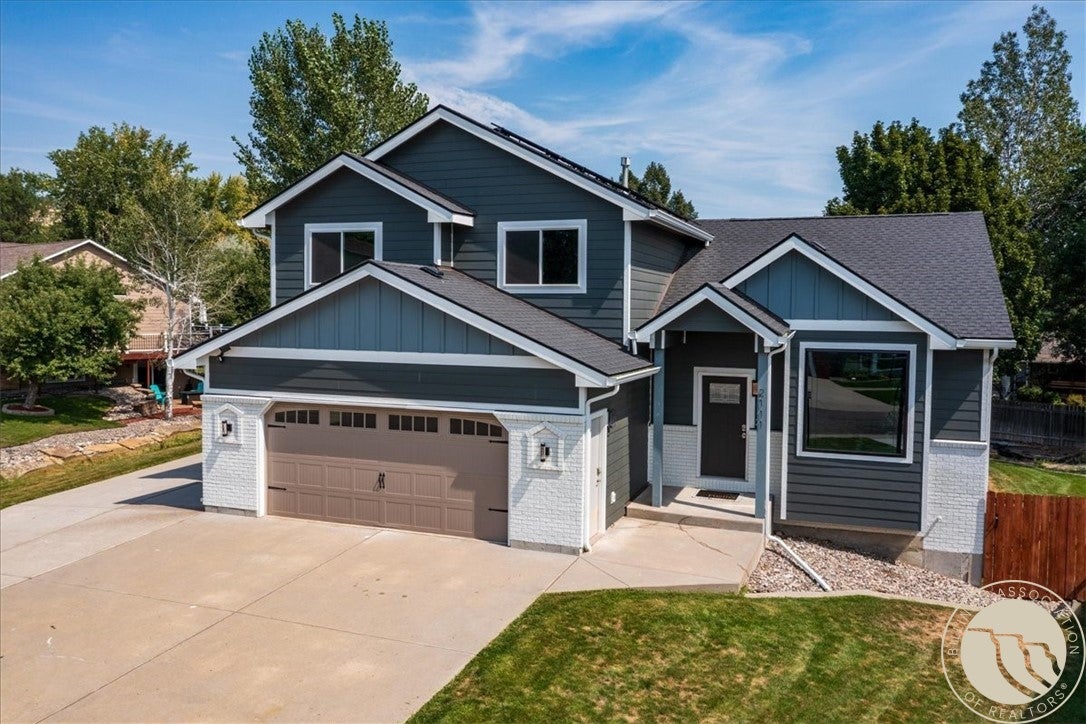
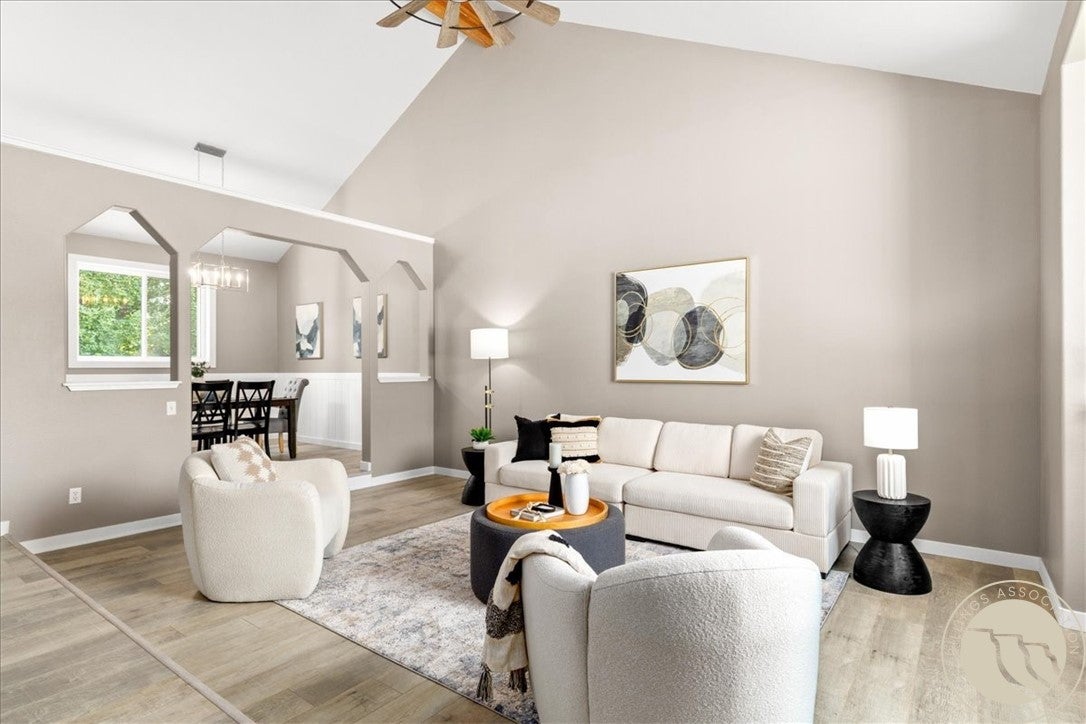
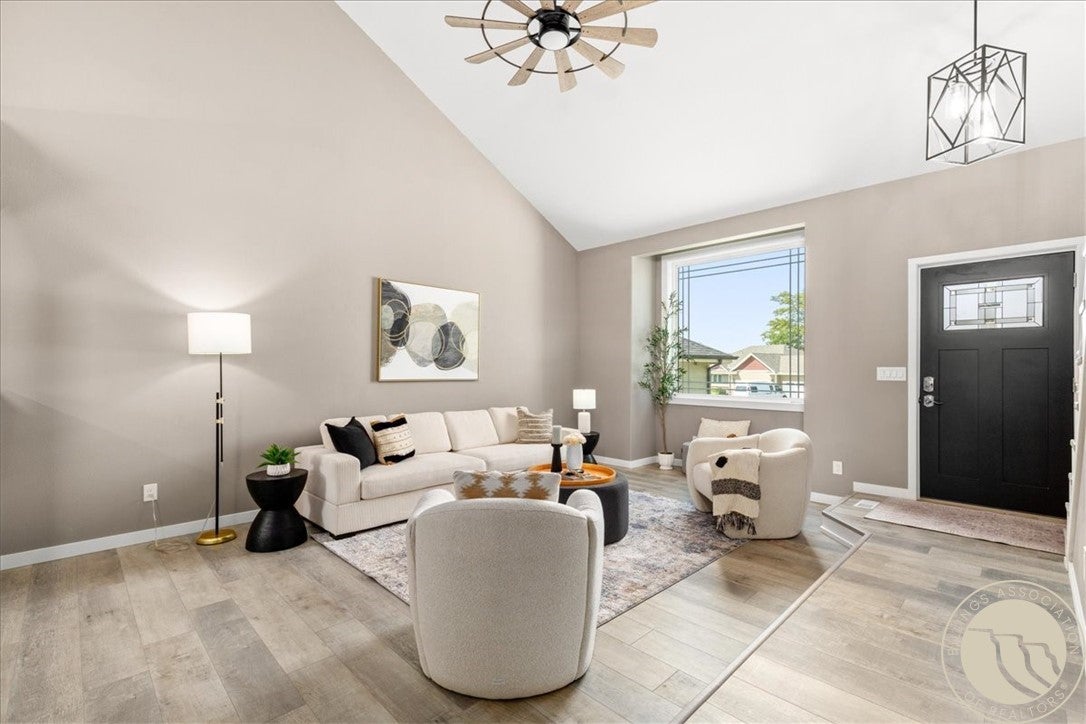
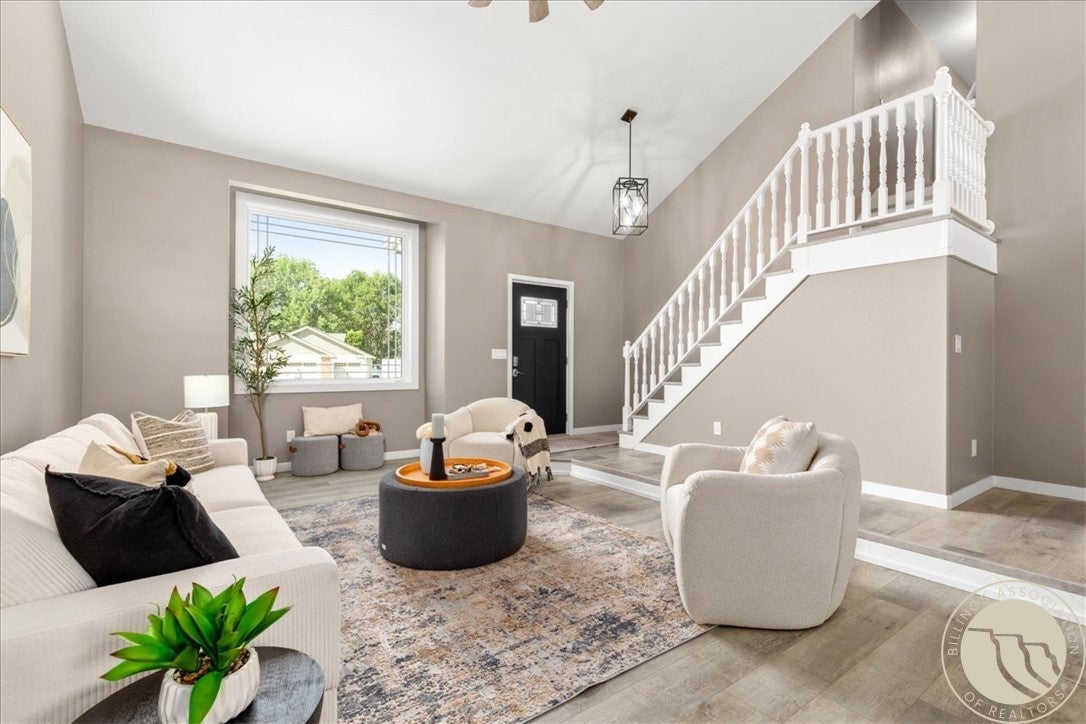
$4.20. That's the electric bill on this fully remodeled home at 2111 Avalon Road in Billings, MT — solar-powered and energy-efficient, renovated from the mechanicals out, on a mature, established street you can't recreate in a new subdivision. 4 bedrooms plus a bonus room, 3.5 baths, 3,970 sq ft, vaulted ceilings, and an open floor plan. New James Hardie siding, all 16 windows, a 2-stage HVAC system, and a 75-gallon water heater — all under transferable warranty. The kitchen features granite countertops and all-new Samsung black stainless appliances, with new flooring throughout and not a stitch of carpet left in the house. Step onto the brand-new composite deck, or out to a two-car garage plus a full shop — a combination you won't find elsewhere in this established neighborhood. Make an appointment to see this home today!

Save
Ask
Tour
Hide
Share
Listing Snapshot
Price 
$699,000
Days On Site 
3 Days
Bedrooms 
4
Inside Area (SqFt) 
3,970 sqft
Total Baths 
4
Full Baths 
3
Partial Baths 
1
Lot Size 
0.3553 Acres
Year Built 
1996
MLS® Number 
361859
Status 
Active
Property Tax 
$5,240
HOA/Condo/Coop Fees 
N/A
Sq Ft Source 
N/A
Friends & Family
Recent Activity
4 days agoListing first seen on site
4 days agoListing updated with changes from the MLS®
General Features
Acres 
0.3553
Attached Garage 
Yes
Disclosures 
Disclosure On File
Energy Features 
Solar
Garage 
Yes
Garage Spaces 
2
Levels 
Two
Parking 
AttachedWorkshop in GarageAdditional ParkingGarage Door Opener
Property Sub Type 
Single Family Residence
Sewer 
Public Sewer
SqFt Above 
2514
Style 
Two Story
Water Source 
Public
Zoning 
N3 - Suburban Neighborhood Residential
Interior Features
Appliances 
DryerDishwasherMicrowaveOvenRangeRefrigeratorWasher
Basement 
Full
Cooling 
Ceiling Fan(s)Central Air
Electric 
220 Volts
Fireplace 
Yes
Fireplace Features 
Gas
Fireplaces 
2
Heating 
Natural GasForced Air
Interior 
Ceiling Fan(s)
Laundry Features 
Washer Hookup
Save
Ask
Tour
Hide
Share
Exterior Features
Fencing 
Fenced
Lot Features 
Landscaped
Other Structures 
Workshop
Patio And Porch 
DeckPatio
Roof 
AsphaltShingle
Community Features
MLS Area 
(07) Northwest Billings; Molt
Financing Terms Available 
CashConventionalFHAVA Loan
Schools
School District
Unknown
Elementary School
Arrowhead
Middle School
Ben Steele
High School
West
Listing courtesy of Tim Mascarena of Metro, REALTORS L.L.P

All rights reserved. Information deemed reliable, but not verified or guaranteed. Users are responsible for checking the accuracy, completeness, currency, and status of all information.

Copyright © Billings Association of REALTORS® Incorporated and Billings Multiple Listing Service Incorporated.

Neighborhood & Commute
Source: Walkscore
Save
Ask
Tour
Hide
Share