
Save
Ask
Tour
Hide
$475,000
2 Days On Site
917 Sandcherry StreetBillings, MT 59106
For Sale|Single Family Residence|Active
4
Beds
4
Total Baths
3
Full Baths
1
Partial Bath
2,536
SqFt
$187
/SqFt
2019
Built
Subdivision:
Trails West
County:
Yellowstone
Listing courtesy of Heather Kavran of Real Estate Hub LLLP
Call Now: 406.672.2667
Is this the listing for you? We can help make it yours.
406.672.2667
Save
Ask
Tour
Hide
Mortgage Calculator
Monthly Payment (Est.)
$2,167Calculator powered by Showcase IDX, a Constellation1 Company. Copyright ©2026 Information is deemed reliable but not guaranteed.
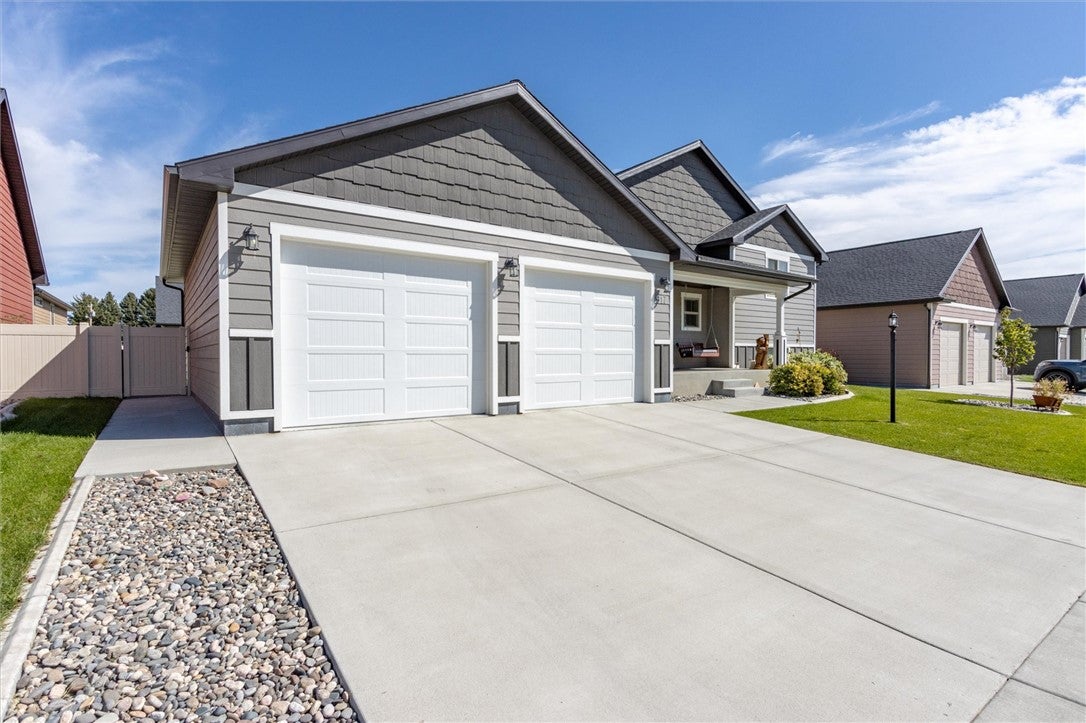
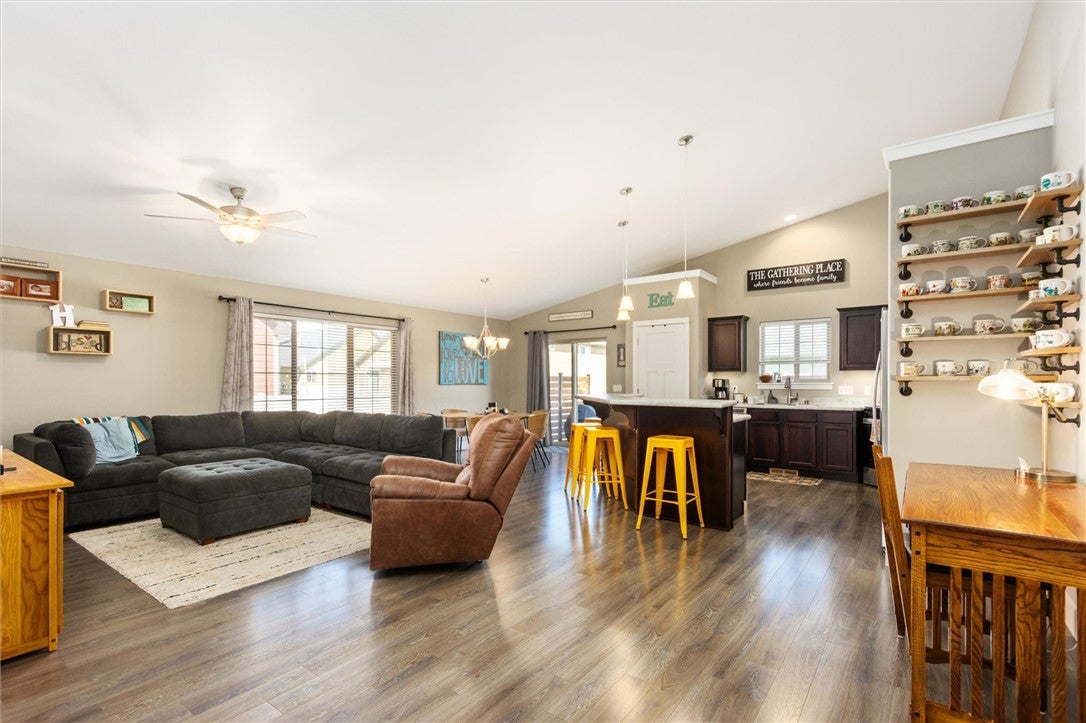
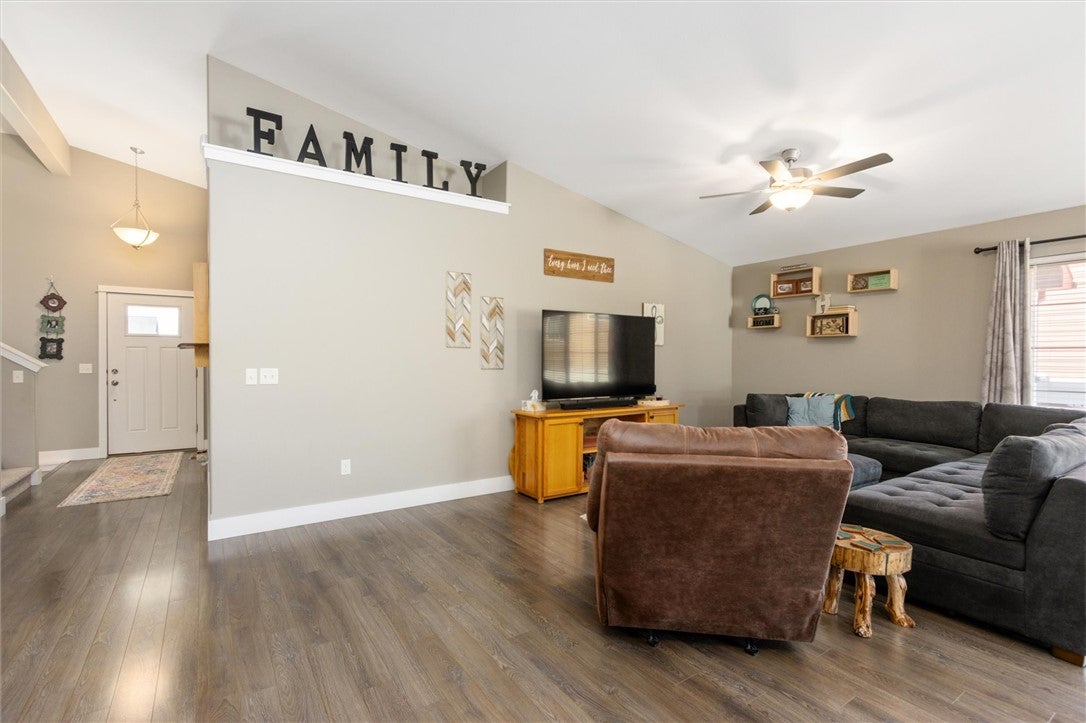
Quality, comfort, and functionality come together in this meticulously maintained westend Billings, Montana home. Over 2500 sq ft offers 4 beds, 3.5 baths, main floor laundry with a thoughtfully designed floorplan maximizing both living and entertaining spaces. Pride of ownership is evident offering comfortable private spaces for family, friends, and ease of living. Oversized 2 car provides workspace perfect for hobbies, storage, or simply enjoying year round comfort with heated space. This home is designed for everyday living without sacrificing comfort and quality.
Save
Ask
Tour
Hide
Listing Snapshot
Price
$475,000
Days On Site
2 Days
Bedrooms
4
Inside Area (SqFt)
2,536 sqft
Total Baths
4
Full Baths
3
Partial Baths
1
Lot Size
0.1492 Acres
Year Built
2019
MLS® Number
361864
Status
Active
Property Tax
$3,388
HOA/Condo/Coop Fees
$13.33 monthly
Sq Ft Source
N/A
Friends & Family
Recent Activity
| 3 days ago | Listing first seen on site | |
| 3 days ago | Listing updated with changes from the MLS® |
General Features
Acres
0.1492
Attached Garage
Yes
Disclosures
Disclosure On File
Garage
Yes
Garage Spaces
2
Levels
Three Or MoreTwo
Parking
AttachedOversized
Property Sub Type
Single Family Residence
Sewer
Public Sewer
SqFt Above
2536
Style
Two Story
Water Source
Public
Zoning
N3 - Suburban Neighborhood Residential
Interior Features
Appliances
RangeDishwasherFree-Standing RangeMicrowaveOvenRefrigeratorGas Range
Basement
DaylightFull
Cooling
Central Air
Heating
Other
Interior
Pantry
Laundry Features
Washer HookupLaundry Room
Bedroom
Level - Lower
Dining Room
Level - MainFeatures - Vaulted Ceiling(s)
Family Room
Level - LowerFeatures - Recessed Lighting
Kitchen
Level - Main
Laundry
Level - Main
Living Room
Level - MainFeatures - Vaulted Ceiling(s)
Master Bedroom
Level - UpperFeatures - Walk-In Closet(s)Description - Bath,Suite,Walk-In
Save
Ask
Tour
Hide
Exterior Features
Fencing
Fenced
Lot Features
Interior LotLandscapedLevel
Patio And Porch
DeckFront PorchPatio
Roof
Asphalt
Community Features
Association Fee
$160.0
Association Fee Frequency
Annually
MLS Area
(07) Northwest Billings; Molt
Financing Terms Available
Cash
Schools
School District
Unknown
Elementary School
Meadowlark
Middle School
Ben Steele
High School
West
Listing courtesy of Heather Kavran of Real Estate Hub LLLP
All rights reserved. Information deemed reliable, but not verified or guaranteed. Users are responsible for checking the accuracy, completeness, currency, and status of all information.
Copyright © Billings Association of REALTORS® Incorporated and Billings Multiple Listing Service Incorporated.
All rights reserved. Information deemed reliable, but not verified or guaranteed. Users are responsible for checking the accuracy, completeness, currency, and status of all information.
Copyright © Billings Association of REALTORS® Incorporated and Billings Multiple Listing Service Incorporated.
Neighborhood & Commute
Source: Walkscore
Save
Ask
Tour
Hide


