Save
Ask
Tour
Hide
Share
$519,000
1 Day On Site

3203 40th Street West
Billings, MT 59106

For Sale|Single Family Residence|Active
4
Beds
3
Total Baths
3
Full Baths
2,866
SqFt
$181
/SqFt
1978
Built
Subdivision:
Monty's Place Subd
County:
Yellowstone
Listing courtesy of Lori Helmey of Montana Real Estate Brokers
Call Now: 406.672.2667
Is this the listing for you? We can help make it yours.
406.672.2667
3203 40th Street West3203 40th Street West3203 40th Street West3203 40th Street West
Save
Ask
Tour
Hide
Share

Mortgage Calculator

Monthly Payment (Est.)

$2,368
Calculator powered by Showcase IDX, a Constellation1 Company. Copyright ©2026 Information is deemed reliable but not guaranteed.

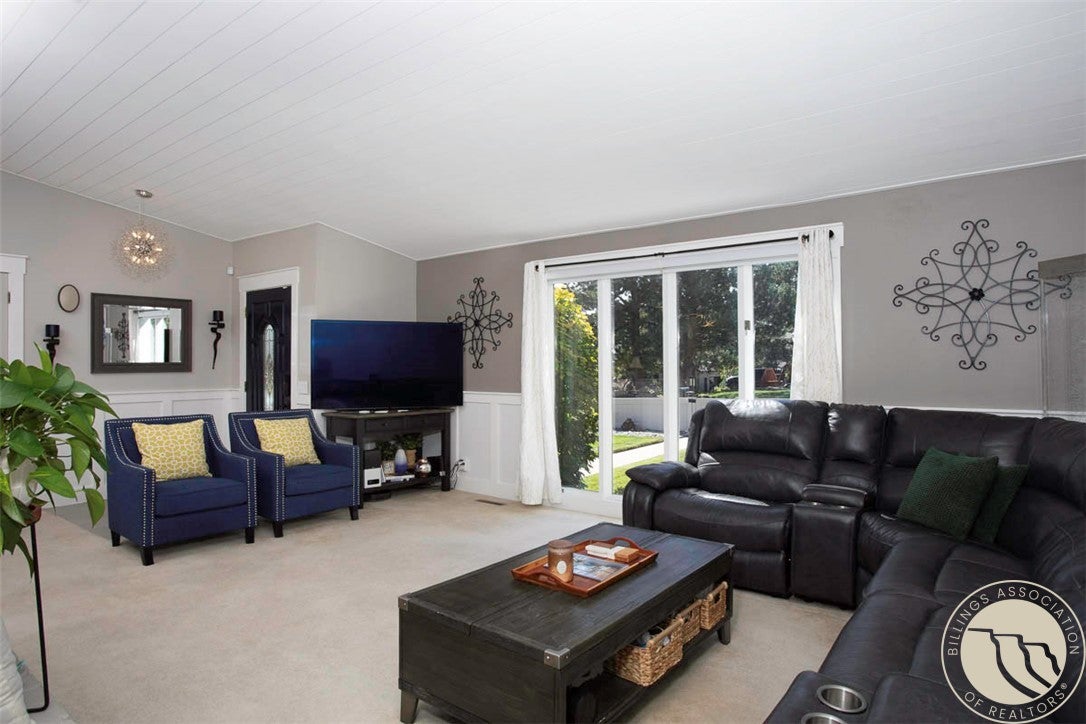
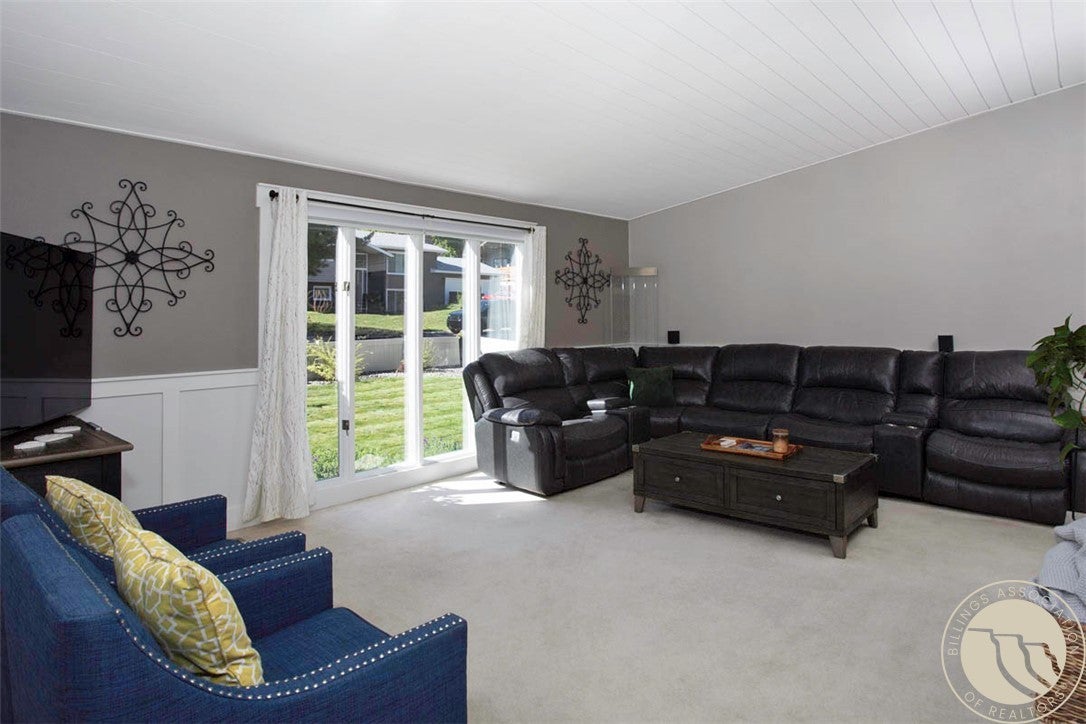
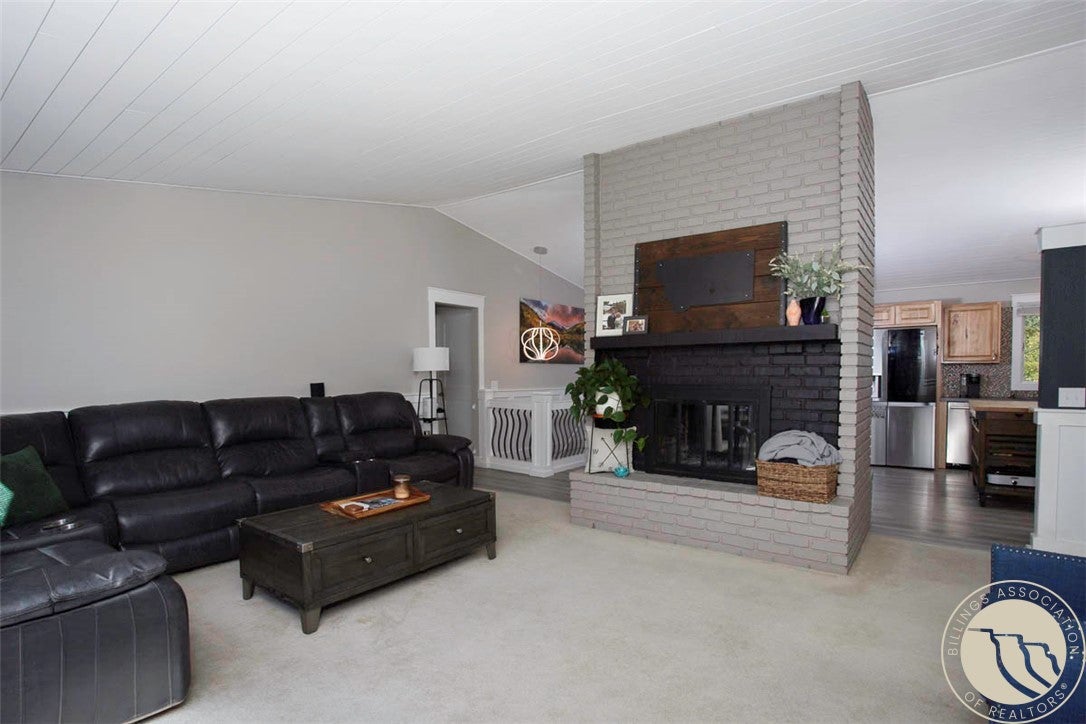
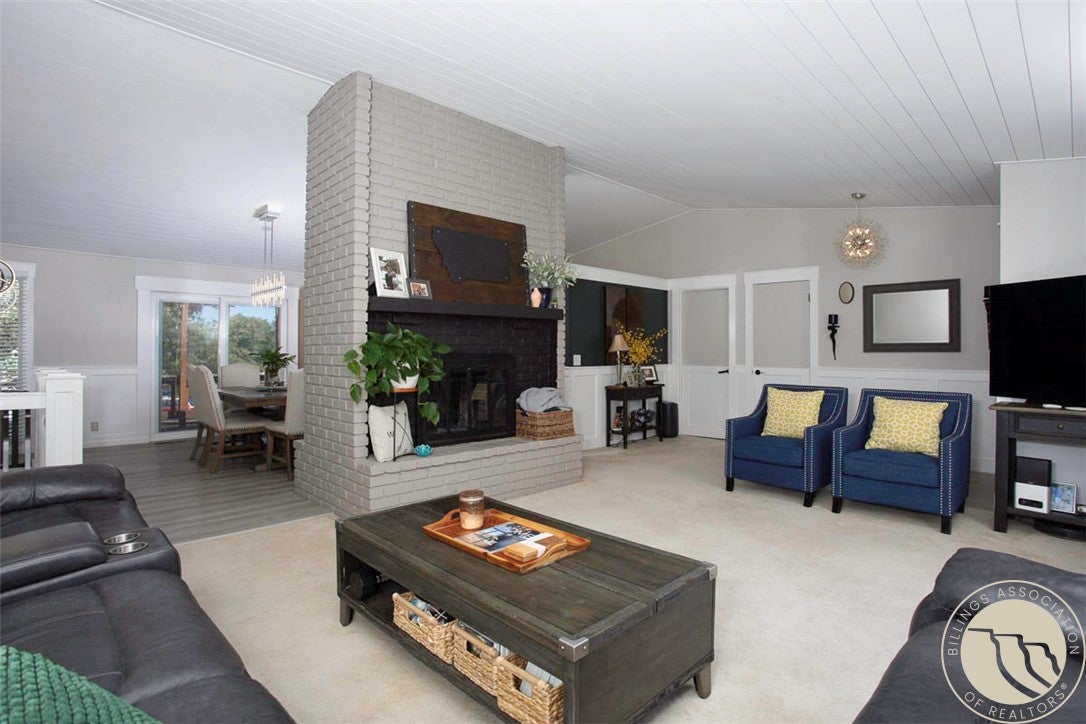
Ranch style home with many recent updates in a desirable Northwest area! Kitchen has new cabinets 8 years ago, new flooring and stainless steel appliances 2 years ago. Fully remodeled spacious master bedroom 4 years ago with electric fireplace, huge walk-in closet with built-ins, bath has double sinks with a 6-foot jetted tub/shower and tile accents. Additional 2 bathrooms have recently been updated. Wood fireplace between living room and dining room has been converted to gas. Family room in the basement has been remodeled with wet bar, fridge, additional cabinets and gas fireplace. All of the basement has newer flooring. All back patio and driveway cement has been replaced and the size was expanded. Hot tub with pergola will stay. Fenced yard with underground sprinklers, beautiful and mature landscaping with newer vinyl fence in the front. Don’t miss this wonderful move-in ready home!!

Save
Ask
Tour
Hide
Share
Listing Snapshot
Price 
$519,000
Days On Site 
1 Day
Bedrooms 
4
Inside Area (SqFt) 
2,866 sqft
Total Baths 
3
Full Baths 
3
Partial Baths 
N/A
Lot Size 
0.2358 Acres
Year Built 
1978
MLS® Number 
361883
Status 
Active
Property Tax 
$3,053
HOA/Condo/Coop Fees 
N/A
Sq Ft Source 
N/A
Friends & Family
Recent Activity
yesterdayListing first seen on site
yesterdayListing updated with changes from the MLS®
General Features
Acres 
0.2358
Attached Garage 
Yes
Disclosures 
Disclosure On File
Garage 
Yes
Garage Spaces 
2
Levels 
Two
Parking 
AttachedAdditional ParkingGarage Door Opener
Property Condition 
Updated/Remodeled
Property Sub Type 
Single Family Residence
Sewer 
Public Sewer
SqFt Above 
1746
Style 
Ranch
Water Source 
Public
Zoning 
N3 - Suburban Neighborhood Residential
Interior Features
Appliances 
DishwasherDisposalIce MakerMicrowaveOvenRangeRefrigeratorCooktop
Basement 
Partial
Cooling 
Ceiling Fan(s)Central Air
Fireplace 
Yes
Fireplaces 
2
Heating 
Natural GasForced Air
Interior 
Ceiling Fan(s)
Main Level Bedrooms 
3
Window Features 
Window CoveringsWindow Treatments
Bedroom 
Level - Basement
Dining Room 
Level - MainDescription - Combo,Large
Family Room 
Level - BasementFeatures - Wet BarDescription - Walk-Out
Kitchen 
Level - Main
Laundry 
Level - BasementDescription - Large,Separate,Storage
Living Room 
Level - Main
Master Bedroom 
Level - MainFeatures - Ceiling Fan(s), Walk-In Closet(s)Description - Bath,Sitting Area
Save
Ask
Tour
Hide
Share
Exterior Features
Construction Details 
Metal Siding
Fencing 
Fenced
Lot Features 
Corner LotLandscaped
Patio And Porch 
DeckPatio
Roof 
AsphaltShingle
Windows/Doors 
Window CoveringsWindow Treatments
Community Features
MLS Area 
(07) Northwest Billings; Molt
Financing Terms Available 
CashConventional
Schools
School District
Unknown
Elementary School
Arrowhead
Middle School
Ben Steele
High School
West
Listing courtesy of Lori Helmey of Montana Real Estate Brokers

All rights reserved. Information deemed reliable, but not verified or guaranteed. Users are responsible for checking the accuracy, completeness, currency, and status of all information.

Copyright © Billings Association of REALTORS® Incorporated and Billings Multiple Listing Service Incorporated.

Neighborhood & Commute
Source: Walkscore
Save
Ask
Tour
Hide
Share