Save
Ask
Tour
Hide
Share
$579,999
New Listing

8660 Cut Throat Drive
Billings, MT 59106

For Sale|Single Family Residence|Active
4
Beds
3
Total Baths
3
Full Baths
2,224
SqFt
$261
/SqFt
2005
Built
Subdivision:
Tanglewood Lake Estates 3rd
County:
Yellowstone
Listing courtesy of Ray Cotter of Clearwater Montana Properties
Call Now: 406.672.2667
Is this the listing for you? We can help make it yours.
406.672.2667
8660 Cut Throat Drive8660 Cut Throat Drive8660 Cut Throat Drive8660 Cut Throat Drive
Save
Ask
Tour
Hide
Share

Mortgage Calculator

Monthly Payment (Est.)

$2,646
Calculator powered by Showcase IDX, a Constellation1 Company. Copyright ©2026 Information is deemed reliable but not guaranteed.

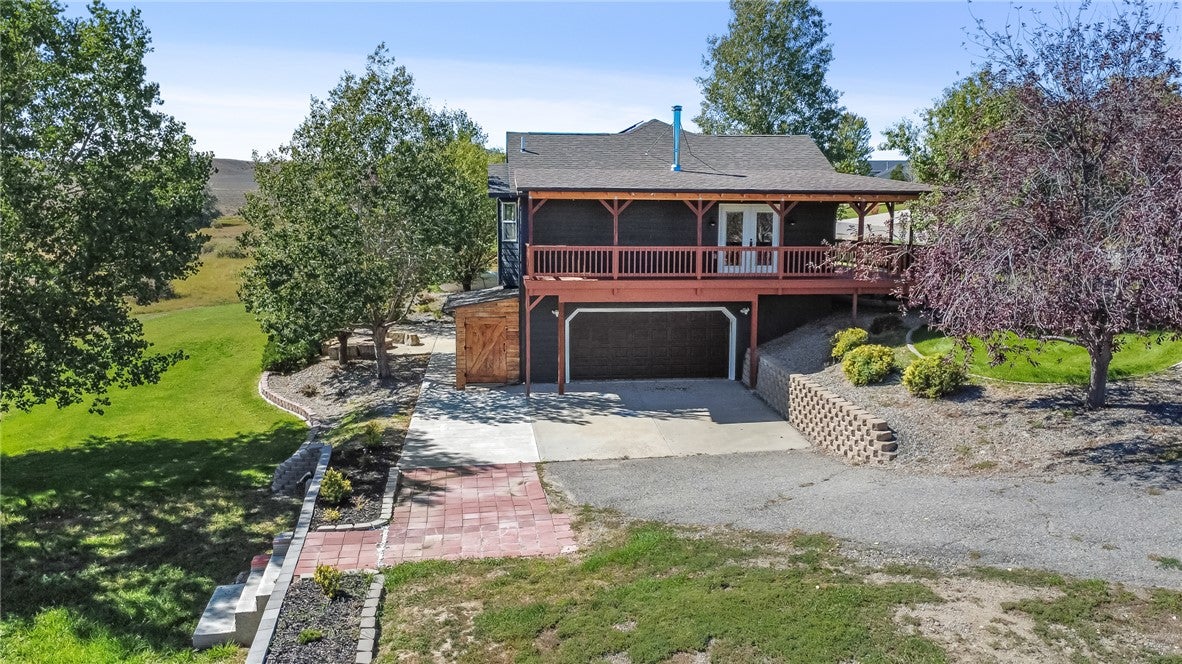
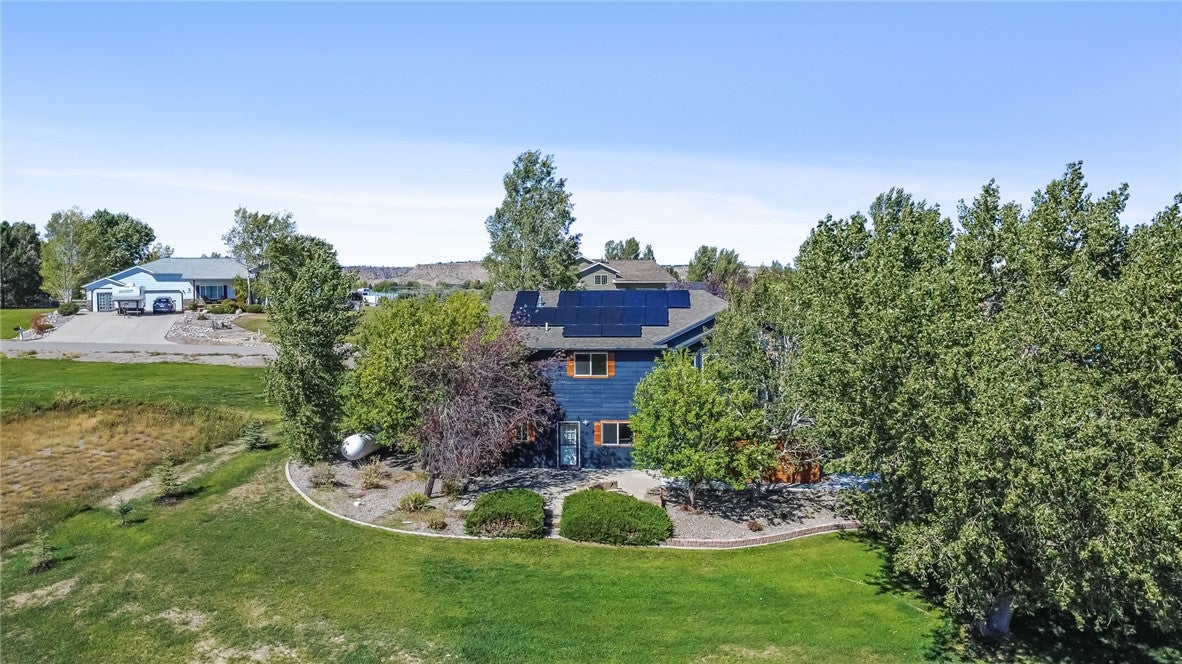
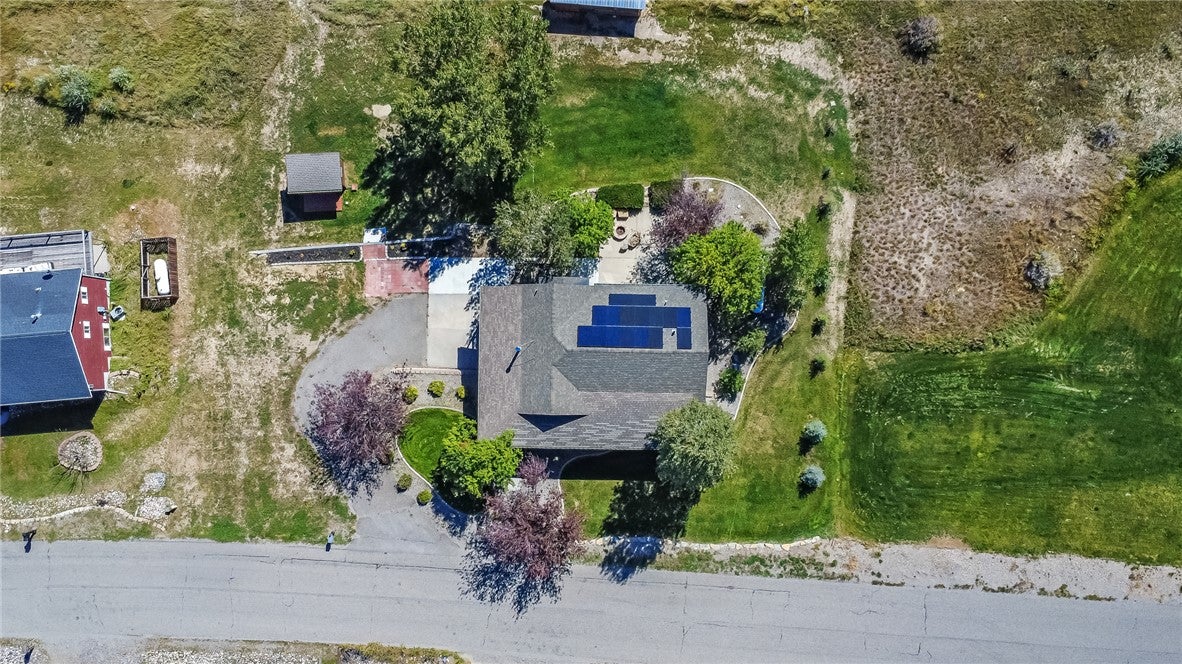
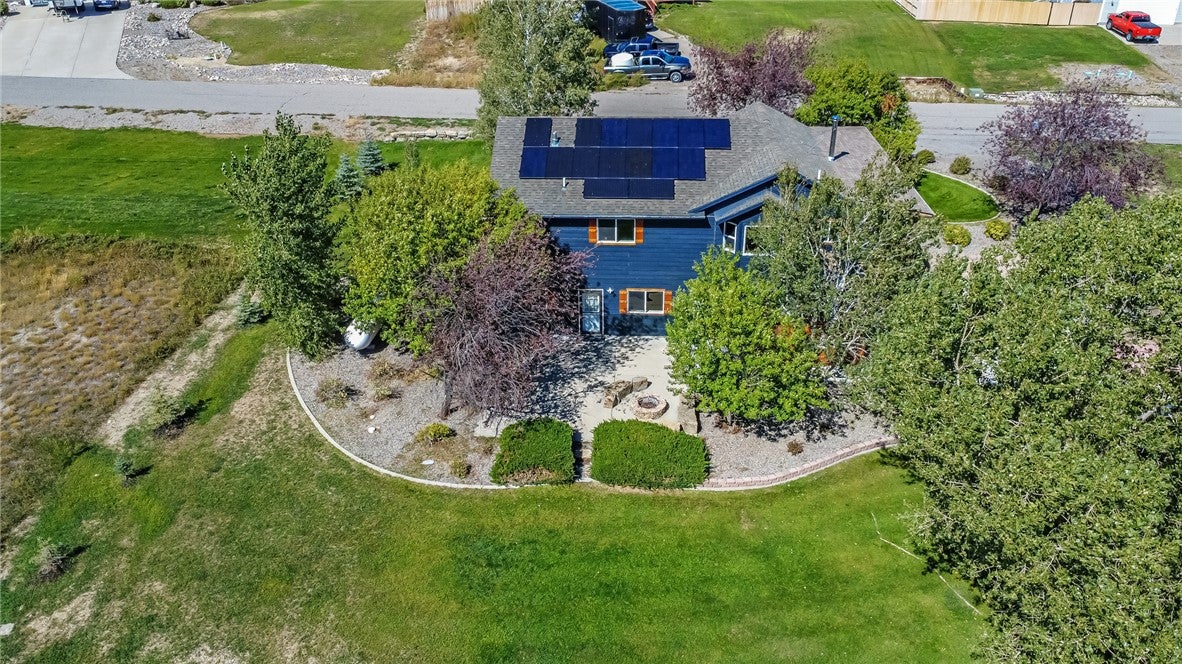
Welcome to 8660 Cutthroat Drive, a distinctive 4-bedroom, 3-bath ranch-style home on 0.94 acre in Tanglewood Lake Estates. Mature landscaping, underground sprinkling, attractive curb appeal and a peaceful setting create a private country feel within convenient reach of Billings and Laurel. Residents enjoy access to three lakes and approximately 70 acres of common area for recreation and outdoor enjoyment. The home offers 1,451 sq. ft. on the main level with three bedrooms and two full baths. A fully finished 773 sq. ft. walkout basement adds a family room, fourth bedroom and full bath, providing 2,224 sq. ft. of finished living space. Gather around the main-floor wood-burning stove or enjoy the gas fireplace installed in the lower-level family room in 2020. A large covered deck wrapping around two sides of the home, walkout patio and outdoor firepit provide exceptional spaces for relaxing, entertaining and enjoying the landscaped grounds. The attached finished and heated two-car garage, outbuildings and generous lot provide storage and room for vehicles, recreational equipment or a future shop. Improvements include roof and gutters replaced in 2018, a tankless water heater installed in 2022 and an owned solar system installed in 2023. Seller reports electric bills averaging approximately $41 per month.3 photos virtually staged.

Save
Ask
Tour
Hide
Share
Listing Snapshot
Price 
$579,999
Days On Site 
0 Days
Bedrooms 
4
Inside Area (SqFt) 
2,224 sqft
Total Baths 
3
Full Baths 
3
Partial Baths 
N/A
Lot Size 
0.935 Acres
Year Built 
2005
MLS® Number 
361896
Status 
Active
Property Tax 
$2,709
HOA/Condo/Coop Fees 
$29.17 monthly
Sq Ft Source 
N/A
Friends & Family
Recent Activity
19 hours agoListing first seen on site
yesterdayListing updated with changes from the MLS®
General Features
Acres 
0.935
Attached Garage 
Yes
Disclosures 
Disclosure On File
Energy Features 
Solar
Garage 
Yes
Garage Spaces 
2
Levels 
Two
Parking 
AttachedGarage Door Opener
Property Sub Type 
Single Family Residence
Sewer 
Septic Tank
SqFt Above 
1451
Style 
Ranch
Water Source 
Cistern
Zoning 
Other
Interior Features
Appliances 
RangeDishwasherElectric RangeFree-Standing RangeOvenRefrigerator
Basement 
DaylightFullWalk-Out Access
Cooling 
Ceiling Fan(s)Central Air
Electric 
220 Volts
Fireplace 
Yes
Fireplace Features 
GasWood Burning Stove
Fireplaces 
2
Heating 
Natural GasForced AirPropane
Interior 
Ceiling Fan(s)Pantry
Laundry Features 
Washer Hookup
Main Level Bedrooms 
3
Save
Ask
Tour
Hide
Share
Exterior Features
Exterior 
Storage
Fencing 
None
Lot Features 
Interior LotLandscapedSlopedViews
Other Structures 
Shed(s)
Patio And Porch 
DeckCoveredPatio
Roof 
Asphalt
Community Features
Association Fee 
$350.0
Association Fee Frequency 
Annually
MLS Area 
(08) West Billings
Financing Terms Available 
CashConventional
Schools
School District
Unknown
Elementary School
Elder Grove
Middle School
Elder Grove
High School
West
Listing courtesy of Ray Cotter of Clearwater Montana Properties

All rights reserved. Information deemed reliable, but not verified or guaranteed. Users are responsible for checking the accuracy, completeness, currency, and status of all information.

Copyright © Billings Association of REALTORS® Incorporated and Billings Multiple Listing Service Incorporated.

Neighborhood & Commute
Source: Walkscore
Save
Ask
Tour
Hide
Share