
Save
Ask
Tour
Hide
$515,000
New Listing
539 Zebra StreetBillings, MT 59106
For Sale|Single Family Residence|Active
4
Beds
2
Total Baths
2
Full Baths
2,454
SqFt
$210
/SqFt
2012
Built
Subdivision:
80th Street Estates
County:
Yellowstone
Listing courtesy of Shawn Callihan of Real Estate Hub LLLP
Call Now: 406.672.2667
Is this the listing for you? We can help make it yours.
406.672.2667Upcoming Open Houses
Sat, Sep 19, 12:00 PM - 2:00 PM
Save
Ask
Tour
Hide
Mortgage Calculator
Monthly Payment (Est.)
$2,350Calculator powered by Showcase IDX, a Constellation1 Company. Copyright ©2026 Information is deemed reliable but not guaranteed.
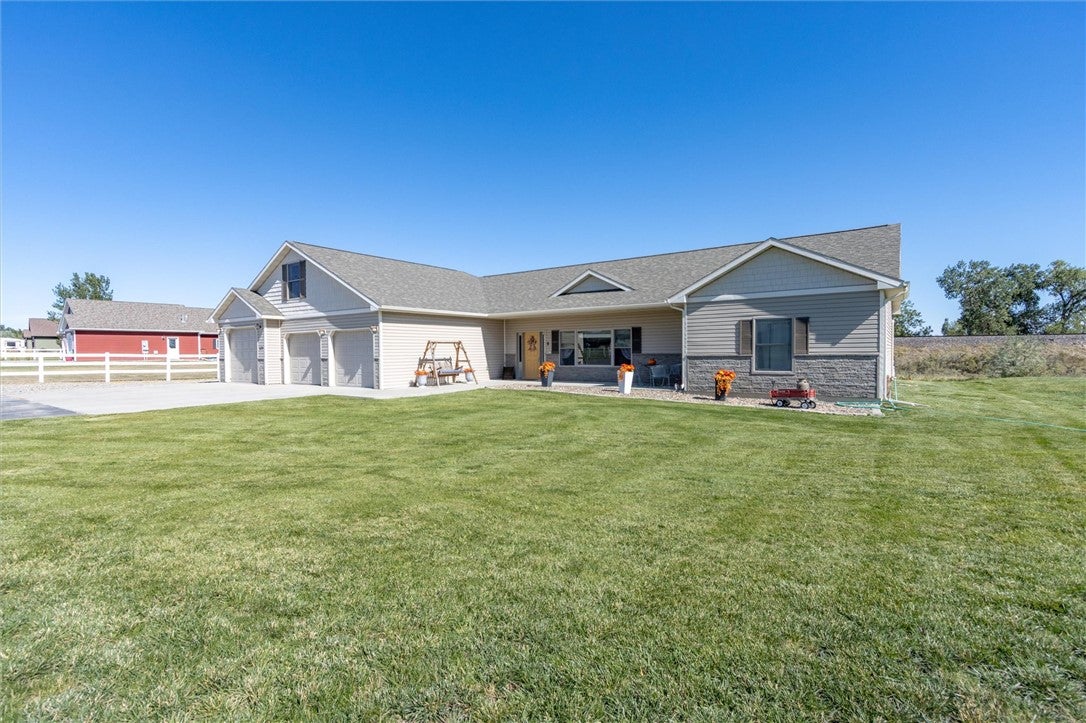
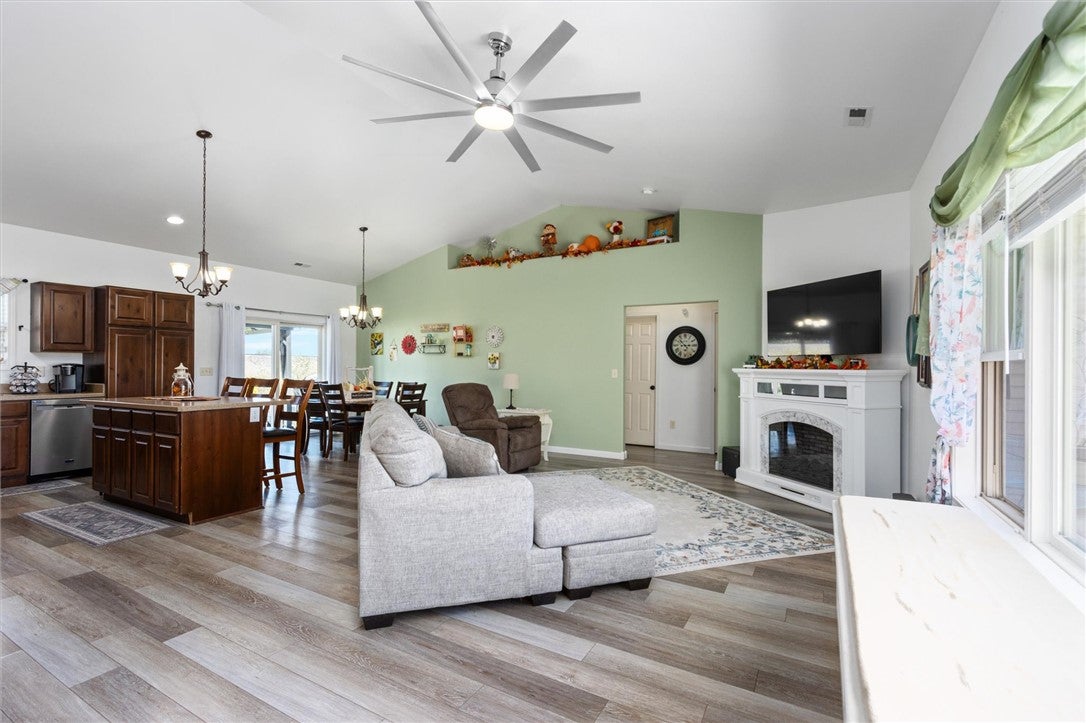
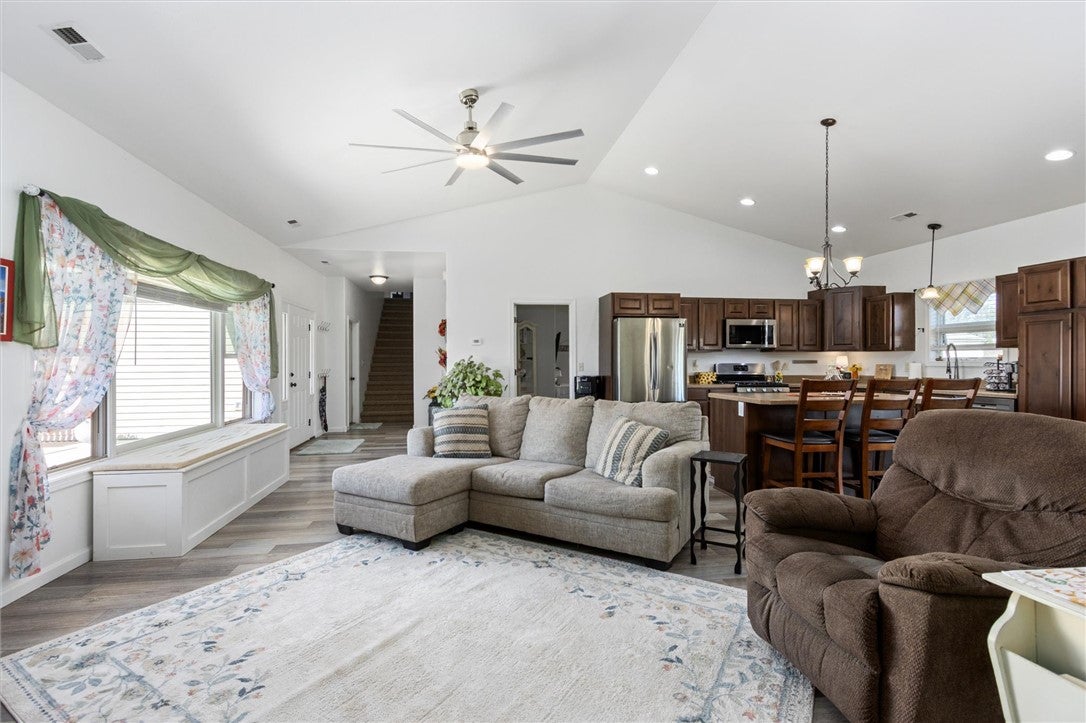
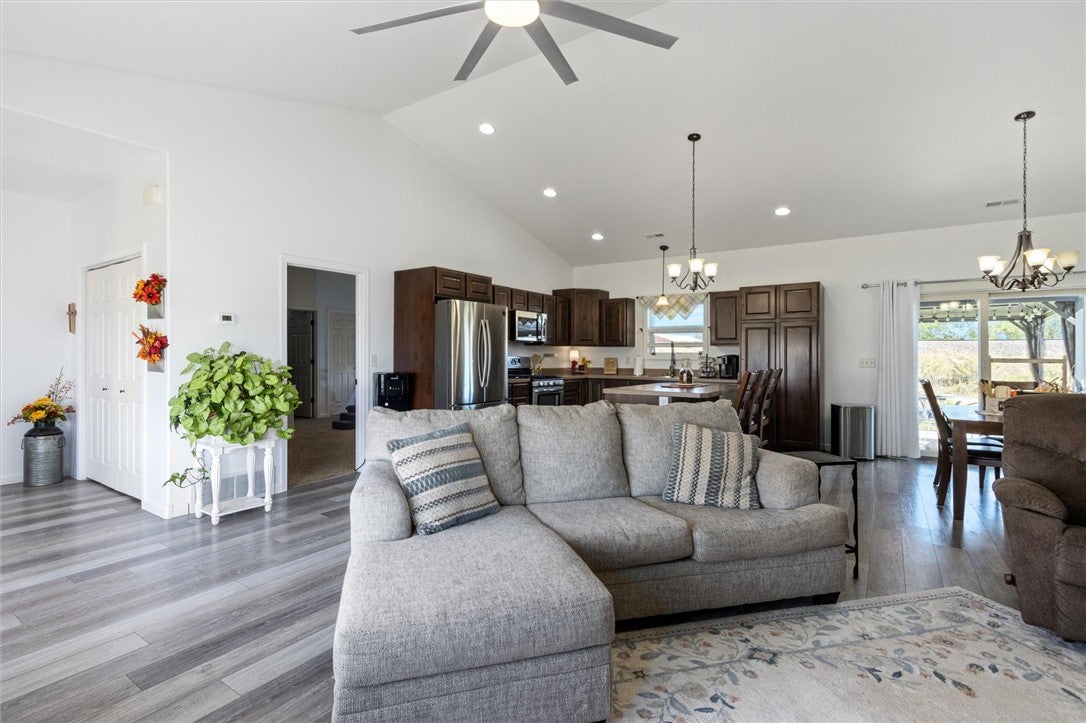
This is one of the larger homes in the 80th Street subdivision — 2,454 sq ft, four bedrooms, two baths, and a 3-car attached garage on a full 1.07-acre lot, with more square footage than comparable active listings in the area. Built in 2012, it features a spacious 12x40 shed. Fresh paint throughout, plus a recirculation pump so hot water arrives faster throughout the home. Home is served by a 2,200-gallon cistern for domestic water, typically filled every ~3 weeks (2-person household, frequency varies with usage) at roughly $110/fill, with a separate underground sprinkler system on HOA-supplied irrigation water. HOA dues cover street snow removal and road maintenance.
Save
Ask
Tour
Hide
Listing Snapshot
Price
$515,000
Days On Site
0 Days
Bedrooms
4
Inside Area (SqFt)
2,454 sqft
Total Baths
2
Full Baths
2
Partial Baths
N/A
Lot Size
1.07 Acres
Year Built
2012
MLS® Number
361931
Status
Active
Property Tax
$2,364
HOA/Condo/Coop Fees
$50 monthly
Sq Ft Source
N/A
Friends & Family
Recent Activity
| 20 hours ago | Listing first seen on site | |
| yesterday | Listing updated with changes from the MLS® |
General Features
Acres
1.07
Attached Garage
Yes
Disclosures
Disclosure On File
Garage
Yes
Garage Spaces
3
Levels
Two
Parking
Attached
Property Sub Type
Single Family Residence
Sewer
Septic Tank
SqFt Above
2454
Style
Ranch
Water Source
Cistern
Zoning
Other
Interior Features
Appliances
RangeDishwasherFree-Standing RangeMicrowaveOvenRefrigerator
Basement
None
Cooling
Ceiling Fan(s)Central Air
Heating
Natural GasForced Air
Interior
Ceiling Fan(s)
Main Level Bedrooms
4
Bedroom
Level - Main
Bonus Room
Level - Upper
Kitchen
Level - Main
Living Room
Level - MainFeatures - Ceiling Fan(s), Vaulted Ceiling(s)
Save
Ask
Tour
Hide
Exterior Features
Construction Details
Aluminum SidingVinyl Siding
Fencing
None
Lot Features
Interior LotLevel
Other Structures
Shed(s)
Roof
AsphaltShingle
Community Features
Association Fee
$600.0
Association Fee Frequency
Annually
MLS Area
(08) West Billings
Financing Terms Available
CashFHAVA Loan
Schools
School District
Unknown
Elementary School
Elder Grove
Middle School
Elder Grove
High School
West
Listing courtesy of Shawn Callihan of Real Estate Hub LLLP
All rights reserved. Information deemed reliable, but not verified or guaranteed. Users are responsible for checking the accuracy, completeness, currency, and status of all information.
Copyright © Billings Association of REALTORS® Incorporated and Billings Multiple Listing Service Incorporated.
All rights reserved. Information deemed reliable, but not verified or guaranteed. Users are responsible for checking the accuracy, completeness, currency, and status of all information.
Copyright © Billings Association of REALTORS® Incorporated and Billings Multiple Listing Service Incorporated.
Neighborhood & Commute
Source: Walkscore
Save
Ask
Tour
Hide


