Save
Ask
Tour
Hide
Share
$2,050,000
4 Days On Site

1336 Medinah Place
Billings, MT 59106

For Sale|Single Family Residence|Active
3
Beds
3
Total Baths
2
Full Baths
1
Partial Bath
3,400
SqFt
$603
/SqFt
2026
Built
Subdivision:
THE NINES SUB
County:
Yellowstone
Listing courtesy of Shawna Morales of Engel & Voelkers
Call Now: 406.672.2667
Is this the listing for you? We can help make it yours.
406.672.2667
1336 Medinah Place1336 Medinah Place1336 Medinah Place1336 Medinah Place
Save
Ask
Tour
Hide
Share

Mortgage Calculator

Monthly Payment (Est.)

Enter an interest rate to see your estimated monthly payment.
Calculator powered by Showcase IDX, a Constellation1 Company. Copyright ©2026 Information is deemed reliable but not guaranteed.

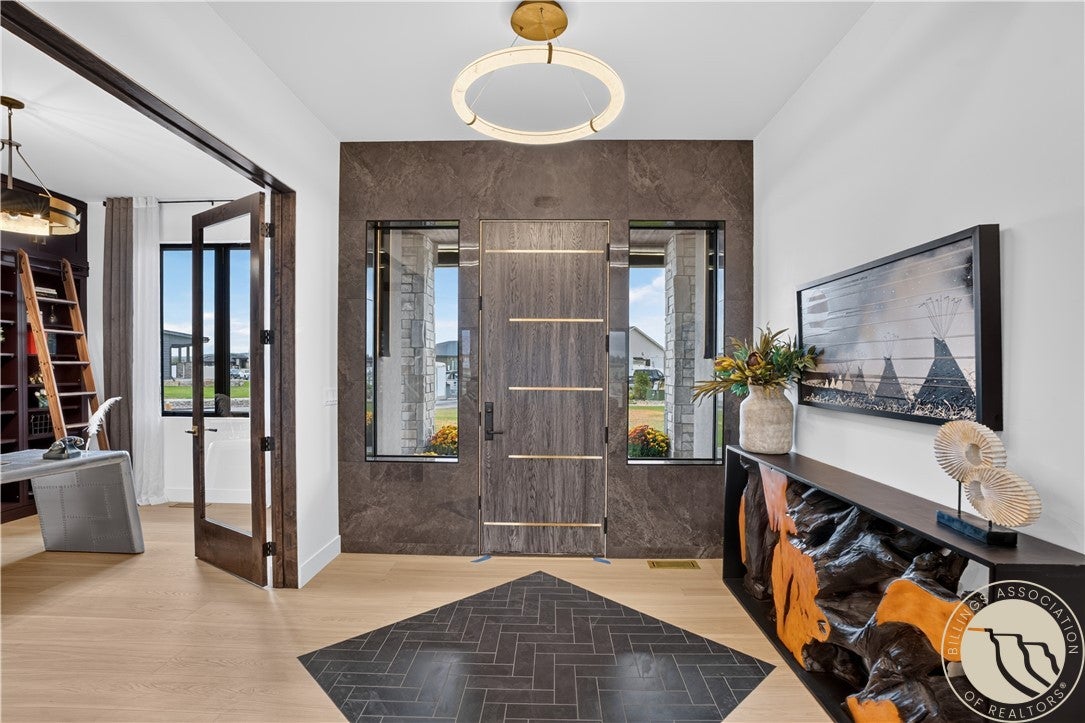
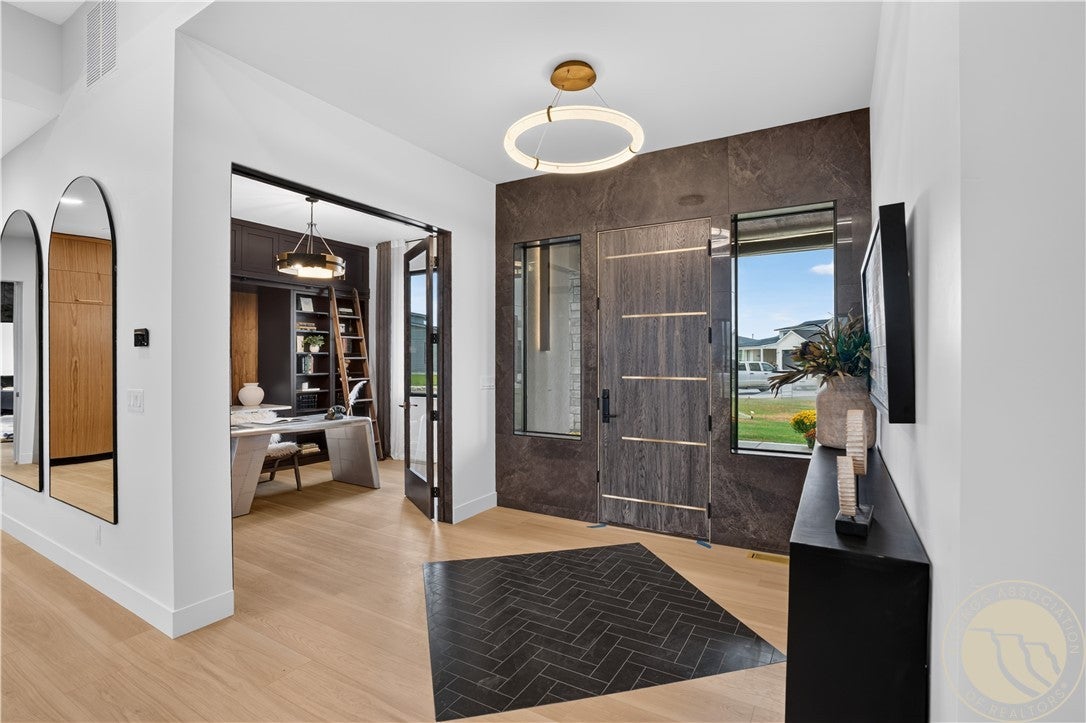
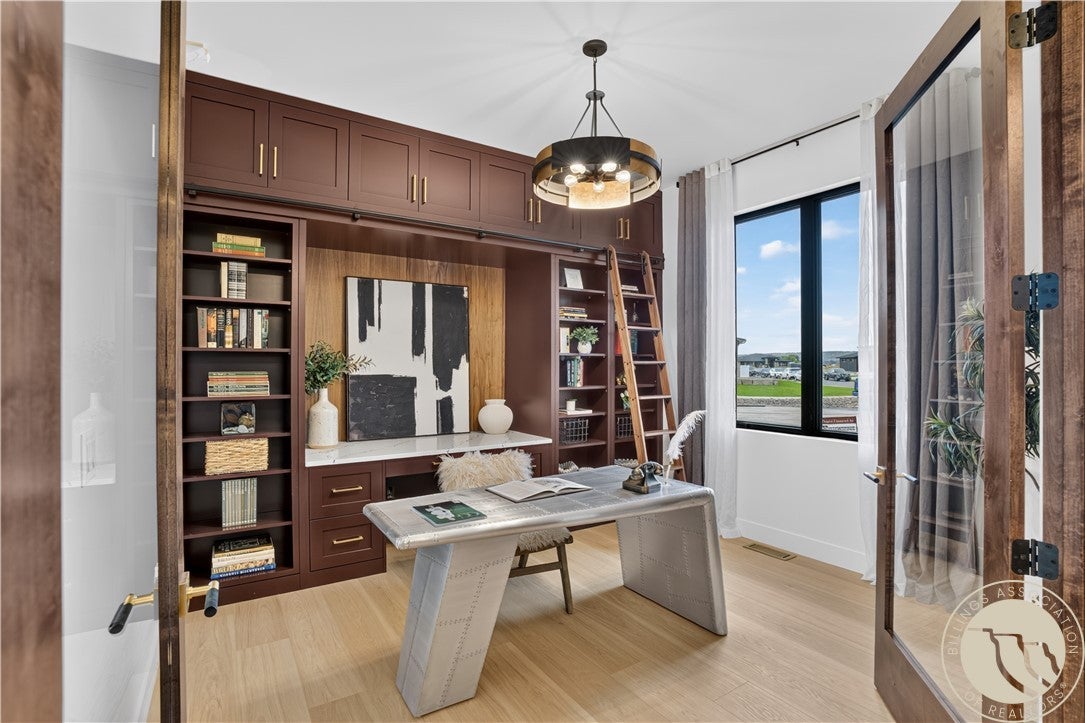
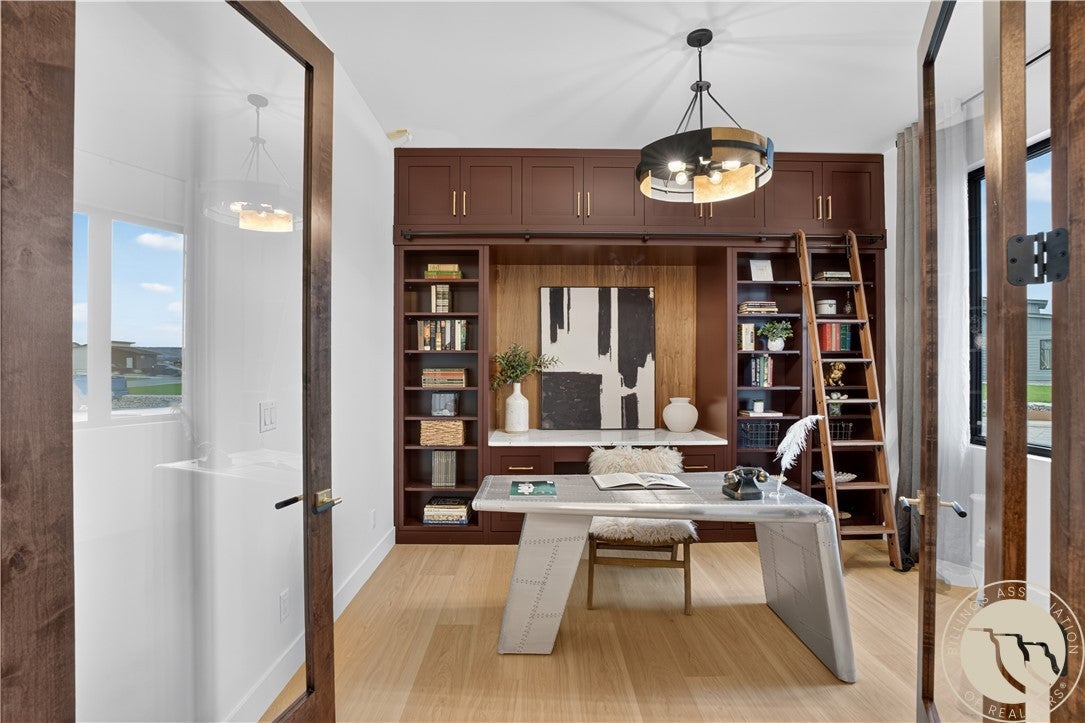
Architectural distinction and exceptional material selections define 1336 Medinah Place, a 3,400 sq. ft. single-level residence on one acre in The Nines. Created by Gold Buckle Homes for the 2026 Parade of Homes, the three-bedroom, two-and-a-half-bath design pairs Colorado Hickory flooring with flat-cut walnut Crestwood cabinetry, Cambria Remington Brass countertops and Calacatta Oyster detailing. A white AGA range anchors the kitchen alongside Viking appliances, a butler’s pantry, beverage centers, ice machine and moving-glass wall system. The primary suite features a nickel-gap tongue-and-groove ceiling and custom oversized door. Its bath makes a dramatic statement with Soap Stone Black flooring, walnut cabinetry, Luxe Gold Frank Lloyd Wright fixtures, a sculpted-stone soaking tub and dimensional tile shower. An office with built-ins, theatre/bonus room, wet bar, fireplace, whole-home stereo and concealed “Sin Bin” add further dimension. Outside, sandstone stonework, standing-seam metal accents, custom wood-slat lighting, stamped concrete, native Montana plantings and a water feature complete the composition. A finished, heated four-car garage provides substantial vehicle and storage space.

Save
Ask
Tour
Hide
Share
Listing Snapshot
Price 
$2,050,000
Days On Site 
4 Days
Bedrooms 
3
Inside Area (SqFt) 
3,400 sqft
Total Baths 
3
Full Baths 
2
Partial Baths 
1
Lot Size 
1.12 Acres
Year Built 
2026
MLS® Number 
361946
Status 
Active
Property Tax 
$905
HOA/Condo/Coop Fees 
$108 monthly
Sq Ft Source 
N/A
Friends & Family
Recent Activity
4 days agoStatus changed to Active
4 days agoListing updated with changes from the MLS®
5 days agoListing first seen on site
General Features
Acres 
1.12
Attached Garage 
Yes
Disclosures 
Disclosure On File
Garage 
Yes
Garage Spaces 
4
Levels 
One
Parking 
Attached
Property Condition 
New Construction
Property Sub Type 
Single Family Residence
Sewer 
Private SewerSeptic Tank
SqFt Above 
3400
Style 
Ranch
Water Source 
Shared WellWell
Zoning 
Un-zoned
Interior Features
Appliances 
Water SoftenerDishwasherGas RangeMicrowaveOvenRangeRefrigeratorWater Softener Owned
Basement 
None
Cooling 
Central Air
Fireplace 
Yes
Fireplace Features 
Gas
Fireplaces 
1
Heating 
Natural GasForced Air
Interior 
Sound SystemWired for SoundWet Bar
Laundry Features 
Washer HookupLaundry Room
Main Level Bedrooms 
3
Bedroom 
Level - Main
Bonus Room 
Level - MainFeatures - Wet Bar, Wired for Sound
Master Bedroom 
Level - MainFeatures - Ceiling Fan(s)Description - Bath,Suite,Walk-In
Office 
Level - MainFeatures - Built-in Features, Recessed Lighting, Sound System, Wired for Sound
Save
Ask
Tour
Hide
Share
Exterior Features
Construction Details 
Metal SidingStone
Fencing 
Fenced
Lot Features 
Cul-De-SacInterior LotLandscapedLevel
Patio And Porch 
CoveredFront PorchPatio
Roof 
AsphaltShingle
Community Features
Association Fee 
$108.0
Association Fee Frequency 
Monthly
MLS Area 
(07) Northwest Billings; Molt
Financing Terms Available 
CashConventional
Schools
School District
Unknown
Elementary School
Elder Grove
Middle School
Elder Grove
High School
West
Listing courtesy of Shawna Morales of Engel & Voelkers

All rights reserved. Information deemed reliable, but not verified or guaranteed. Users are responsible for checking the accuracy, completeness, currency, and status of all information.

Copyright © Billings Association of REALTORS® Incorporated and Billings Multiple Listing Service Incorporated.

Neighborhood & Commute
Source: Walkscore
Save
Ask
Tour
Hide
Share