Save
Ask
Tour
Hide
Share
$424,900
New Listing

2123 Yellowstone Avenue
Billings, MT 59102

For Sale|Single Family Residence|Active
5
Beds
3
Total Baths
2
Full Baths
1
Partial Bath
2,200
SqFt
$193
/SqFt
1960
Built
Subdivision:
Barnes
County:
Yellowstone
Listing courtesy of Jeanette Busony of eXp Realty, LLC - Billings
Call Now: 406.672.2667
Is this the listing for you? We can help make it yours.
406.672.2667
2123 Yellowstone Avenue2123 Yellowstone Avenue2123 Yellowstone Avenue2123 Yellowstone Avenue
Save
Ask
Tour
Hide
Share

Mortgage Calculator

Monthly Payment (Est.)

$1,939
Calculator powered by Showcase IDX, a Constellation1 Company. Copyright ©2026 Information is deemed reliable but not guaranteed.

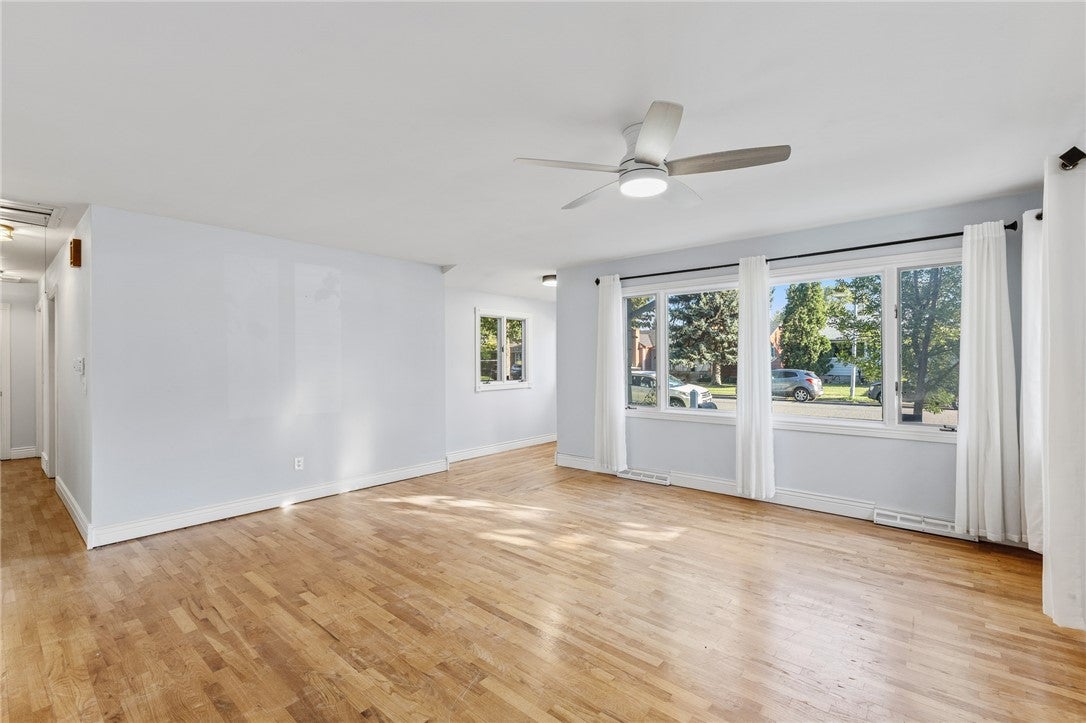
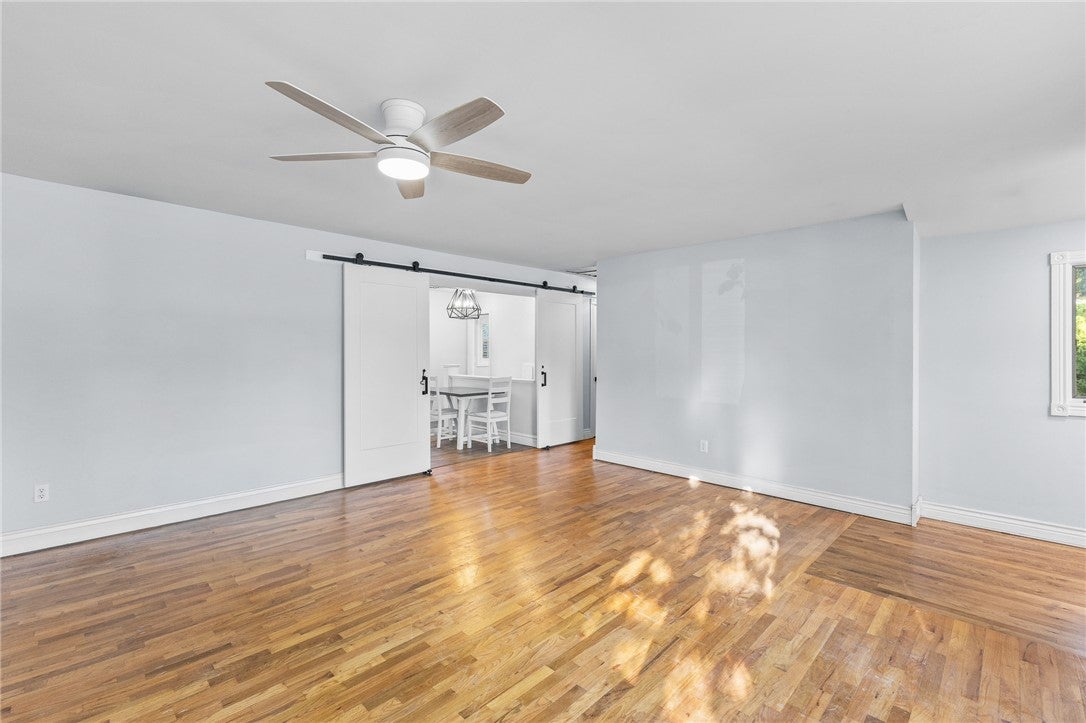
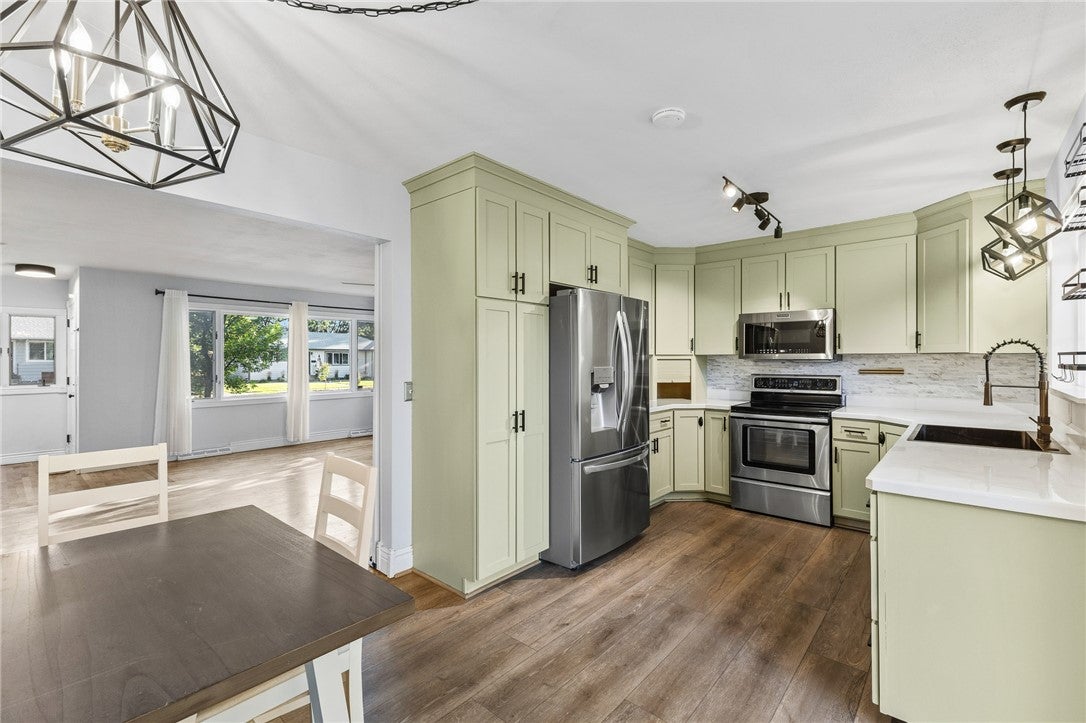
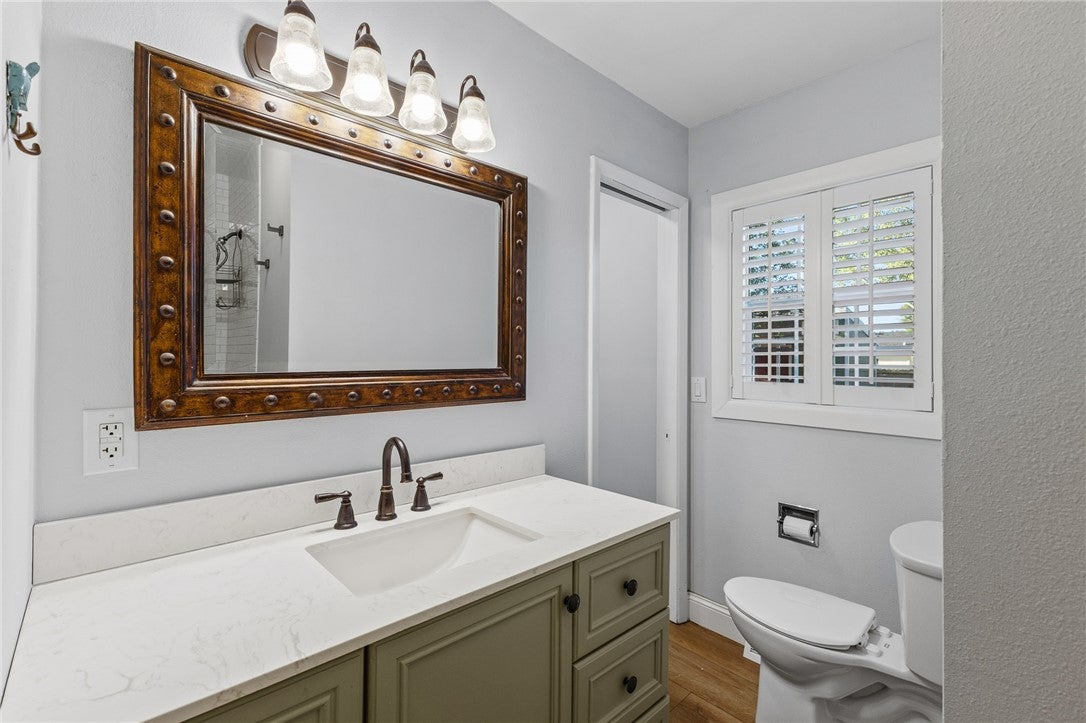
Home has been completely remodeled inside. Beautiful & original hardwood floors adorn the main level living area. Brand newly painted upstairs and downstairs. New Plantation shutters installed in main floor bedrooms and bathrooms. Barn doors seperate the living room from the kitchen and looks amazing! All new light fixtures on main floor. "Eat in" Kitchen boasts newly painted alder kitchen cabinets, new stainless steel appliances and a deep farmhouse sink. Sliding glass doors lead to a new deck in back. Lower level features brand new carpet in 2 bedrooms. There is a full bath, 2nd living area and large laundry room with Washer/dryer included. A studio/den/shed with a great covered porch in back offers a great space for an artist or woodworker or just an old fashioned Man Cave.. It even has a bar and pellet stove! Back yard is fully fenced and features a small dog run and a nice patio area. Garage is a drive thru style with a garage door on each end. This is a fantastic area to live, next to all the local amenities you could need and parks and schools. This home is a must see!

Save
Ask
Tour
Hide
Share
Listing Snapshot
Price 
$424,900
Days On Site 
0 Days
Bedrooms 
5
Inside Area (SqFt) 
2,200 sqft
Total Baths 
3
Full Baths 
2
Partial Baths 
1
Lot Size 
0.1865 Acres
Year Built 
1960
MLS® Number 
361952
Status 
Active
Property Tax 
$2,558
HOA/Condo/Coop Fees 
N/A
Sq Ft Source 
N/A
Friends & Family
Recent Activity
10 hours agoListing first seen on site
16 hours agoListing updated with changes from the MLS®
General Features
Acres 
0.1865
Attached Garage 
Yes
Disclosures 
Disclosure On File
Garage 
Yes
Garage Spaces 
1
Levels 
Two
Parking 
Attached
Property Sub Type 
Single Family Residence
Sewer 
Public Sewer
SqFt Above 
2200
Style 
Ranch
Water Source 
Public
Zoning 
NX2 - Mixed Residential 2
Interior Features
Appliances 
RangeDryerDishwasherFree-Standing RangeMicrowaveOvenRefrigeratorWasher
Basement 
Full
Cooling 
Ceiling Fan(s)Central Air
Heating 
Natural GasForced Air
Interior 
Ceiling Fan(s)
Main Level Bedrooms 
3
Window Features 
Window CoveringsWindow Treatments
Save
Ask
Tour
Hide
Share
Exterior Features
Construction Details 
FrameMasonite
Fencing 
Fenced
Lot Features 
Level
Other Structures 
Shed(s)
Roof 
AsphaltShingle
Windows/Doors 
Window CoveringsWindow Treatments
Community Features
MLS Area 
(08) West Billings
Financing Terms Available 
CashConventionalFHAVA Loan
Schools
School District
Unknown
Elementary School
Burlington
Middle School
Will James
High School
Senior High
Listing courtesy of Jeanette Busony of eXp Realty, LLC - Billings

All rights reserved. Information deemed reliable, but not verified or guaranteed. Users are responsible for checking the accuracy, completeness, currency, and status of all information.

Copyright © Billings Association of REALTORS® Incorporated and Billings Multiple Listing Service Incorporated.

Neighborhood & Commute
Source: Walkscore
Save
Ask
Tour
Hide
Share