Save
Ask
Tour
Hide
Share
$435,000
1 Day On Site

35 Lexington Drive
Billings, MT 59102

For Sale|Single Family Residence|Active
4
Beds
3
Total Baths
2
Full Baths
1
Partial Bath
2,744
SqFt
$159
/SqFt
1972
Built
Subdivision:
Central Heights
County:
Yellowstone
Listing courtesy of Dana Wagenhals of Real Estate Hub LLLP
Call Now: 406.672.2667
Is this the listing for you? We can help make it yours.
406.672.2667
35 Lexington Drive35 Lexington Drive35 Lexington Drive35 Lexington Drive
Save
Ask
Tour
Hide
Share

Mortgage Calculator

Monthly Payment (Est.)

Enter an interest rate to see your estimated monthly payment.
Calculator powered by Showcase IDX, a Constellation1 Company. Copyright ©2026 Information is deemed reliable but not guaranteed.

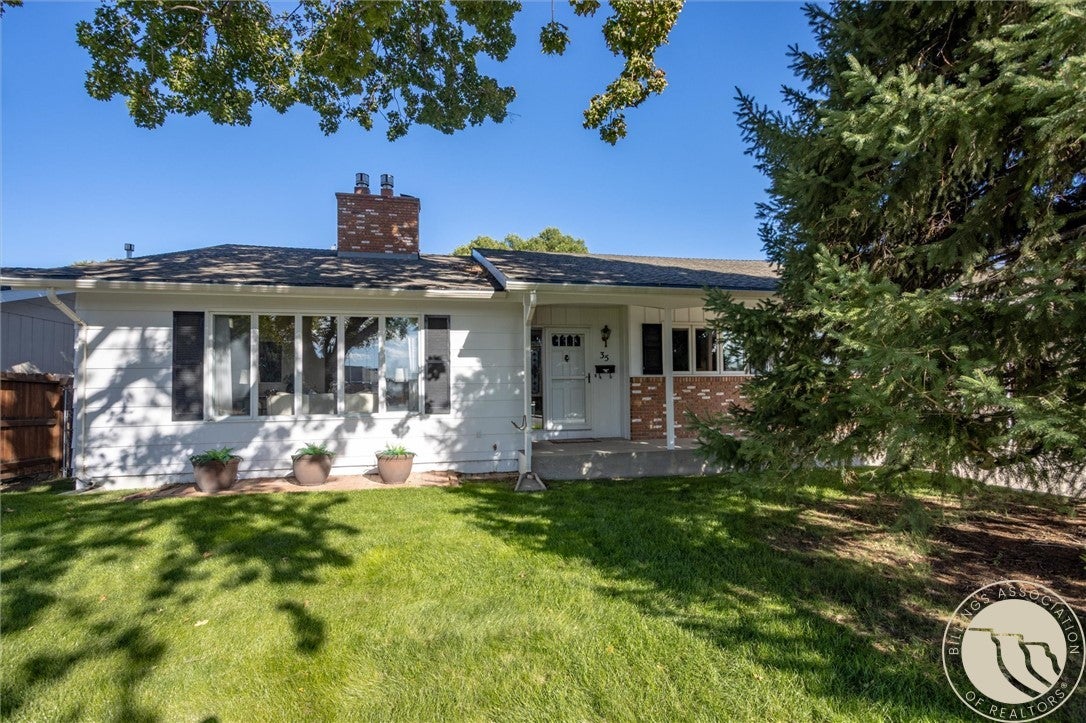
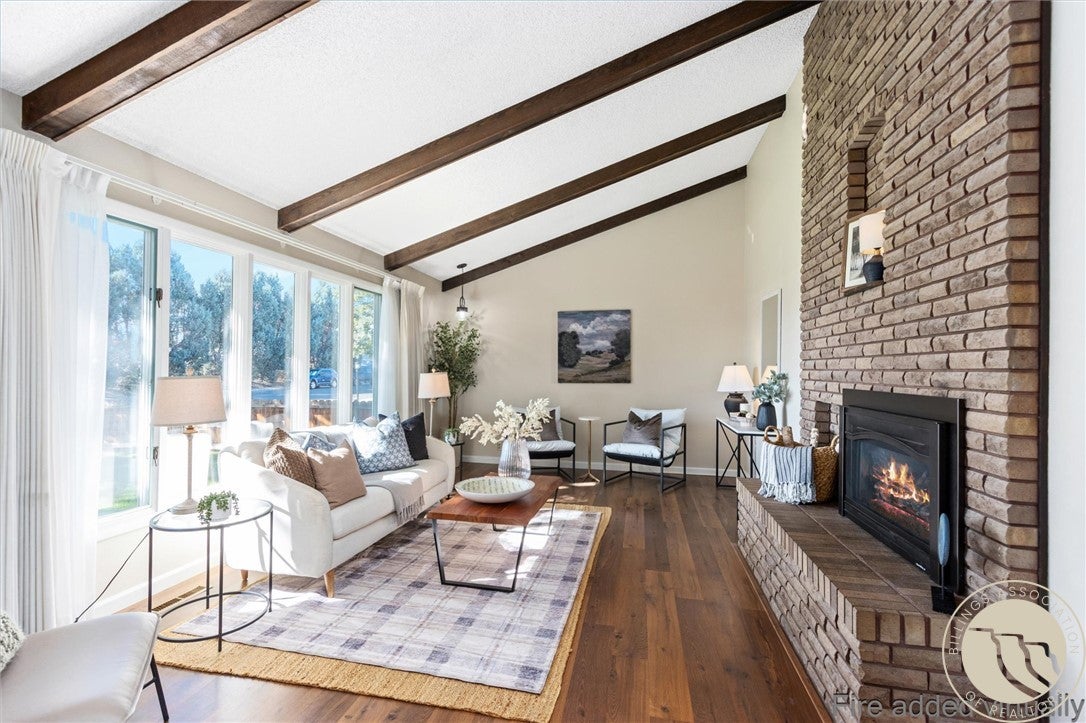
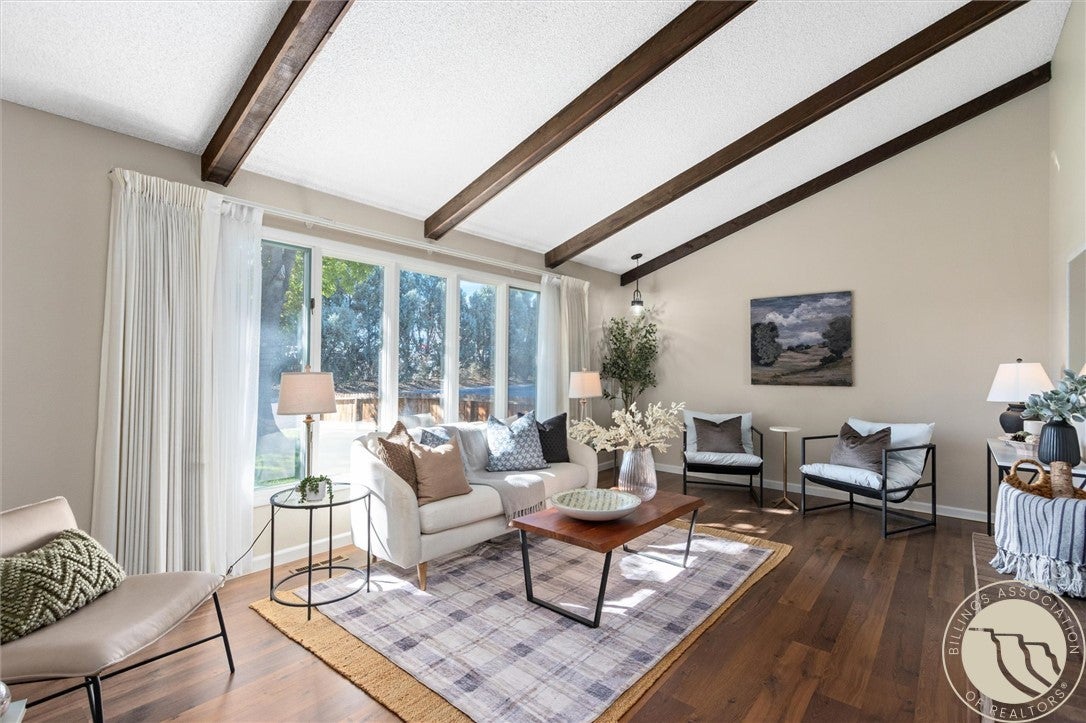
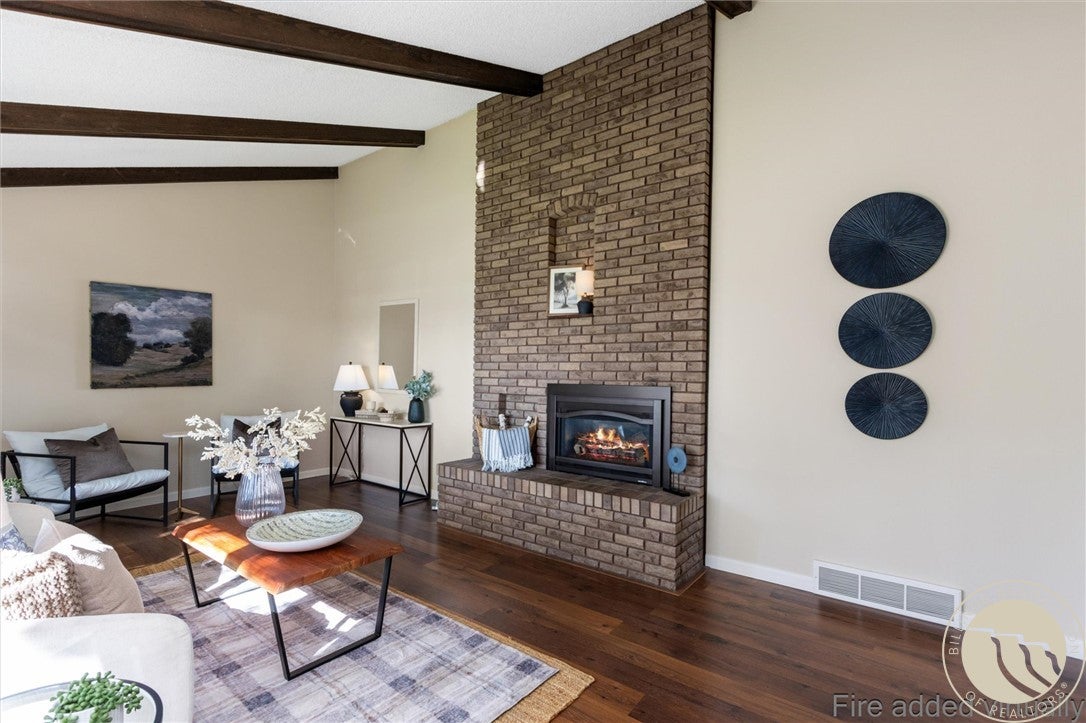
Walking into 35 Lexington feels like coming home! Lovingly cared for over the years, this inviting property is tucked into an established neighborhood near schools and everyday conveniences. Spacious and well maintained, it offers 4 bedrooms, 2.5 baths, and an eat-in kitchen featuring granite countertops, custom cabinetry, and SS appliances. The Primary suite boasts ample closet space and a balcony overlooking the beautiful backyard. Two gas fireplaces add warmth to the main living spaces. Daylight lower level includes a family room, bedroom, laundry, and 1/2 bath, with additional basement bonus room, sauna, and storage and/or workshop area. Outside, enjoy an expansive covered front porch and fenced backyard with rose bushes, garden boxes, a hot tub, and large patio perfect for relaxing or entertaining. An oversized detached 2-car garage in addition to a carport means plenty of parking and storage for all your vehicles, hobbies and recreational gear. Come see everything 35 Lexington Drive has to offer!

Save
Ask
Tour
Hide
Share
Listing Snapshot
Price 
$435,000
Days On Site 
1 Day
Bedrooms 
4
Inside Area (SqFt) 
2,744 sqft
Total Baths 
3
Full Baths 
2
Partial Baths 
1
Lot Size 
0.1778 Acres
Year Built 
1972
MLS® Number 
361997
Status 
Active
Property Tax 
$2,294
HOA/Condo/Coop Fees 
N/A
Sq Ft Source 
N/A
Friends & Family
Recent Activity
yesterdayListing first seen on site
yesterdayListing updated with changes from the MLS®
General Features
Acres 
0.1778
Disclosures 
Disclosure On File
Garage 
Yes
Garage Spaces 
2
Levels 
Three Or More
Parking 
CarportDetachedAdditional Parking
Property Sub Type 
Single Family Residence
Sewer 
Public Sewer
SqFt Above 
2744
Water Source 
Public
Zoning 
N2 - Mid-Century Neighborhood Residential
Interior Features
Appliances 
DishwasherElectric RangeMicrowaveOvenRangeRefrigeratorCooktop
Basement 
DaylightPartial
Cooling 
Central Air
Fireplace 
Yes
Fireplace Features 
Gas
Fireplaces 
2
Heating 
Natural GasForced Air
Laundry Features 
Washer HookupLaundry Room
Bedroom 
Level - UpperDescription - Nook,Reading Area
Bonus Room 
Level - BasementFeatures - SaunaDescription - Unfinished
Dining Room 
Level - MainDescription - Sitting Area
Family Room 
Level - LowerDescription - Sitting Area
Kitchen 
Level - MainFeatures - Bookcases, Granite Counters, OtherDescription - Eating Area
Laundry 
Level - Lower
Living Room 
Level - MainFeatures - Vaulted Ceiling(s)Description - Sitting Area
Master Bedroom 
Level - UpperDescription - Suite
Workshop 
Level - BasementFeatures - Bookcases, OtherDescription - Storage
Save
Ask
Tour
Hide
Share
Exterior Features
Construction Details 
FrameMasonite
Exterior 
Storage
Fencing 
Fenced
Lot Features 
Interior LotLandscapedLevel
Other Structures 
Shed(s)
Patio And Porch 
DeckFront PorchPatio
Roof 
AsphaltShingle
Community Features
MLS Area 
(08) West Billings
Financing Terms Available 
CashConventionalFHAVA Loan
Schools
School District
Unknown
Elementary School
Central Heights
Middle School
Will James
High School
West
Listing courtesy of Dana Wagenhals of Real Estate Hub LLLP

All rights reserved. Information deemed reliable, but not verified or guaranteed. Users are responsible for checking the accuracy, completeness, currency, and status of all information.

Copyright © Billings Association of REALTORS® Incorporated and Billings Multiple Listing Service Incorporated.

Neighborhood & Commute
Source: Walkscore
Save
Ask
Tour
Hide
Share