Save
Ask
Tour
Hide
Share
$675,000
1 Day On Site

4234 Toyon Drive
Billings, MT 59106

For Sale|Single Family Residence|Active
5
Beds
3
Total Baths
3
Full Baths
3,584
SqFt
$188
/SqFt
1980
Built
Subdivision:
Lillis Heights
County:
Yellowstone
Listing courtesy of Lanissa Fortner of 4 Seasons Real Estate
Call Now: 406.672.2667
Is this the listing for you? We can help make it yours.
406.672.2667
4234 Toyon Drive4234 Toyon Drive4234 Toyon Drive4234 Toyon Drive
Save
Ask
Tour
Hide
Share

Mortgage Calculator

Monthly Payment (Est.)

Enter an interest rate to see your estimated monthly payment.
Calculator powered by Showcase IDX, a Constellation1 Company. Copyright ©2026 Information is deemed reliable but not guaranteed.

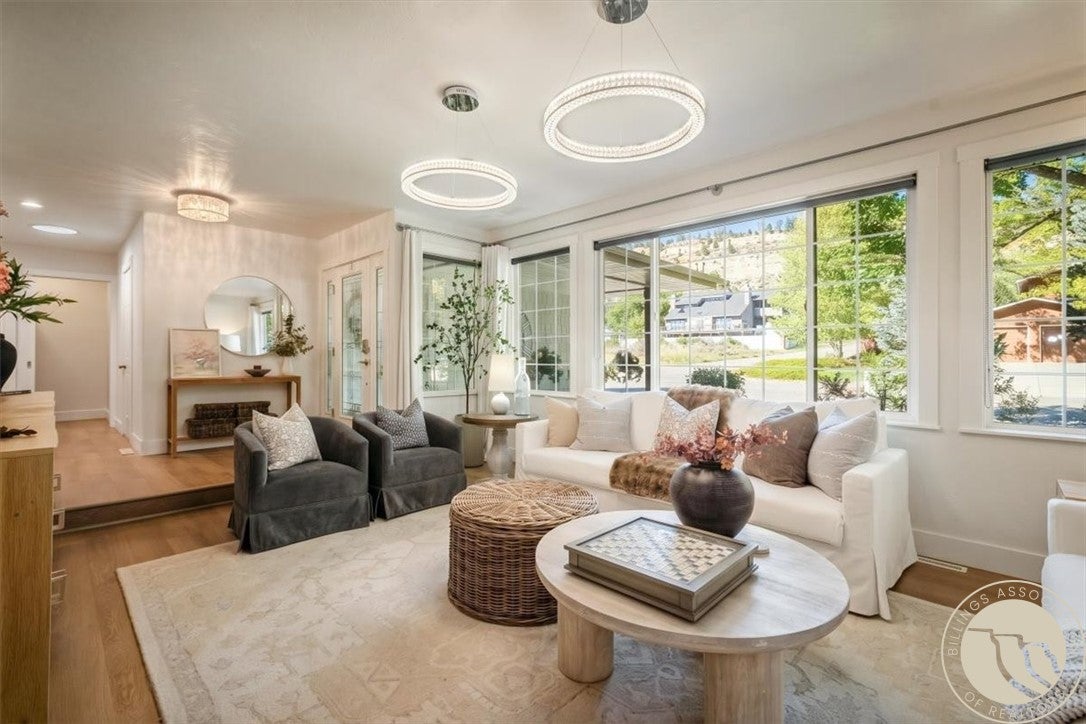
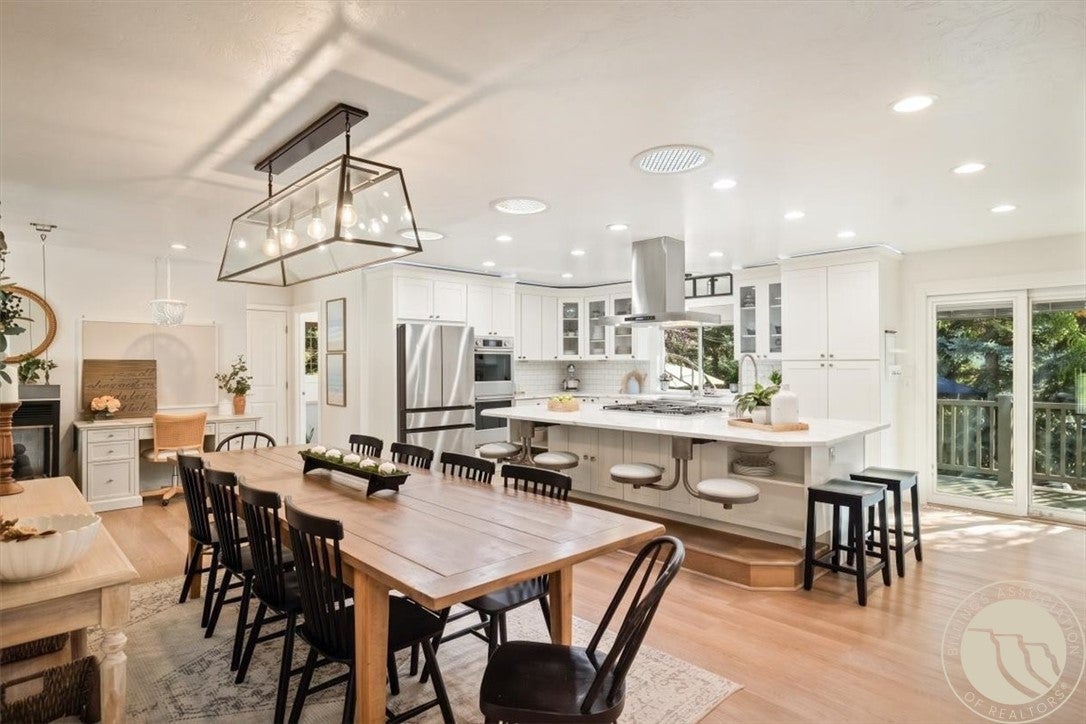
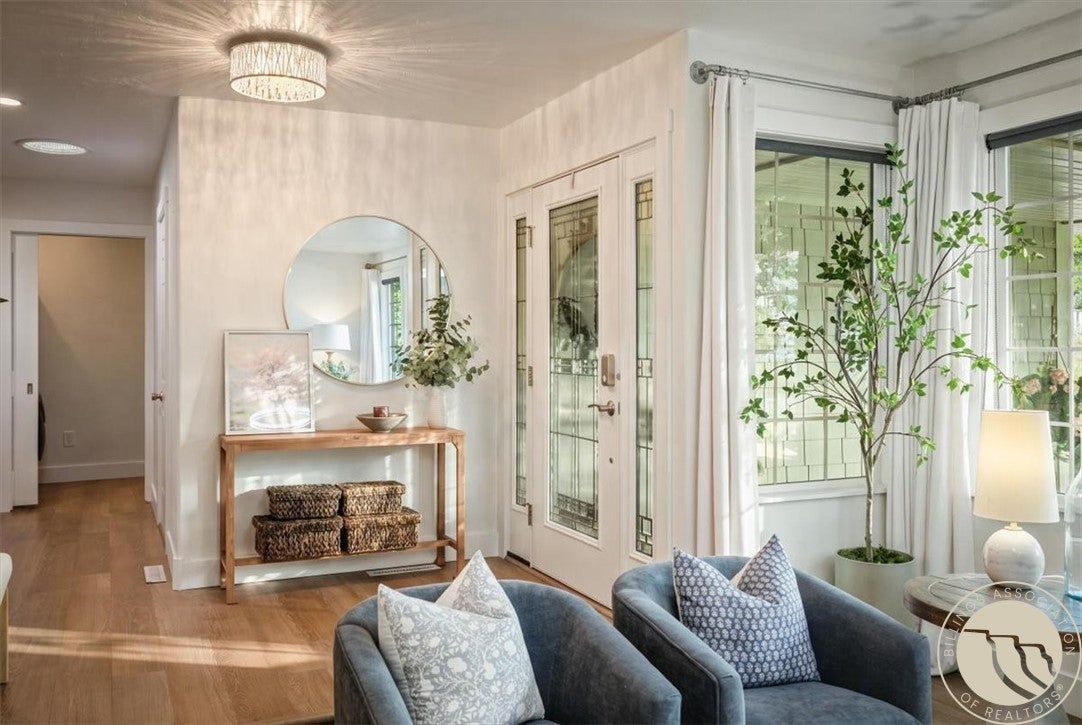
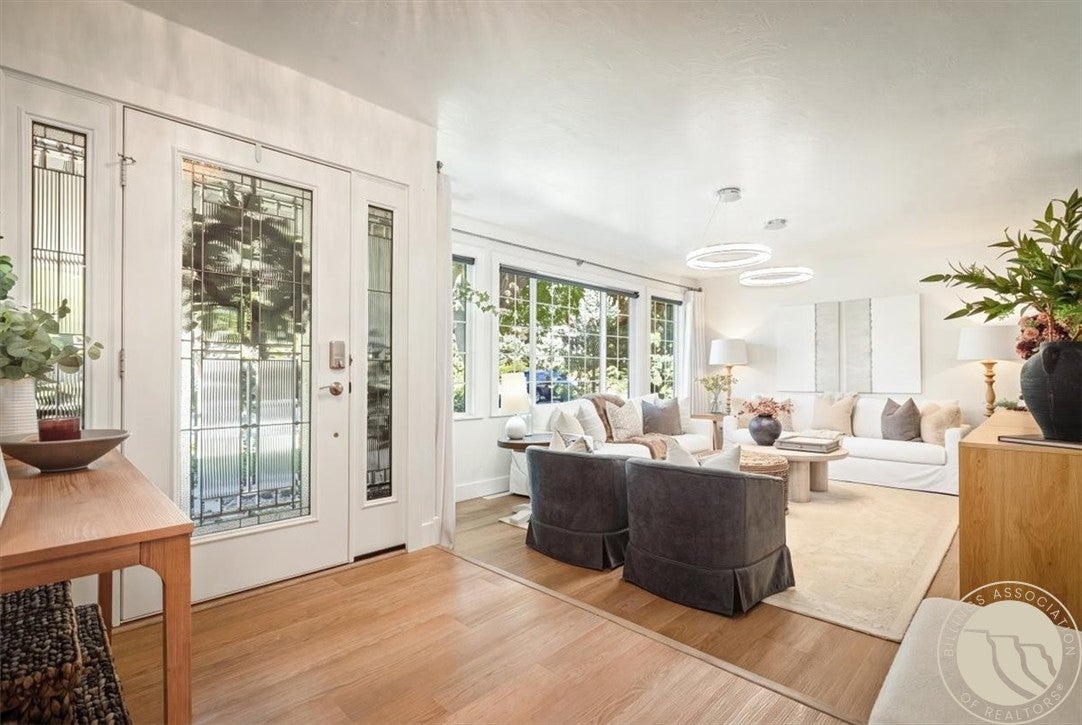
Rare opportunity to own a beautifully renovated home filled with natural light and accented by beautiful skylights! Featuring timeless finishes and an inviting layout, this 5-bed, 3-bath property sits on a corner lot bordering a park with Rim views. The main level seamlessly connects a sunken living room and large dining area to the high-end kitchen. Warmed by a 3-sided fireplace, this kitchen features custom white cabinetry, a pantry, a 6-burner gas stove, new double oven and refrigerator, and an epoxy-granite island with built-in stools. A deck just off the kitchen extends your living space outdoors. The primary suite features dual closets and a bath with a sanctuary feel, complete with a separate custom tiled shower, freestanding tub, double vanity, and heated floors. Custom built-in organization systems provide storage in every closet throughout. Downstairs, a walkout basement with large windows adds a spacious family room, a dedicated theater room, 2 bedrooms (one currently used as a home gym), & a large tiled bathroom with a custom tiled shower & heated floors. Updates include a new roof and gutters in 2024. Outside, enjoy a private, fenced, professionally landscaped backyard oasis with mature trees, an expansive stone patio, a fire pit, a shed, & direct access to a spacious park ideal for sports, recreation, & sledding.

Save
Ask
Tour
Hide
Share
Listing Snapshot
Price 
$675,000
Days On Site 
1 Day
Bedrooms 
5
Inside Area (SqFt) 
3,584 sqft
Total Baths 
3
Full Baths 
3
Partial Baths 
N/A
Lot Size 
0.2467 Acres
Year Built 
1980
MLS® Number 
362045
Status 
Active
Property Tax 
$2,999
HOA/Condo/Coop Fees 
N/A
Sq Ft Source 
N/A
Friends & Family
Recent Activity
yesterdayListing first seen on site
yesterdayListing updated with changes from the MLS®
General Features
Acres 
0.2467
Attached Garage 
Yes
Disclosures 
Disclosure On File
Garage 
Yes
Garage Spaces 
2
Levels 
Two
Parking 
AttachedAdditional ParkingGarage Door Opener
Property Sub Type 
Single Family Residence
Sewer 
Public Sewer
SqFt Above 
1792
Style 
Ranch
Water Source 
Public
Zoning 
N3 - Suburban Neighborhood Residential
Interior Features
Appliances 
DishwasherDisposalGas RangeMicrowaveOvenRangeRefrigeratorRange Hood
Basement 
Full
Cooling 
Ceiling Fan(s)Central Air
Fireplace 
Yes
Fireplaces 
1
Heating 
Natural GasForced AirOther
Interior 
Ceiling Fan(s)
Laundry Features 
Washer Hookup
Main Level Bedrooms 
3
Spa 
Yes
Bedroom 
Level - MainFeatures - Ceiling Fan(s)
Dining Room 
Level - MainFeatures - ChandelierDescription - Kitchen
Family Room 
Level - BasementFeatures - Recessed LightingDescription - Large,Sitting Area,Walk-Out
Kitchen 
Level - MainFeatures - Chandelier, Granite CountersDescription - White,Breakfast Bar,Eating Area,Island
Living Room 
Level - MainDescription - Sunken
Master Bedroom 
Level - MainFeatures - Ceiling Fan(s), Recessed LightingDescription - Large,Suite
Other 
Level - BasementFeatures - Recessed Lighting
Save
Ask
Tour
Hide
Share
Exterior Features
Construction Details 
HardiPlank Type
Exterior 
Storage
Fencing 
Fenced
Lot Features 
Corner LotLandscaped
Other Structures 
Shed(s)
Patio And Porch 
DeckFront PorchPatio
Roof 
AsphaltShingle
Spa 
Yes
Community Features
MLS Area 
(07) Northwest Billings; Molt
Financing Terms Available 
Cash
Schools
School District
Unknown
Elementary School
Arrowhead
Middle School
Ben Steele
High School
West
Listing courtesy of Lanissa Fortner of 4 Seasons Real Estate

All rights reserved. Information deemed reliable, but not verified or guaranteed. Users are responsible for checking the accuracy, completeness, currency, and status of all information.

Copyright © Billings Association of REALTORS® Incorporated and Billings Multiple Listing Service Incorporated.

Neighborhood & Commute
Source: Walkscore
Save
Ask
Tour
Hide
Share