Save
Ask
Tour
Hide
Share
$415,000
5 Days On Site

2833 Belvedere Drive
Billings, MT 59102

For Sale|Single Family Residence|Active
3
Beds
2
Total Baths
2
Full Baths
2,200
SqFt
$189
/SqFt
1961
Built
Subdivision:
Oakland
County:
Yellowstone
Listing courtesy of Aaron Redland of eXp Realty, LLC - Billings
Call Now: 406.672.2667
Is this the listing for you? We can help make it yours.
406.672.2667
2833 Belvedere Drive2833 Belvedere Drive2833 Belvedere Drive2833 Belvedere Drive
Save
Ask
Tour
Hide
Share

Mortgage Calculator

Monthly Payment (Est.)

Enter an interest rate to see your estimated monthly payment.
Calculator powered by Showcase IDX, a Constellation1 Company. Copyright ©2026 Information is deemed reliable but not guaranteed.

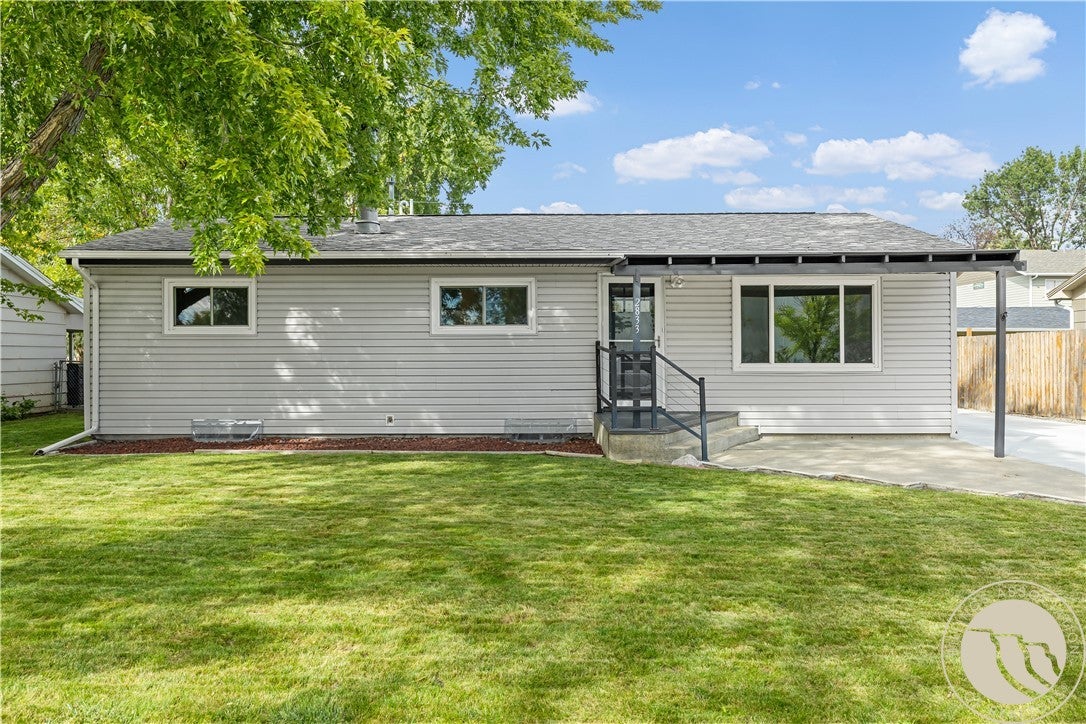
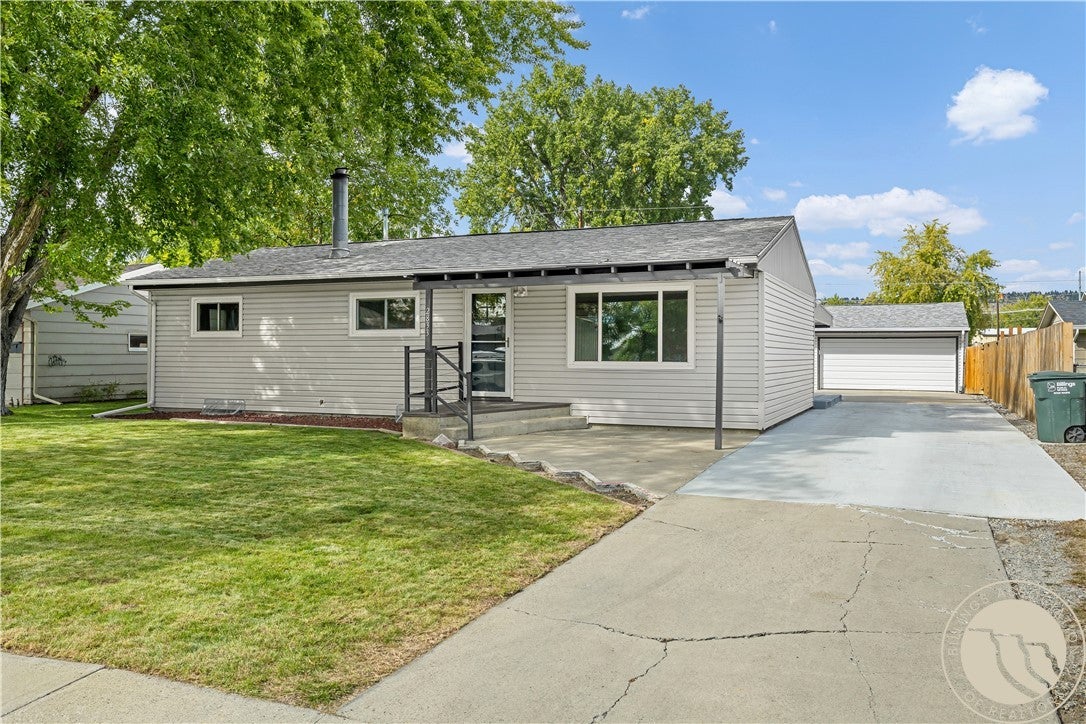
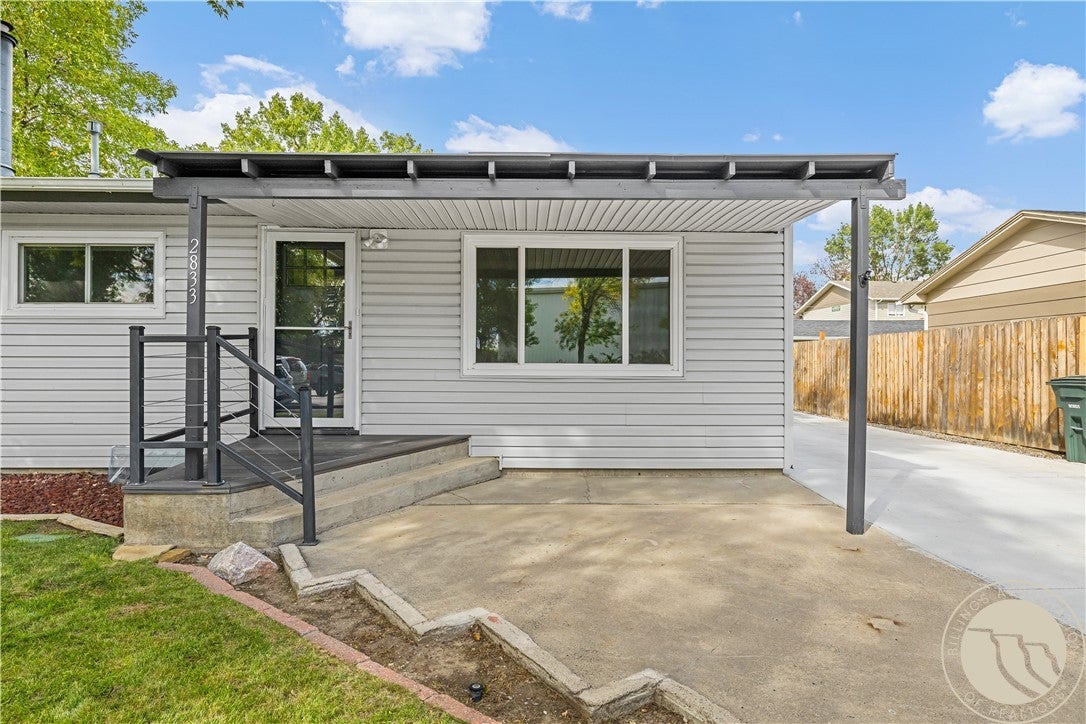
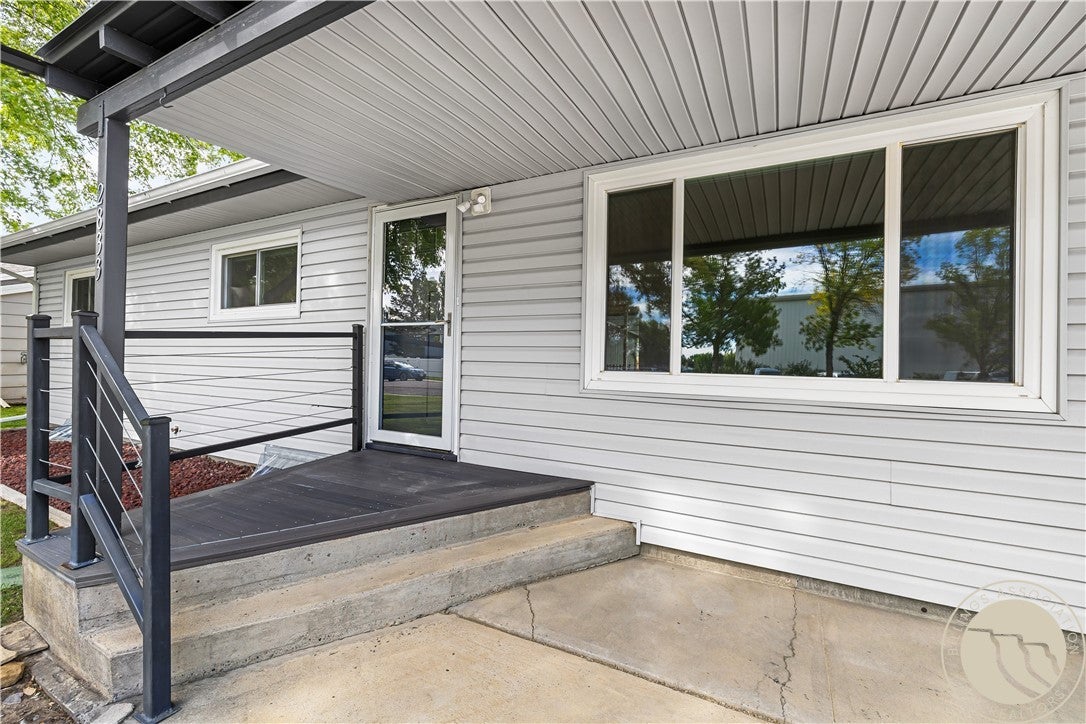
One house, two kitchens, & more ways to use it than you can count on one hand. This 3 bed, 2 bath home is built for flexibility, whether you want room for extended family, a rental that helps pay the mortgage, or just a whole lot of space to spread out. The main floor has 2 bedrooms, a full bath, & a bonus space with a fireplace that's ready to be a cozy sitting room or a home office you'll actually want to work in. Head downstairs to a finished basement that works like its own home: 1 bedroom, an updated bathroom, a full kitchen, & a separate entrance off the back. Use it as an in-law suite, a rental unit, or the ultimate guest quarters. The laundry room was designed with access from both units, so sharing is easy if you rent it out. Out back, the covered patio is ready for the fall evenings, & the underground sprinklers run off a well, so your lawn stays green without your water bill turning red. The oversized 2-car garage is accessible from the backyard, with room for vehicles, tools, & toys. The big-ticket items are already handled: new windows throughout, plus a furnace replaced in '22, a water heater '23, & an air conditioner in '24. That means less time worrying about repairs & more time enjoying the place. Live in one unit & rent the other, keep family close, or enjoy all of it yourself! Listed in multifamily ML#362088

Save
Ask
Tour
Hide
Share
Listing Snapshot
Price 
$415,000
Days On Site 
5 Days
Bedrooms 
3
Inside Area (SqFt) 
2,200 sqft
Total Baths 
2
Full Baths 
2
Partial Baths 
N/A
Lot Size 
0.2009 Acres
Year Built 
1961
MLS® Number 
362062
Status 
Active
Property Tax 
$2,290
HOA/Condo/Coop Fees 
N/A
Sq Ft Source 
N/A
Friends & Family
Recent Activity
5 days agoListing first seen on site
5 days agoListing updated with changes from the MLS®
General Features
Acres 
0.2009
Disclosures 
Disclosure On File
Garage 
Yes
Garage Spaces 
2
Levels 
One
Parking 
DetachedOversizedGarage Door Opener
Property Sub Type 
Single Family Residence
Sewer 
Public Sewer
SqFt Above 
1100
Style 
Ranch
Water Source 
PublicWell
Zoning 
N2 - Mid-Century Neighborhood Residential
Interior Features
Appliances 
DishwasherElectric RangeMicrowaveOvenRangeRefrigerator
Basement 
ApartmentFull
Cooling 
Central Air
Fireplace 
Yes
Fireplace Features 
Wood Burning
Fireplaces 
1
Heating 
Natural GasForced Air
Laundry Features 
Laundry Room
Main Level Bedrooms 
2
Save
Ask
Tour
Hide
Share
Exterior Features
Fencing 
Fenced
Lot Features 
Interior Lot
Patio And Porch 
CoveredDeckPatio
Roof 
Asphalt
Community Features
MLS Area 
(08) West Billings
Financing Terms Available 
CashConventionalFHAVA Loan1031 Exchange
Schools
School District
Unknown
Elementary School
Burlington
Middle School
Will James
High School
Senior High
Listing courtesy of Aaron Redland of eXp Realty, LLC - Billings

All rights reserved. Information deemed reliable, but not verified or guaranteed. Users are responsible for checking the accuracy, completeness, currency, and status of all information.

Copyright © Billings Association of REALTORS® Incorporated and Billings Multiple Listing Service Incorporated.

Neighborhood & Commute
Source: Walkscore
Save
Ask
Tour
Hide
Share