Save
Ask
Tour
Hide
Share
$449,900
3 Days On Site

1544 Parkhill Drive
Billings, MT 59102

For Sale|Single Family Residence|Active
4
Beds
2
Total Baths
2
Full Baths
2,459
SqFt
$183
/SqFt
1959
Built
Subdivision:
Partington Park
County:
Yellowstone
Listing courtesy of Rochelle Houghton of REAL Broker
Call Now: 406.672.2667
Is this the listing for you? We can help make it yours.
406.672.2667
1544 Parkhill Drive1544 Parkhill Drive1544 Parkhill Drive1544 Parkhill Drive
Save
Ask
Tour
Hide
Share

Mortgage Calculator

Monthly Payment (Est.)

Enter an interest rate to see your estimated monthly payment.
Calculator powered by Showcase IDX, a Constellation1 Company. Copyright ©2026 Information is deemed reliable but not guaranteed.

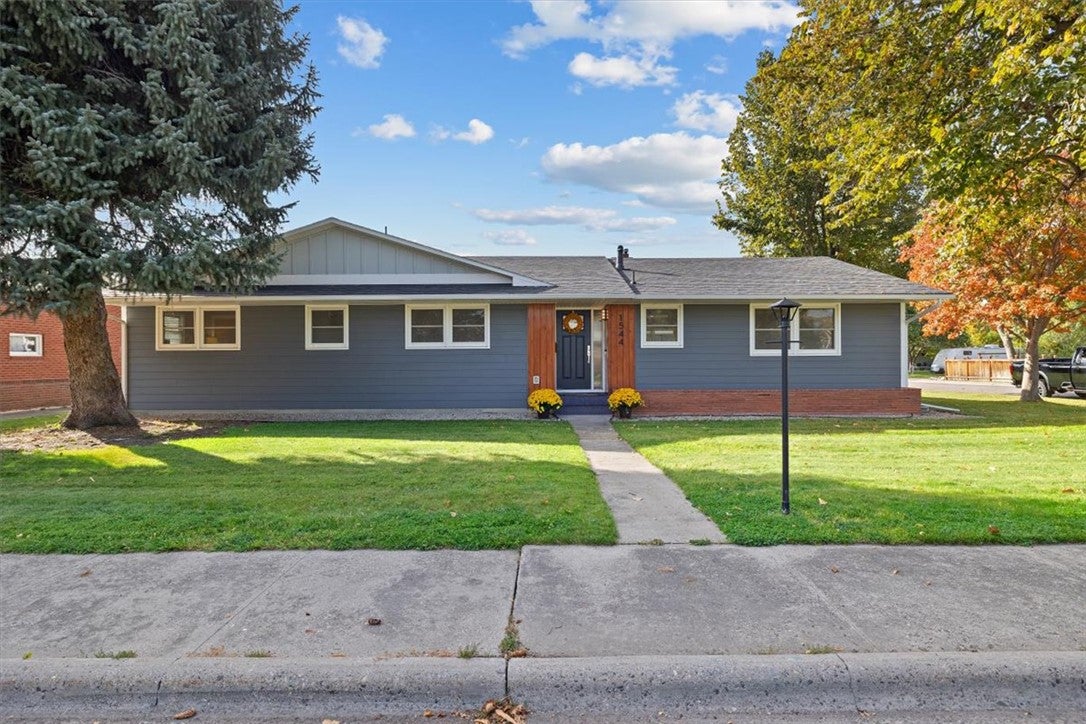
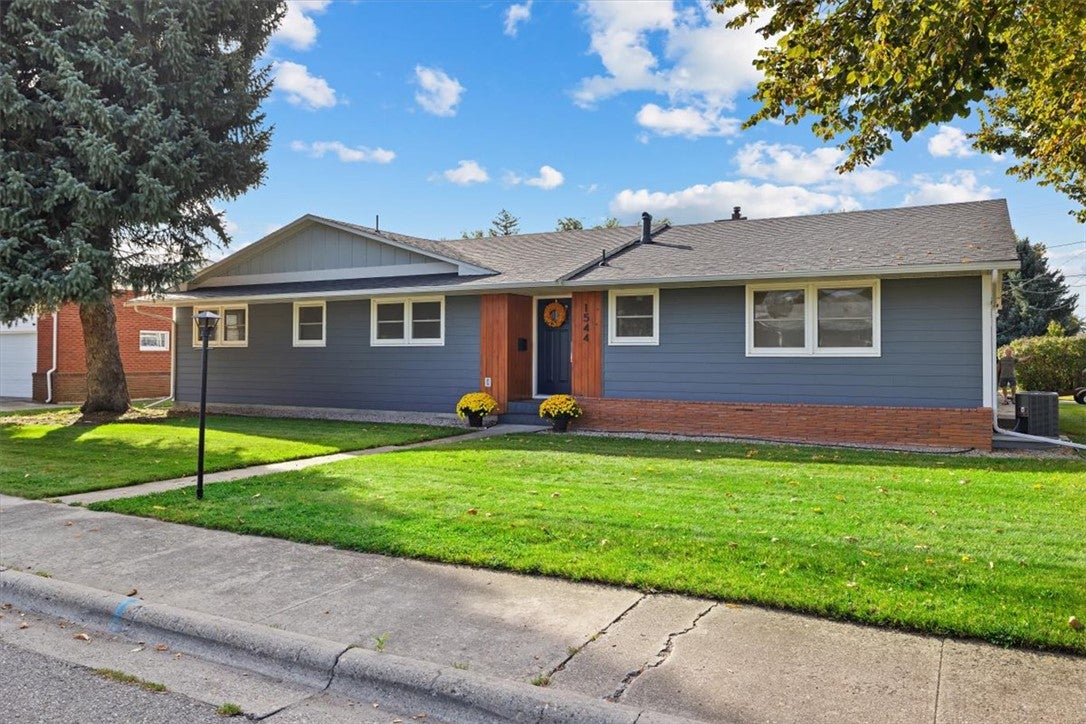
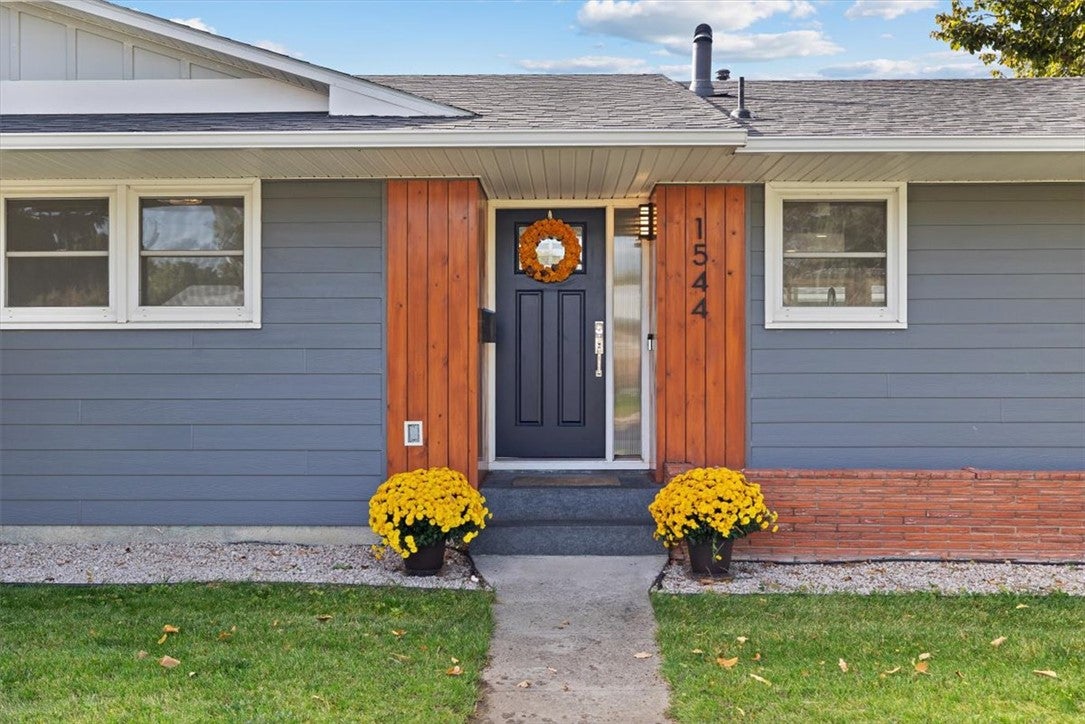
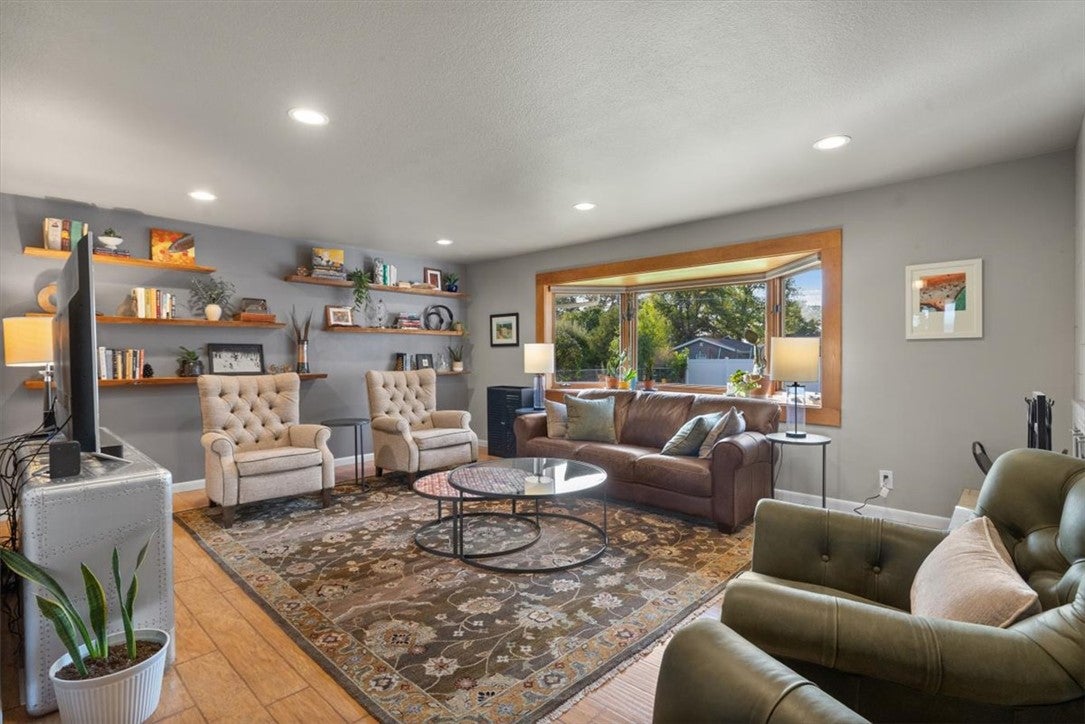
Timeless craftsmanship: Updated Mid-century 1959 rancher with 2,459 total sq ft on a corner lot in Partington Park Subdivision has been thoughtfully updated with a more modern, contemporary feel. The 1,792 sq ft main level offers an open kitchen, dining, and living area. The kitchen features custom cabinetry, pantry, recessed lighting, built-in gas range w/ hood, refrigerator, dishwasher, and microwave. A wood-burning fireplace insert anchors the living room, and the sliding patio door in the chandelier-lit dining area opens to the back patio. All four bedrooms, both full bathrooms, and laundry are on the main level, with laminate flooring throughout. The fully finished 667 sq ft basement adds a carpeted recreation room with a closet and built-in cupboards, usable as a media room, office, or flex space, with non-egress windows. Radon Mitigation system installed last year. Outside, the 0.29-acre lot is fenced, with underground sprinklers, alley access, and a detached two-car garage. Gas forced-air heat, central air, and public water and sewer. Asphalt shingle roof and hardboard siding. Ideally located minutes from downtown and the West End, shopping, restaurants, the medical corridor, area colleges, Billings Logan International Airport, and West End shopping and dining. 1544 Parkhill is waiting for you to come "home".

Save
Ask
Tour
Hide
Share
Listing Snapshot
Price 
$449,900
Days On Site 
3 Days
Bedrooms 
4
Inside Area (SqFt) 
2,459 sqft
Total Baths 
2
Full Baths 
2
Partial Baths 
N/A
Lot Size 
0.2893 Acres
Year Built 
1959
MLS® Number 
362093
Status 
Active
Property Tax 
$2,696
HOA/Condo/Coop Fees 
N/A
Sq Ft Source 
N/A
Friends & Family
Recent Activity
3 days agoListing first seen on site
3 days agoListing updated with changes from the MLS®
General Features
Acres 
0.2893
Disclosures 
Disclosure On File
Garage 
Yes
Garage Spaces 
2
Levels 
One
Parking 
Detached
Property Sub Type 
Single Family Residence
Sewer 
Public Sewer
SqFt Above 
1792
Style 
Ranch
Water Source 
Public
Zoning 
N2 - Mid-Century Neighborhood Residential
Interior Features
Appliances 
RangeBuilt-In RangeDishwasherGas RangeMicrowaveOvenRefrigeratorRange Hood
Basement 
Partial
Cooling 
Central Air
Fireplace 
Yes
Fireplace Features 
Wood Burning
Fireplaces 
1
Heating 
Natural GasForced Air
Interior 
Pantry
Laundry Features 
Washer HookupLaundry Room
Main Level Bedrooms 
4
Save
Ask
Tour
Hide
Share
Exterior Features
Fencing 
Fenced
Lot Features 
Corner LotLevel
Patio And Porch 
Patio
Roof 
AsphaltShingle
Community Features
MLS Area 
(07) Northwest Billings; Molt
Financing Terms Available 
CashConventional
Schools
School District
Unknown
Elementary School
Rosepark
Middle School
Lewis and Clark
High School
Senior High
Listing courtesy of Rochelle Houghton of REAL Broker

All rights reserved. Information deemed reliable, but not verified or guaranteed. Users are responsible for checking the accuracy, completeness, currency, and status of all information.

Copyright © Billings Association of REALTORS® Incorporated and Billings Multiple Listing Service Incorporated.

Neighborhood & Commute
Source: Walkscore
Save
Ask
Tour
Hide
Share