
Save
Ask
Tour
Hide
$700,000
4 Days On Site
2534 Jessica StreetBillings, MT 59106
For Sale|Single Family Residence|Active
5
Beds
3
Total Baths
3
Full Baths
3,468
SqFt
$202
/SqFt
2022
Built
Subdivision:
Mackenzie Meadows
County:
Yellowstone
Listing courtesy of Drew Stensland of Real Estate Hub LLLP
Call Now: 406.672.2667
Is this the listing for you? We can help make it yours.
406.672.2667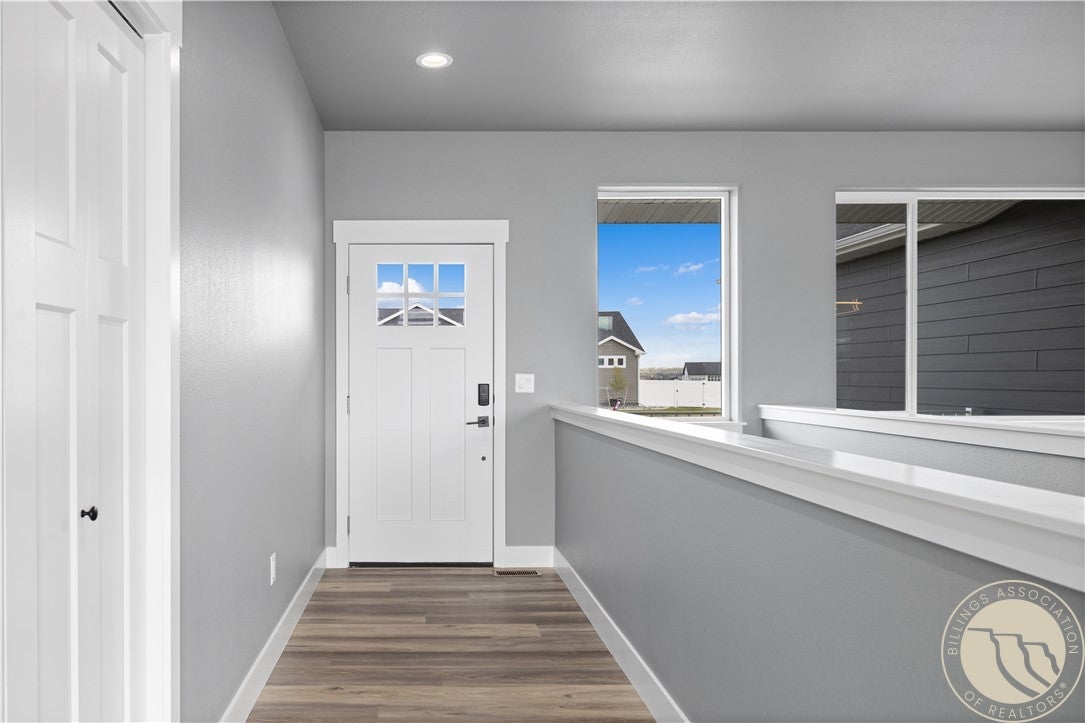
Save
Ask
Tour
Hide
Mortgage Calculator
Monthly Payment (Est.)
Enter an interest rate to see your estimated monthly payment.Calculator powered by Showcase IDX, a Constellation1 Company. Copyright ©2026 Information is deemed reliable but not guaranteed.
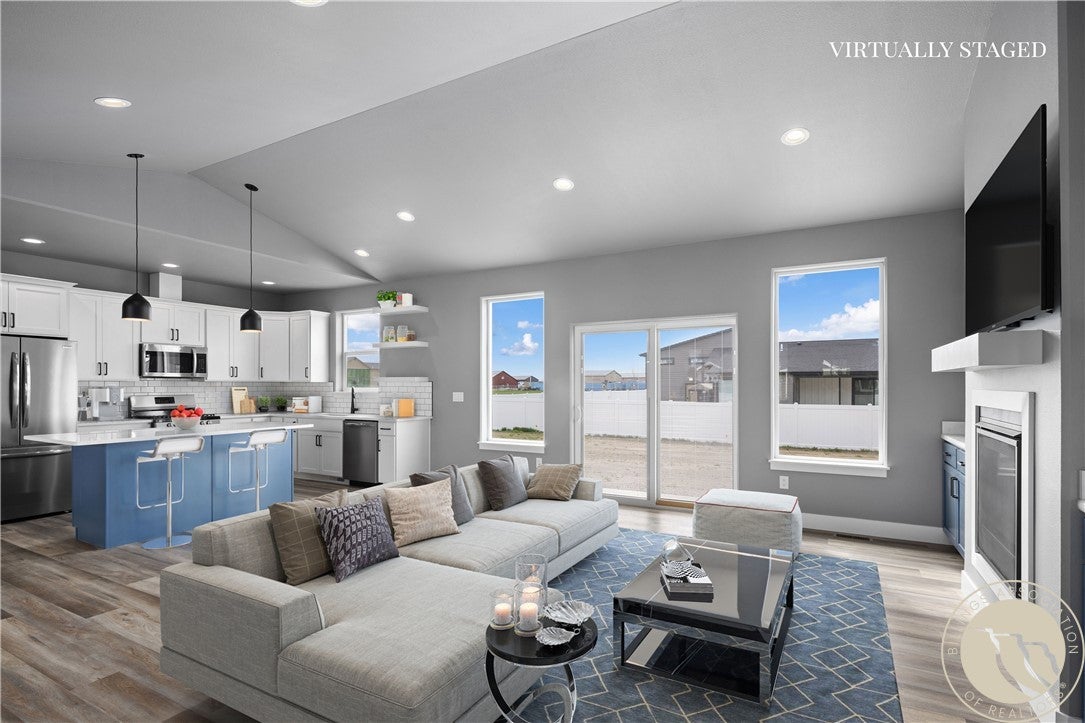
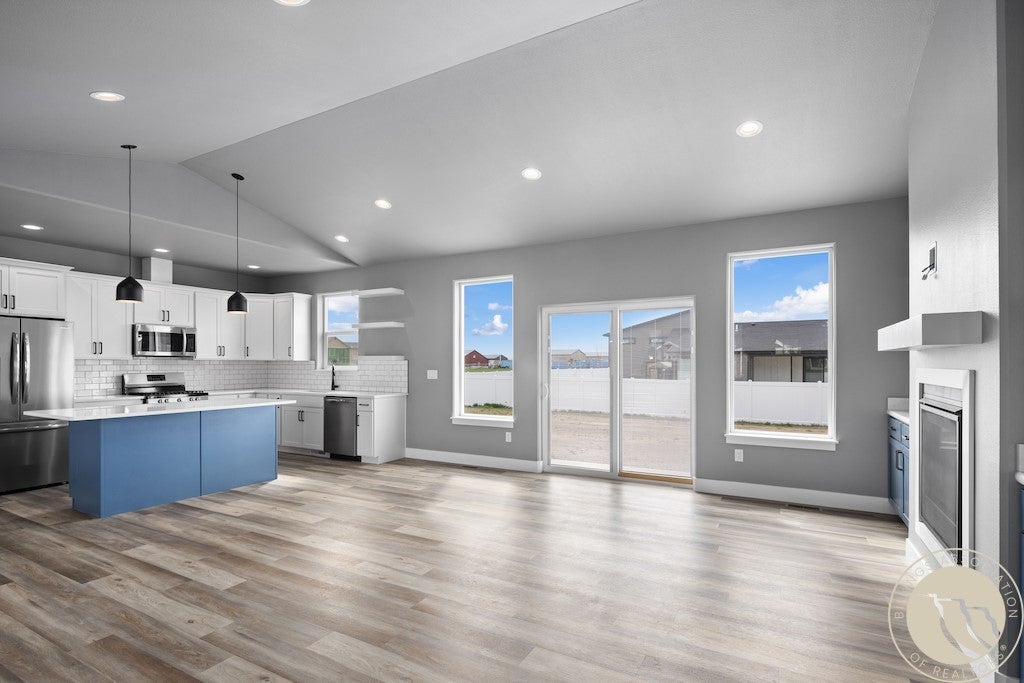
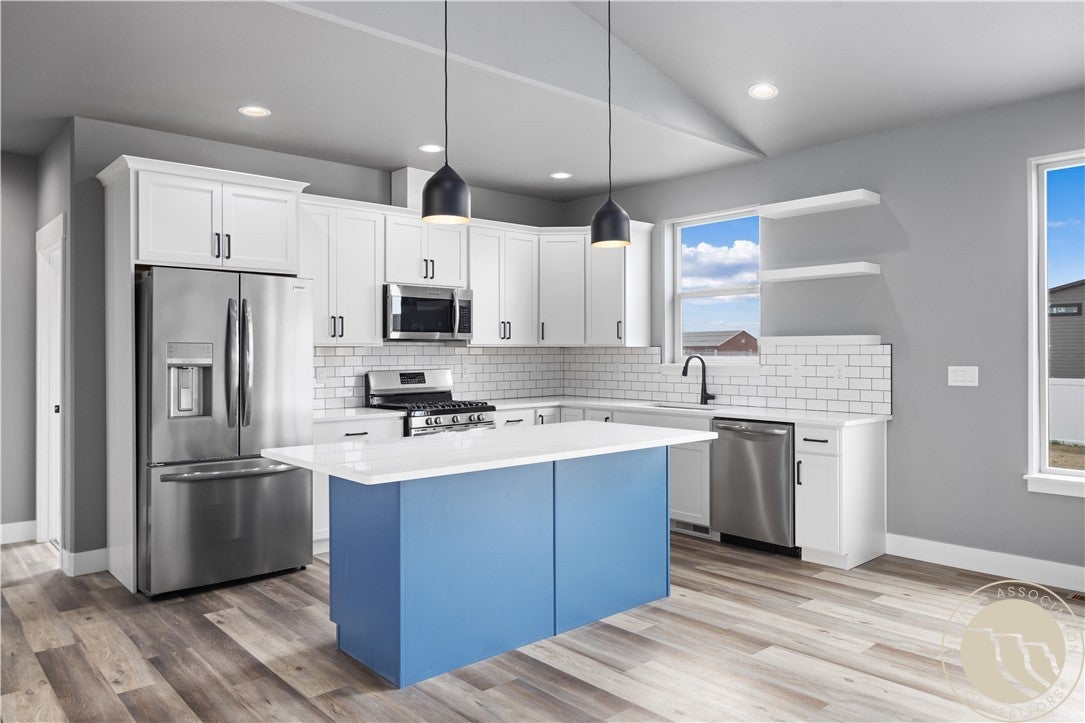
Beautifully built custom home in McKenzie Meadows! This 5 bed, 3 bath home sits on a half acre lot. Just far enough from the noise of everyday life, but close enough to all the West End amenities. This home gives a wow factor from the moment you enter, making it easy to relax and unwind. Custom cabinetry and tile work throughout. The fully finished basement boasts 9ft ceilings and egress windows in all rooms, offering natural light that takes you right out of the basement! Lower maintenance front yard, and a large fully fenced backyard with lush grass, perfect for games, entertaining, or relaxing.
Save
Ask
Tour
Hide
Listing Snapshot
Price
$700,000
Days On Site
4 Days
Bedrooms
5
Inside Area (SqFt)
3,468 sqft
Total Baths
3
Full Baths
3
Partial Baths
N/A
Lot Size
0.512 Acres
Year Built
2022
MLS® Number
362158
Status
Active
Property Tax
$3,950
HOA/Condo/Coop Fees
$80 monthly
Sq Ft Source
N/A
Friends & Family
Recent Activity
| 4 days ago | Listing first seen on site | |
| 5 days ago | Listing updated with changes from the MLS® |
General Features
Acres
0.512
Attached Garage
Yes
Disclosures
Disclosure On File
Garage
Yes
Garage Spaces
3
Levels
One
Parking
Attached
Property Sub Type
Single Family Residence
Sewer
Septic Tank
SqFt Above
1734
Style
Ranch
Water Source
Shared WellWell
Zoning
Other
Interior Features
Appliances
Electric RangeDisposalMicrowaveOvenRangeRefrigerator
Basement
Full
Cooling
Central Air
Fireplace
Yes
Fireplace Features
Gas
Fireplaces
1
Heating
Natural GasForced AirOther
Laundry Features
Washer HookupLaundry Room
Main Level Bedrooms
3
Bedroom
Level - BasementFeatures - Ceiling Fan(s), Vaulted Ceiling(s)
Den
Level - BasementFeatures - Recessed Lighting, Vaulted Ceiling(s)
Dining Room
Level - MainFeatures - Chandelier, Vaulted Ceiling(s)
Kitchen
Level - MainFeatures - Granite Counters, Recessed Lighting, Vaulted Ceiling(s)Description - Island,Sitting Area
Living Room
Level - MainFeatures - Bookcases, Built-in Features, Other, Recessed Lighting, Vaulted Ceiling(s)
Master Bedroom
Level - MainFeatures - Ceiling Fan(s), Granite CountersDescription - Bath
Save
Ask
Tour
Hide
Exterior Features
Exterior
Storage
Fencing
Fenced
Lot Features
Interior LotLandscaped
Patio And Porch
Front Porch
Roof
Asphalt
Community Features
Association Fee
$80.0
Association Fee Frequency
Monthly
MLS Area
(08) West Billings
Schools
School District
Unknown
Elementary School
Canyon Creek
Middle School
Canyon Creek
High School
West
Listing courtesy of Drew Stensland of Real Estate Hub LLLP
All rights reserved. Information deemed reliable, but not verified or guaranteed. Users are responsible for checking the accuracy, completeness, currency, and status of all information.
Copyright © Billings Association of REALTORS® Incorporated and Billings Multiple Listing Service Incorporated.
All rights reserved. Information deemed reliable, but not verified or guaranteed. Users are responsible for checking the accuracy, completeness, currency, and status of all information.
Copyright © Billings Association of REALTORS® Incorporated and Billings Multiple Listing Service Incorporated.
Neighborhood & Commute
Source: Walkscore
Save
Ask
Tour
Hide


