Save
Ask
Tour
Hide
Share
$409,900
4 Days On Site

1809 Colton Boulevard
Billings, MT 59102

For Sale|Single Family Residence|Active Under Contract
4
Beds
3
Total Baths
3
Full Baths
2,400
SqFt
$171
/SqFt
1969
Built
Subdivision:
Simmons Little Farm Estates
County:
Yellowstone
Listing courtesy of Anita Dolan of Berkshire Hathaway HS Floberg
Call Now: 406.672.2667
Is this the listing for you? We can help make it yours.
406.672.2667
1809 Colton Boulevard1809 Colton Boulevard1809 Colton Boulevard1809 Colton Boulevard
Save
Ask
Tour
Hide
Share

Mortgage Calculator

Monthly Payment (Est.)

Enter an interest rate to see your estimated monthly payment.
Calculator powered by Showcase IDX, a Constellation1 Company. Copyright ©2026 Information is deemed reliable but not guaranteed.

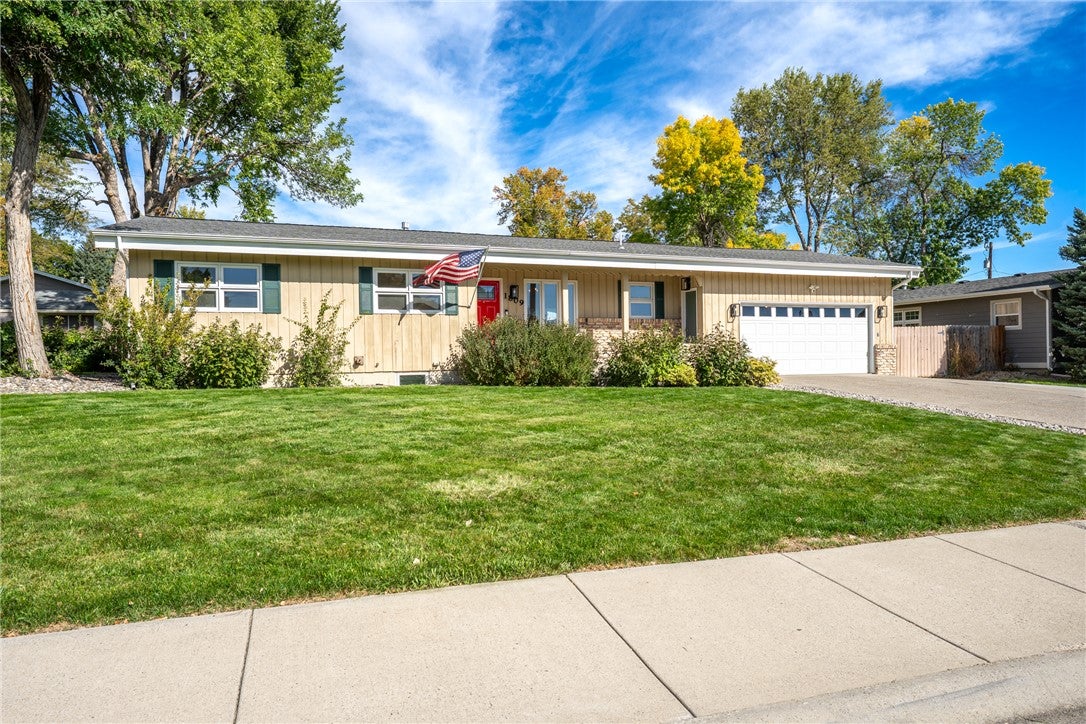
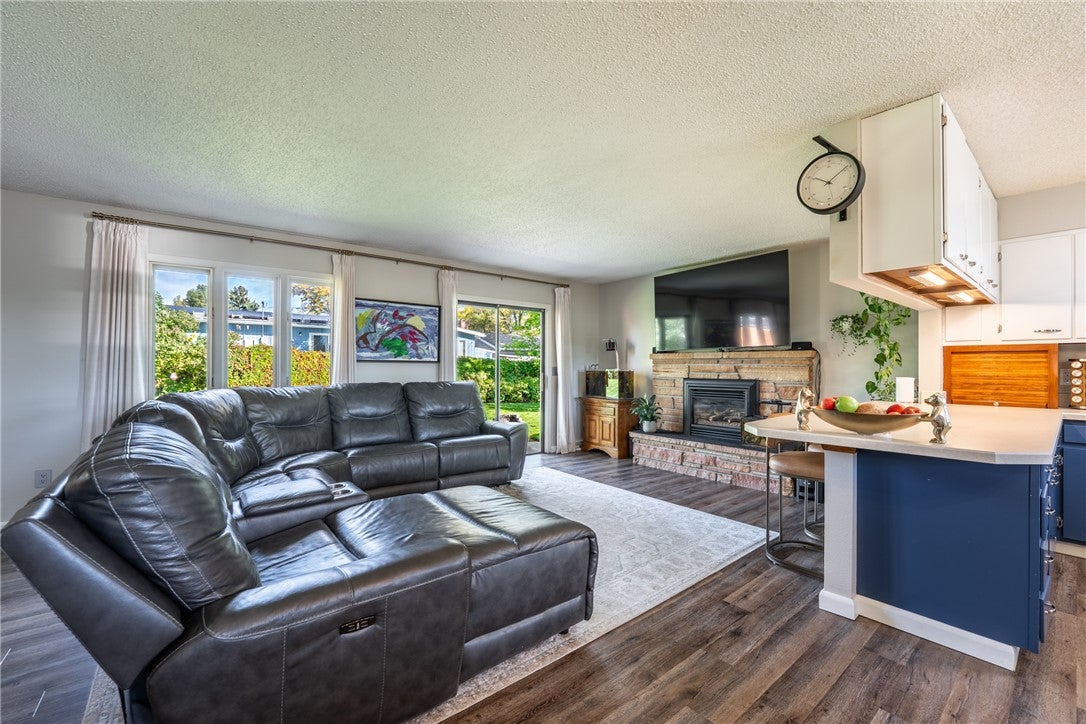
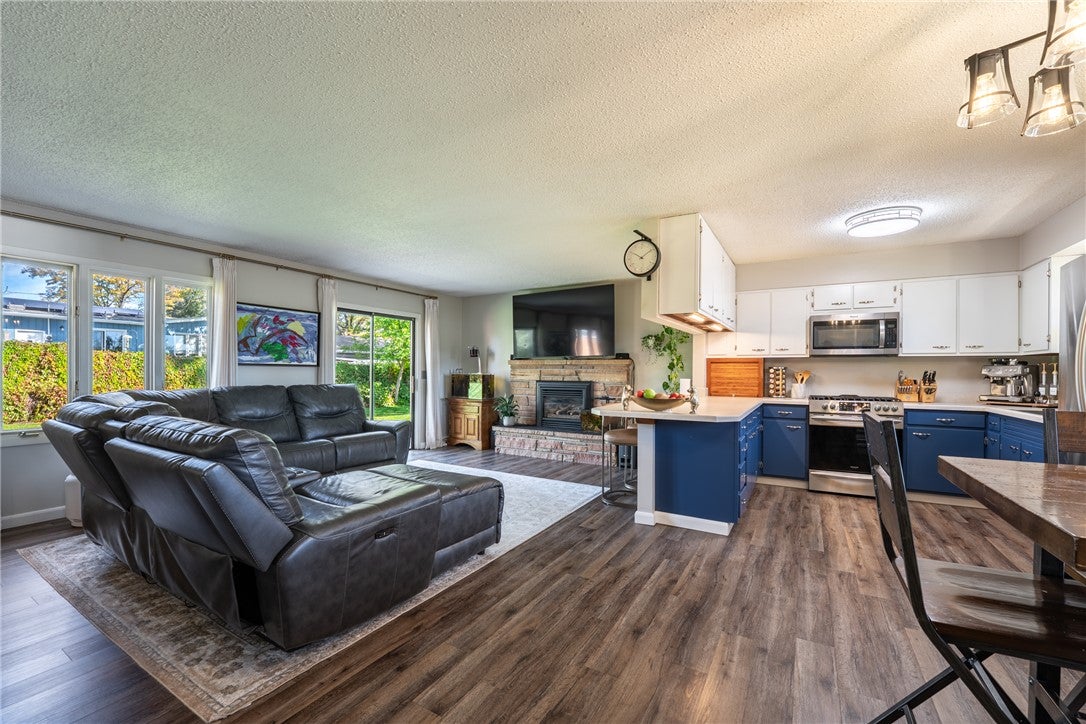
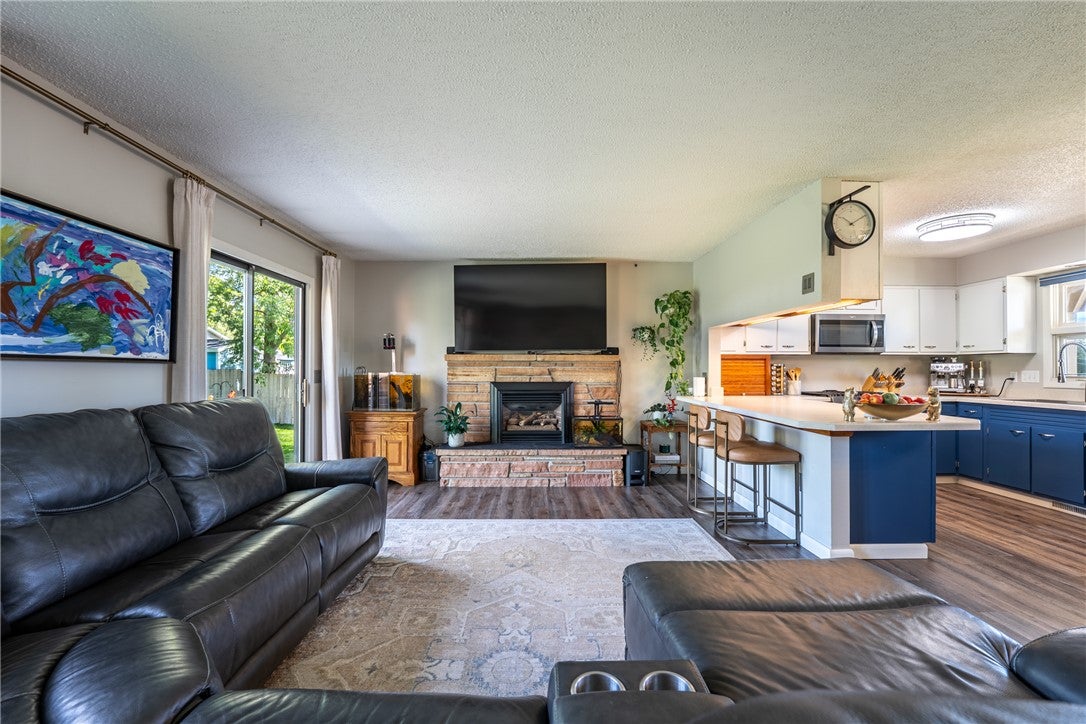
Prime Midtown location meets effortless single-level living! This solid 4-bedroom, 3-bathroom rancher offers exceptional space, thoughtful updates, and unbeatable convenience just blocks from Rocky Mountain College and St. Francis Catholic School.  Step inside to fresh, modern flooring flowing throughout the main living areas. The bright, functional kitchen features updated appliances, while the living room centers around a cozy gas fireplace.  With 4 bedrooms and 3 bathrooms, the layout easily accommodates family, guests, or a dedicated home office.  Outside, the fully fenced, private backyard provides a secure retreat with ample space for entertaining, gardening, or pets. Vehicle and gear storage is a breeze thanks to the attached 2-car garage plus substantial extra off-street parking out front.  Enjoy incredible walkability to local parks, coffee shops, dining, and neighborhood services. Move-in ready with the Midtown charm and location you've been waiting for!

Save
Ask
Tour
Hide
Share
Listing Snapshot
Price 
$409,900
Days On Site 
4 Days
Bedrooms 
4
Inside Area (SqFt) 
2,400 sqft
Total Baths 
3
Full Baths 
3
Partial Baths 
N/A
Lot Size 
0.24 Acres
Year Built 
1969
MLS® Number 
362192
Status 
Active Under Contract
Property Tax 
$2,414
HOA/Condo/Coop Fees 
N/A
Sq Ft Source 
N/A
Friends & Family
Recent Activity
14 hours agoStatus changed to Active Under Contract
14 hours agoListing updated with changes from the MLS®
4 days agoListing first seen on site
General Features
Acres 
0.24
Attached Garage 
Yes
Disclosures 
Disclosure On File
Garage 
Yes
Garage Spaces 
2
Levels 
Two
Parking 
AttachedAdditional Parking
Property Sub Type 
Single Family Residence
Sewer 
Public Sewer
SqFt Above 
1200
Style 
Ranch
Water Source 
Public
Zoning 
N3 - Suburban Neighborhood Residential
Interior Features
Appliances 
DishwasherGas RangeOvenRangeRefrigerator
Basement 
Full
Cooling 
Central Air
Fireplace 
Yes
Fireplaces 
1
Heating 
Natural GasForced Air
Laundry Features 
Washer Hookup
Main Level Bedrooms 
3
Spa 
Yes
Bedroom 
Level - Main
Dining Room 
Level - Main
Family Room 
Level - Basement
Kitchen 
Level - Main
Laundry 
Level - Basement
Living Room 
Level - Main
Master Bedroom 
Level - Main
Save
Ask
Tour
Hide
Share
Exterior Features
Construction Details 
Wood Siding
Fencing 
Fenced
Lot Features 
Interior LotLandscaped
Other Structures 
Shed(s)
Patio And Porch 
DeckFront PorchPatio
Roof 
Asphalt
Spa 
Yes
Community Features
MLS Area 
(07) Northwest Billings; Molt
Financing Terms Available 
Cash
Schools
School District
Unknown
Elementary School
Rosepark
Middle School
Lewis and Clark
High School
Senior High
Listing courtesy of Anita Dolan of Berkshire Hathaway HS Floberg

All rights reserved. Information deemed reliable, but not verified or guaranteed. Users are responsible for checking the accuracy, completeness, currency, and status of all information.

Copyright © Billings Association of REALTORS® Incorporated and Billings Multiple Listing Service Incorporated.

Neighborhood & Commute
Source: Walkscore
Save
Ask
Tour
Hide
Share