Save
Ask
Tour
Hide
Share
$470,000
1 Day On Site

7419 Vernetti Lane
Billings, MT 59106

For Sale|Single Family Residence|Active
3
Beds
2
Total Baths
2
Full Baths
1,507
SqFt
$312
/SqFt
2026
Built
Subdivision:
West Meadows
County:
Yellowstone
Listing courtesy of Joelle Graves of Live Laugh Montana Real Estate
Call Now: 406.672.2667
Is this the listing for you? We can help make it yours.
406.672.2667
Upcoming Open Houses
Sun, Oct 18, 1:00 PM - 3:00 PM
7419 Vernetti Lane7419 Vernetti Lane7419 Vernetti Lane7419 Vernetti Lane
Save
Ask
Tour
Hide
Share

Mortgage Calculator

Monthly Payment (Est.)

Enter an interest rate to see your estimated monthly payment.
Calculator powered by Showcase IDX, a Constellation1 Company. Copyright ©2026 Information is deemed reliable but not guaranteed.

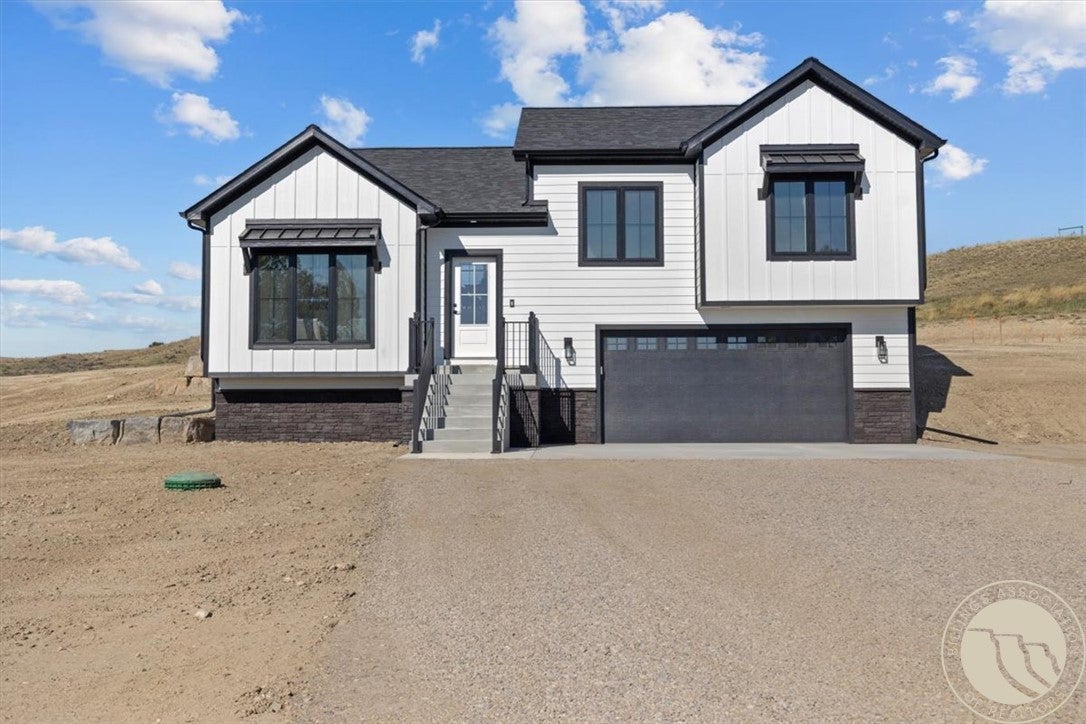
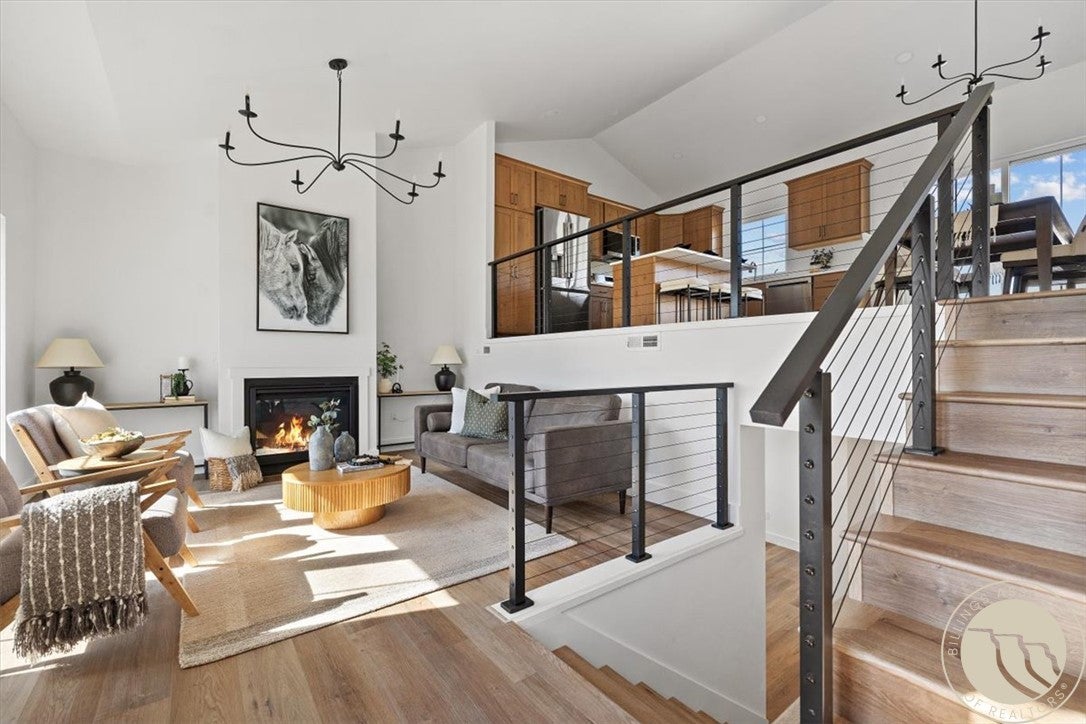
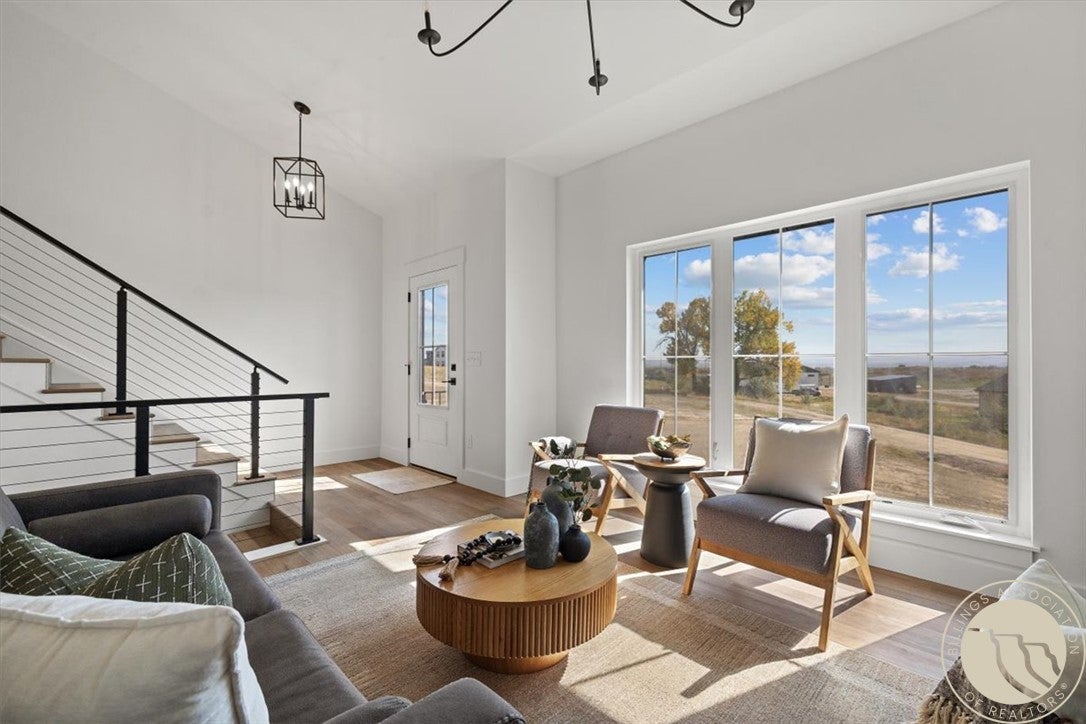
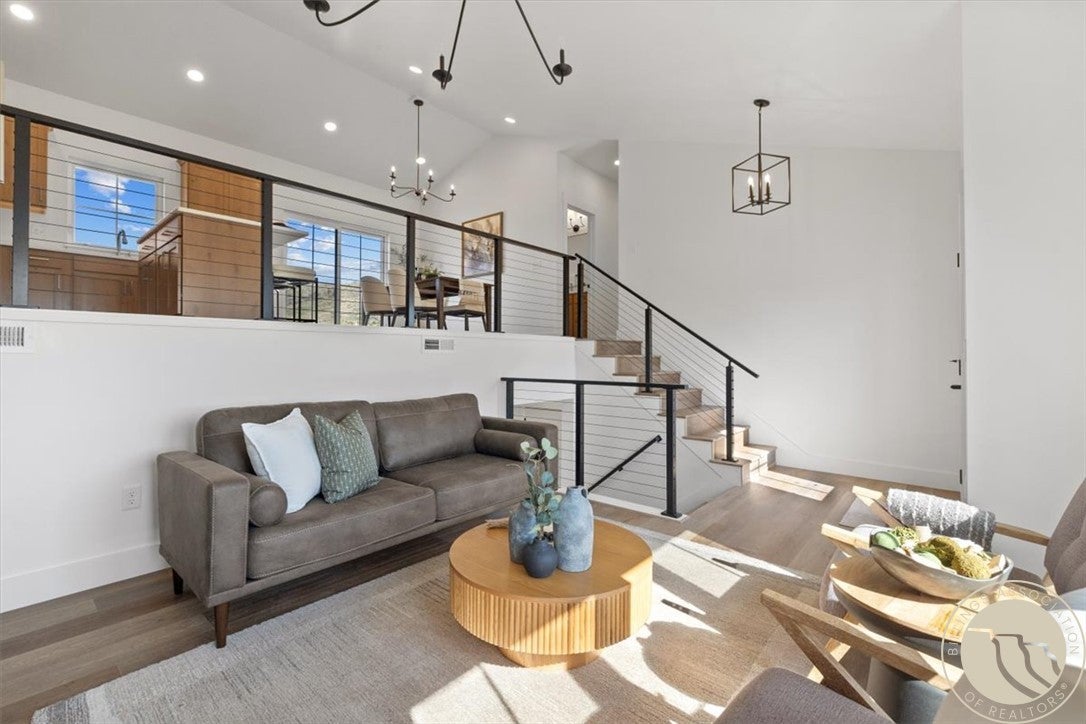
Brand new west end home completed in September 2026! This 1,507 sq. ft. front-to-back split sits on a 1-acre lot in West Meadows subdivision and features a functional floor plan with vaulted ceilings and multiple living spaces, offering flexibility and a layout that stands apart from the typical new construction build. A grand concrete staircase with black railings creates an inviting entrance and adds to the home’s curb appeal. The upper level has three bedrooms and two bathrooms, including a primary suite. The kitchen features quartz countertops, a stainless steel sink, gas range, and a designated dining space with access to the back patio. The interior of this home is accentuated by abundant natural light and a gas fireplace that creates a true focal point in the main living area. The exterior features a mixture of white board-and-batten and LP SmartSide siding accented by a black Versetta Stone wainscot and large, black-framed windows for a modern, high contrast look. Additional features include an attached two-car garage, basement storage closet and crawlspace, and conveniently located laundry hookups. Move-in-ready and waiting for its new owner!

Save
Ask
Tour
Hide
Share
Listing Snapshot
Price 
$470,000
Days On Site 
1 Day
Bedrooms 
3
Inside Area (SqFt) 
1,507 sqft
Total Baths 
2
Full Baths 
2
Partial Baths 
N/A
Lot Size 
1 Acre
Year Built 
2026
MLS® Number 
362253
Status 
Active
Property Tax 
$702
HOA/Condo/Coop Fees 
$58.33 monthly
Sq Ft Source 
N/A
Friends & Family
Recent Activity
yesterdayListing first seen on site
yesterdayListing updated with changes from the MLS®
General Features
Acres 
1
Attached Garage 
Yes
Disclosures 
Disclosure On File
Garage 
Yes
Garage Spaces 
2
Parking 
Attached
Property Condition 
New Construction
Property Sub Type 
Single Family Residence
Sewer 
Private SewerSeptic Tank
SqFt Above 
1507
Water Source 
Cistern
Zoning 
Other
Interior Features
Appliances 
RangeDishwasherFree-Standing RangeGas RangeMicrowaveOvenRefrigerator
Basement 
DaylightPartial
Cooling 
Central Air
Fireplace 
Yes
Fireplace Features 
Gas
Fireplaces 
1
Heating 
Natural GasForced Air
Bedroom 
Level - Upper
Bonus Room 
Level - Lower
Kitchen 
Level - UpperFeatures - Chandelier, Recessed Lighting, Vaulted Ceiling(s)
Living Room 
Level - MainFeatures - Chandelier
Master Bedroom 
Level - Upper
Save
Ask
Tour
Hide
Share
Exterior Features
Construction Details 
Other
Fencing 
None
Lot Features 
Interior LotSloped
Patio And Porch 
DeckPatio
Community Features
Association Fee 
$700.0
Association Fee Frequency 
Annually
MLS Area 
(08) West Billings
Financing Terms Available 
CashConventionalFHAVA Loan1031 Exchange
Schools
School District
Unknown
Elementary School
Elder Grove
Middle School
Elder Grove
High School
West
Listing courtesy of Joelle Graves of Live Laugh Montana Real Estate

All rights reserved. Information deemed reliable, but not verified or guaranteed. Users are responsible for checking the accuracy, completeness, currency, and status of all information.

Copyright © Billings Association of REALTORS® Incorporated and Billings Multiple Listing Service Incorporated.

Neighborhood & Commute
Source: Walkscore
Save
Ask
Tour
Hide
Share