Save
Ask
Tour
Hide
Share
$1,895,000
8 Days On Site

2742 Palm Drive
Billings, MT 59102

For Sale|Single Family Residence|Active
4
Beds
5
Total Baths
4
Full Baths
1
Partial Bath
3,509
SqFt
$540
/SqFt
2024
Built
Subdivision:
Gregory
County:
Yellowstone
Listing courtesy of Jamey Eisenbarth of Engel & Voelkers
Call Now: 406.672.2667
Is this the listing for you? We can help make it yours.
406.672.2667
2742 Palm Drive2742 Palm Drive2742 Palm Drive2742 Palm Drive
Save
Ask
Tour
Hide
Share

Mortgage Calculator

Monthly Payment (Est.)

Enter an interest rate to see your estimated monthly payment.
Calculator powered by Showcase IDX, a Constellation1 Company. Copyright ©2026 Information is deemed reliable but not guaranteed.

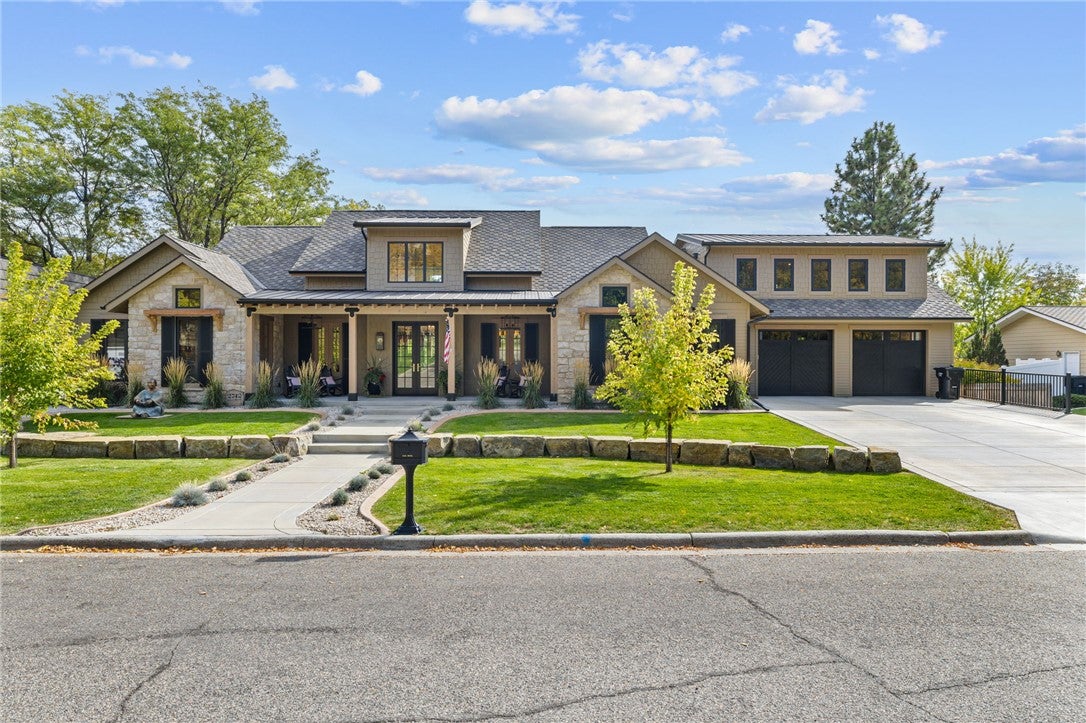
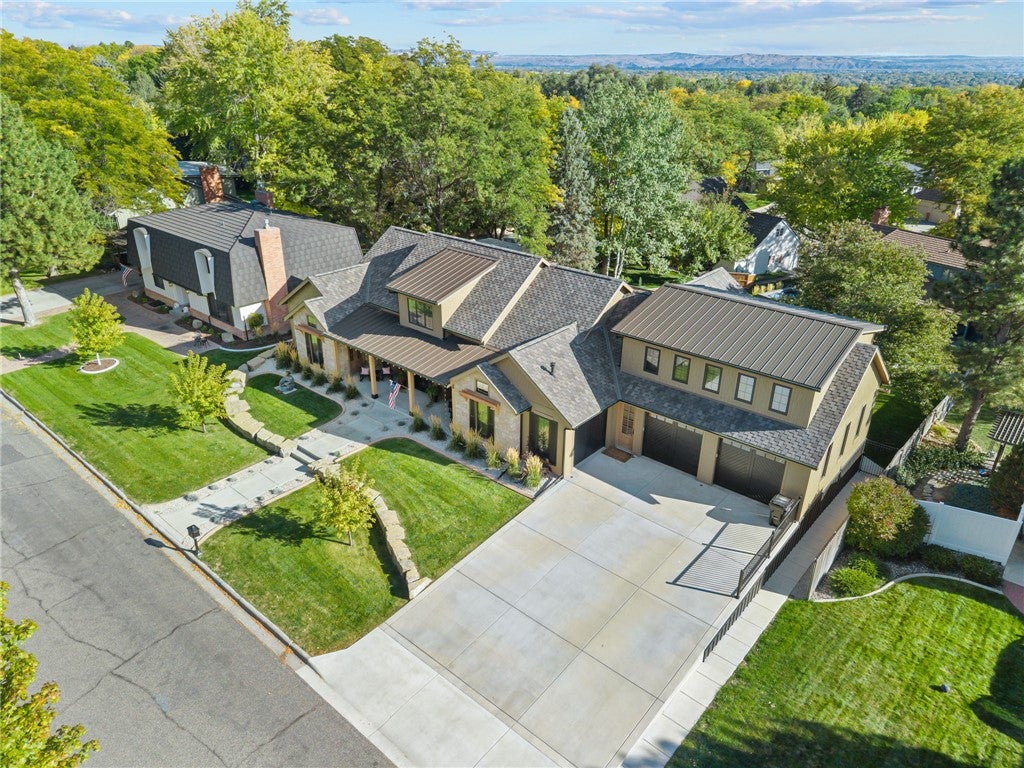
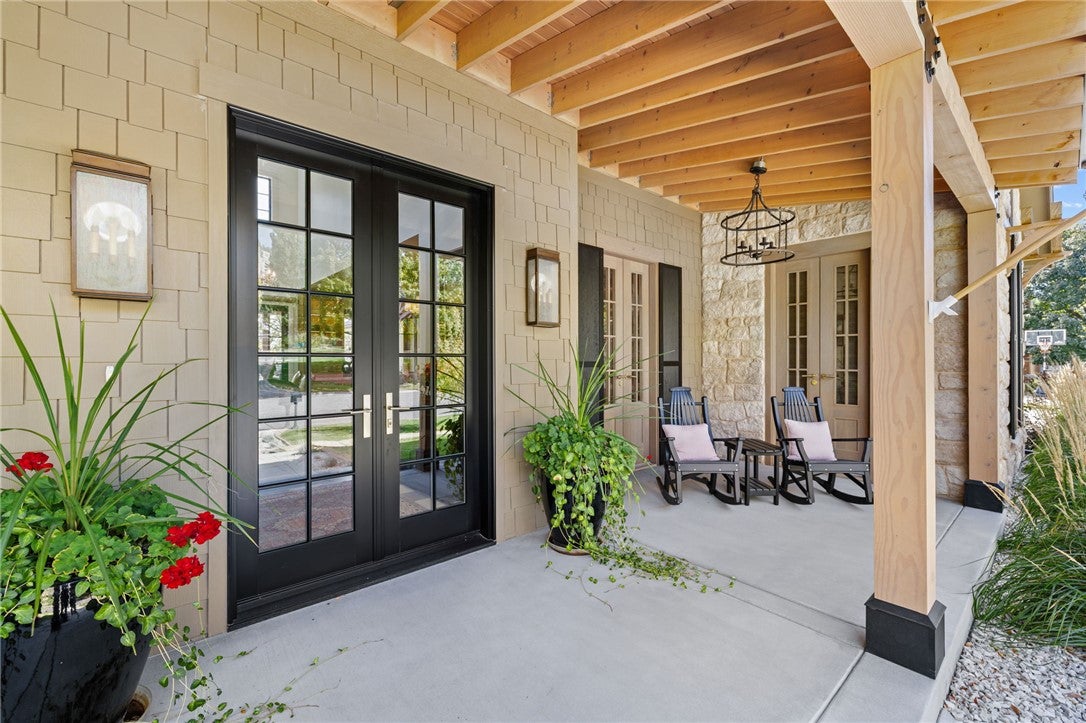
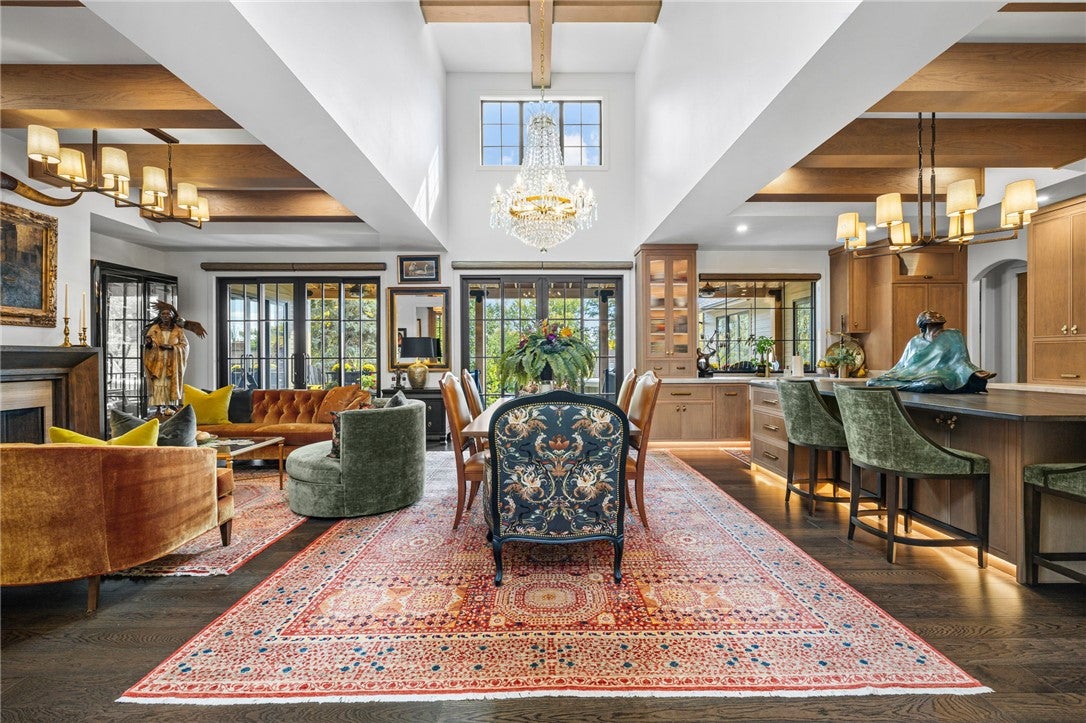
Welcome to 2742 Palm Drive, a luxurious Southern-Charm Mountain home, rich with custom detail and timeless elegance. Approaching the property, you're welcomed by a gracious front porch adorned with five French doors, an inviting spot for morning coffee, evening conversation, and taking in the picturesque surroundings. Step inside and you're greeted by soaring 20-foot vaulted ceilings that create an open, airy sense of scale. At the heart of the home, a high-end kitchen boasts a large island built for entertaining, whether it's a casual weeknight dinner or a holiday gathering with the whole family. The home features not one, but two primary bedrooms, offering unparalleled comfort and convenience, ideal for multigenerational living or long-term guests. A well-appointed in-law apartment on the lower level adds even more flexibility, providing privacy and independence for extended family, visiting friends, or a dedicated work-from-home space. Outside, the property is a testament to Montana's natural beauty, with richly layered landscaping featuring boulder accents and an array of vibrant flowers that bring color and life from spring through fall. This is more than just a home; it's a retreat that seamlessly blends modern luxury with Montana's mountainous allure. Schedule your private showing today.

Save
Ask
Tour
Hide
Share
Listing Snapshot
Price 
$1,895,000
Days On Site 
8 Days
Bedrooms 
4
Inside Area (SqFt) 
3,509 sqft
Total Baths 
5
Full Baths 
4
Partial Baths 
1
Lot Size 
0.35 Acres
Year Built 
2024
MLS® Number 
362254
Status 
Active
Property Tax 
$13,600
HOA/Condo/Coop Fees 
N/A
Sq Ft Source 
N/A
Friends & Family
Recent Activity
a week agoStatus changed to Active
a week agoListing updated with changes from the MLS®
a week agoListing first seen on site
General Features
Acres 
0.35
Attached Garage 
Yes
Disclosures 
Disclosure On File
Garage 
Yes
Garage Spaces 
3
Levels 
Three Or More
Parking 
Attached
Property Sub Type 
Single Family Residence
Sewer 
Public Sewer
SqFt Above 
3057
Style 
Ranch
Water Source 
Public
Zoning 
N3 - Suburban Neighborhood Residential
Interior Features
Appliances 
DryerDishwasherDisposalGas RangeMicrowaveOvenRangeRefrigeratorRange HoodWasher
Basement 
ApartmentCrawl Space
Cooling 
Central Air
Fireplace 
Yes
Fireplaces 
1
Heating 
Natural GasForced Air
Main Level Bedrooms 
3
Bedroom 
Level - MainFeatures - Vaulted Ceiling(s)
Family Room 
Level - UpperFeatures - Recessed Lighting
InLawSuite 
Level - LowerFeatures - Recessed Lighting
Kitchen 
Level - MainFeatures - Bookcases, Other, Recessed Lighting, Vaulted Ceiling(s)
Living Room 
Level - Main
Master Bedroom 
Level - MainFeatures - Bookcases, Other, Recessed Lighting, Vaulted Ceiling(s), Walk-In Closet(s)
Save
Ask
Tour
Hide
Share
Exterior Features
Fencing 
Fenced
Lot Features 
Rolling SlopeLandscapedSloped
Other Structures 
Shed(s)
Patio And Porch 
CoveredFront PorchPatio
Roof 
AsphaltMetal
Community Features
MLS Area 
(07) Northwest Billings; Molt
Financing Terms Available 
Cash1031 Exchange
Schools
School District
Unknown
Elementary School
Poly Drive
Middle School
Will James
High School
Senior High
Listing courtesy of Jamey Eisenbarth of Engel & Voelkers

All rights reserved. Information deemed reliable, but not verified or guaranteed. Users are responsible for checking the accuracy, completeness, currency, and status of all information.

Copyright © Billings Association of REALTORS® Incorporated and Billings Multiple Listing Service Incorporated.

Neighborhood & Commute
Source: Walkscore
Save
Ask
Tour
Hide
Share