Save
Ask
Tour
Hide
Share
$595,000
12 Days On Site

2296 Road 28 South
Ballantine, MT 59006

For Sale|Residential|Active
3
Beds
2
Total Baths
2
Full Baths
1,916
SqFt
$311
/SqFt
1982
Built
Subdivision:
None
County:
Yellowstone
Listing courtesy of Nikki Zimmer of Metro, REALTORS L.L.P
Call Now: 406.672.2667
Is this the listing for you? We can help make it yours.
406.672.2667
2296 Road 28 South2296 Road 28 South2296 Road 28 South2296 Road 28 South
Save
Ask
Tour
Hide
Share

Mortgage Calculator

Monthly Payment (Est.)

Enter an interest rate to see your estimated monthly payment.
Calculator powered by Showcase IDX, a Constellation1 Company. Copyright ©2026 Information is deemed reliable but not guaranteed.

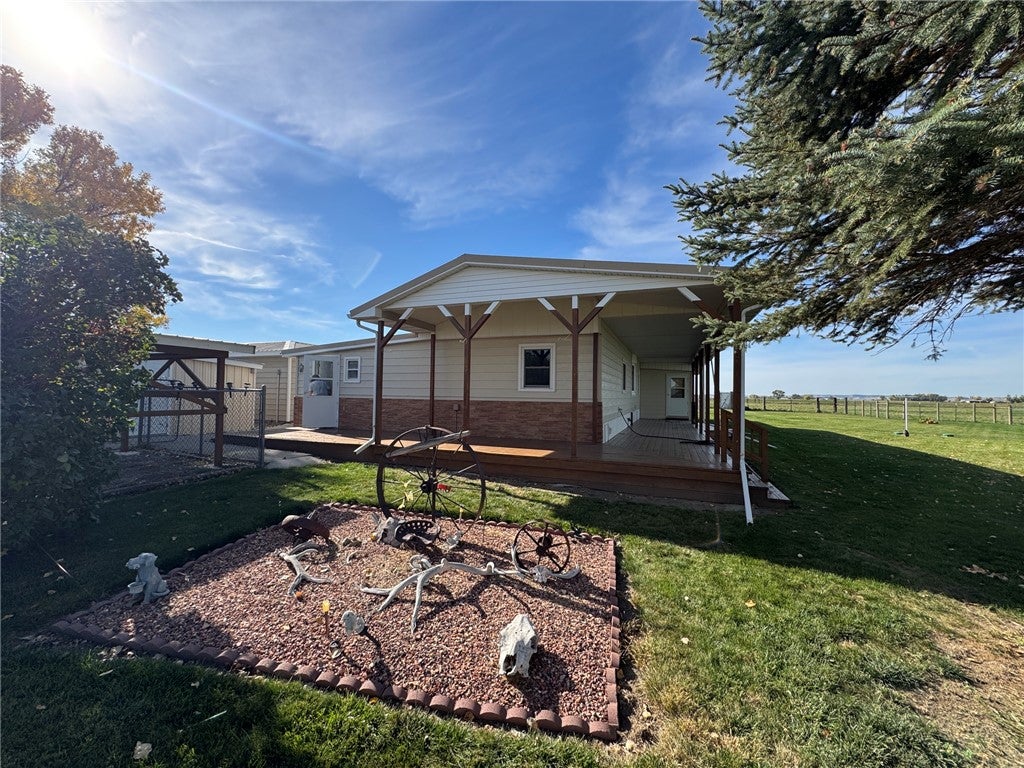
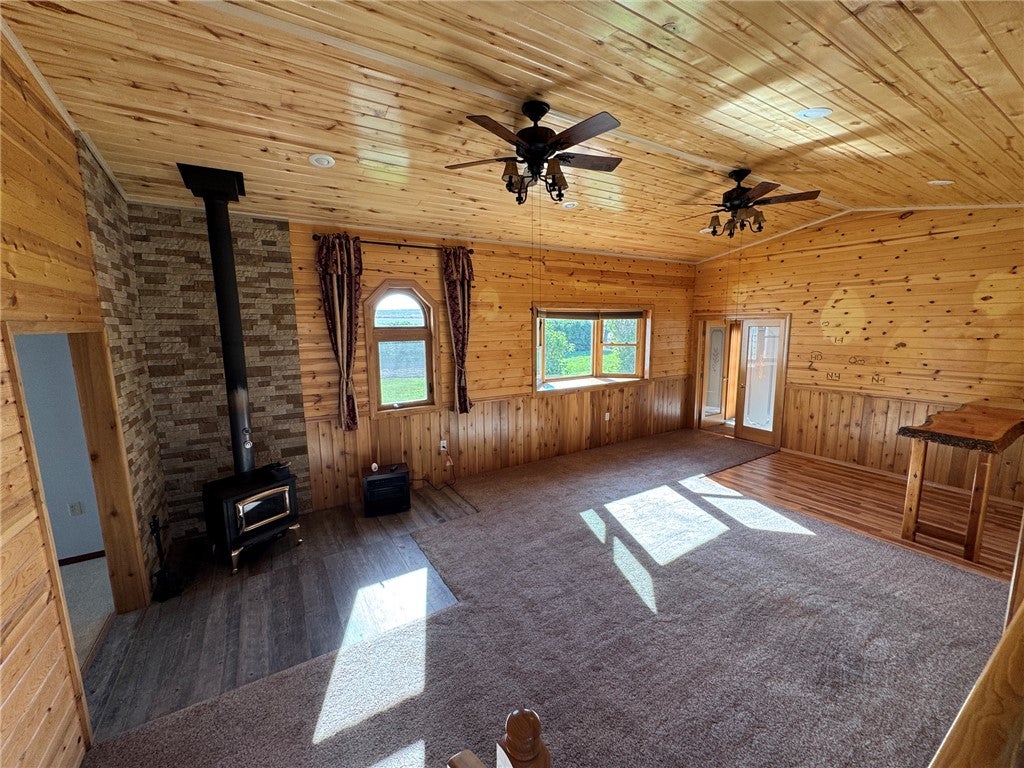
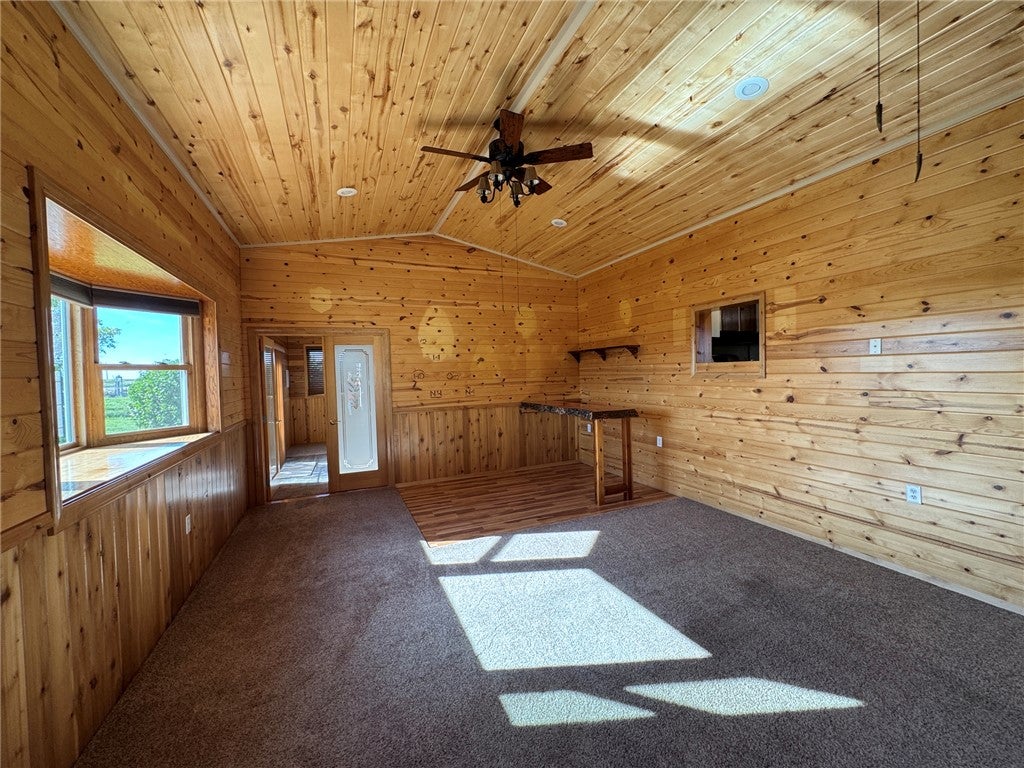
If you are looking for elbow room, peace & quiet with tons of parking then look no further! This one-owner home has been very well taken care of with maintenance free metal siding, metal roof, new septic system & high producing well water. Covered decks in front and on the side with great views! Irrigated, level ground that has been planted in good grass for many years. Detached 24x24 shop, triple garage with work bench & another finished workshop that is fully finished & heated. Perimeter fencing around entire property with electric fencing. Open concept house with additions added including a large main bedroom with wood accents. Some newer flooring just added and newer windows throughout. Sits on a county-maintained road with easy access. This is a great opportunity to own your piece of the Huntley Project!

Save
Ask
Tour
Hide
Share
Listing Snapshot
Price 
$595,000
Days On Site 
12 Days
Bedrooms 
3
Inside Area (SqFt) 
1,916 sqft
Total Baths 
2
Full Baths 
2
Partial Baths 
N/A
Lot Size 
20.53 Acres
Year Built 
1982
MLS Number 
362274
Status 
Active
Property Tax 
$2,055
HOA/Condo/Coop Fees 
N/A
Sq Ft Source 
N/A
Friends & Family
Recent Activity
2 weeks agoListing first seen on site
2 weeks agoListing updated with changes from the MLS
General Features
Acres 
20.53
Disclosures 
Disclosure On File
Garage 
Yes
Garage Spaces 
6
Levels 
Two
Parking 
DetachedAdditional Parking
Property Condition 
Updated/Remodeled
Sewer 
Septic Tank
SqFt Above 
1916
Style 
Ranch
Water Source 
Well
Zoning 
Un-zoned
Interior Features
Appliances 
DishwasherGas RangeOvenRangeRefrigerator
Basement 
Crawl Space
Cooling 
Ceiling Fan(s)Central Air
Fireplace 
Yes
Fireplace Features 
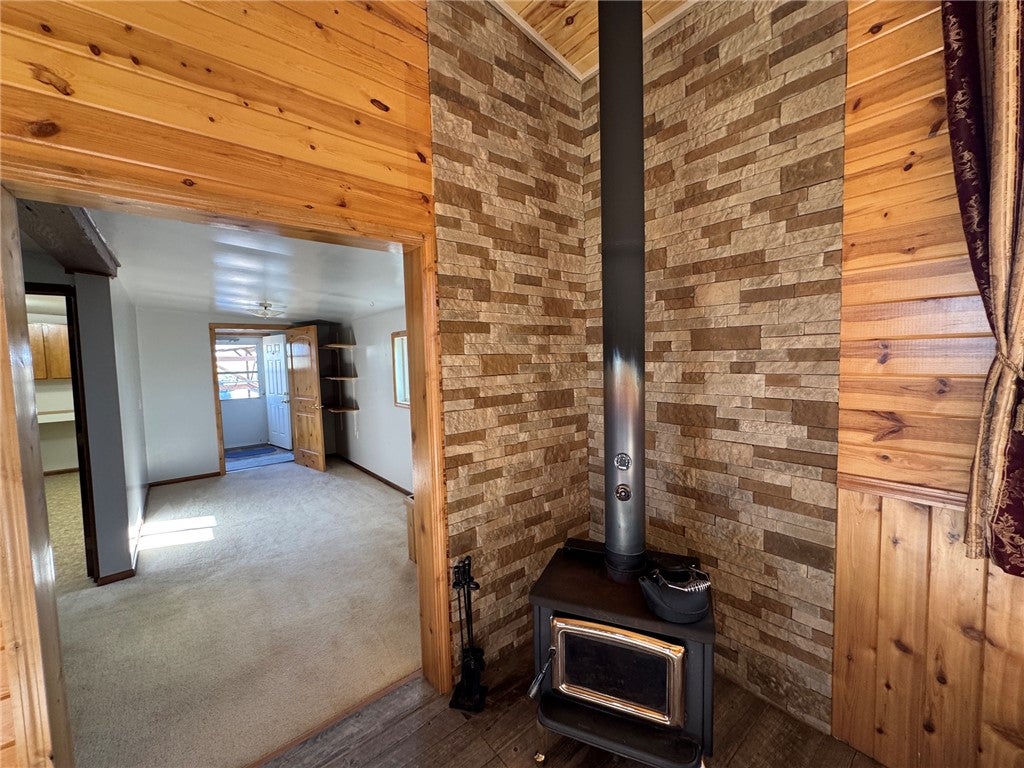
Wood Burning Stove
Fireplaces 
2
Heating 
Natural GasForced AirPropane
Interior 
Ceiling Fan(s)
Main Level Bedrooms 
3
Window Features 
Storm Window(s)
Save
Ask
Tour
Hide
Share
Exterior Features
Construction Details 
Metal Siding
Fencing 
Fenced
Lot Features 
Interior LotLevelViews
Other Structures 
Second GarageShed(s)Workshop
Patio And Porch 
DeckPatio
Roof 
Metal
Windows/Doors 
Storm Window(s)
Community Features
MLS Area 
(10) Shepherd;Huntley;Ballatine;Worden;Pompeys Pillar
Financing Terms Available 
Cash
Schools
School District
Unknown
Elementary School
Huntley Project
Middle School
Huntley Project
High School
Huntley Project
Listing courtesy of Nikki Zimmer of Metro, REALTORS L.L.P

All rights reserved. Information deemed reliable, but not verified or guaranteed. Users are responsible for checking the accuracy, completeness, currency, and status of all information.

Copyright © Billings Association of REALTORS® Incorporated and Billings Multiple Listing Service Incorporated.

Neighborhood & Commute
Source: Walkscore
Save
Ask
Tour
Hide
Share